FULLY REMODELED!!! There is not one inch that has not been touched on this home. New everything! Spacious Colonial on Nearly an Acre. Conveniently located near Route 80 and Lake Gaillard, the home offers a traditional layout with plenty of space. All four bedrooms are generously sized and feature hardwood floors and ample closet space. A full bath completes the upper level. Enjoy outdoor living on the rear deck during warmer months. A fully finished basement adds flexible space for a rec room, office, or storage. A newer boiler and hot water heater along with updated electric offer efficient comfort, and a two car garage adds convenience. You will not want to miss out on this one!
For sale
$589,900
67 Bailey Drive, North Branford, CT 06437
4beds
2,396sqft
Single Family Residence
Built in 1960
0.96 Acres Lot
$-- Zestimate®
$246/sqft
$-- HOA
What's special
Two car garageHardwood floorsAmple closet space
- 4 days |
- 1,052 |
- 46 |
Zillow last checked:
Listing updated:
Listed by:
Derek Greene (888)278-5840,
Derek Greene 888-278-5840
Source: Smart MLS,MLS#: 24200343
Facts & features
Interior
Bedrooms & bathrooms
- Bedrooms: 4
- Bathrooms: 2
- Full bathrooms: 1
- 1/2 bathrooms: 1
Primary bedroom
- Level: Upper
Bedroom
- Level: Upper
Bedroom
- Level: Upper
Bedroom
- Level: Upper
Heating
- Baseboard, Gas on Gas, Oil
Cooling
- None
Appliances
- Included: Electric Cooktop, Microwave, Refrigerator, Freezer, Dishwasher, Disposal, No Hot Water
Features
- Basement: Full,Finished,Concrete
- Attic: Access Via Hatch
- Number of fireplaces: 1
Interior area
- Total structure area: 2,396
- Total interior livable area: 2,396 sqft
- Finished area above ground: 1,986
- Finished area below ground: 410
Property
Parking
- Total spaces: 4
- Parking features: Tandem, Attached, Driveway, Paved, Private
- Attached garage spaces: 2
- Has uncovered spaces: Yes
Features
- Patio & porch: Deck
- Exterior features: Rain Gutters, Lighting
Lot
- Size: 0.96 Acres
- Features: Few Trees, Wooded, Landscaped
Details
- Parcel number: 1273148
- Zoning: R40
Construction
Type & style
- Home type: SingleFamily
- Architectural style: Colonial
- Property subtype: Single Family Residence
Materials
- Vinyl Siding
- Foundation: Concrete Perimeter
- Roof: Asphalt
Condition
- New construction: No
- Year built: 1960
Utilities & green energy
- Sewer: Septic Tank
- Water: Well
- Utilities for property: Cable Available
Community & HOA
HOA
- Has HOA: No
Location
- Region: Guilford
Financial & listing details
- Price per square foot: $246/sqft
- Tax assessed value: $267,400
- Annual tax amount: $7,704
- Date on market: 8/20/2026
Estimated market value
Not available
Estimated sales range
Not available
Not available
Price history
| Date | Event | Price |
|---|---|---|
| 8/20/2026 | Listed for sale | $589,900$246/sqft |
Source:  Smart MLS #24200343 Report a problem Smart MLS #24200343 Report a problem | ||
Public tax history
Tax history is unavailable.
Monthly payment
Est. payment
Payment breakdown
Explore the cost of this home by adjusting the details. Changes won't be saved.Climate risks
Neighborhood: 06437
Nearby schools
GreatSchools rating
- 6/10Guilford Lakes SchoolGrades: PK-4Distance: 1.9 mi
- 8/10E. C. Adams Middle SchoolGrades: 7-8Distance: 1.8 mi
- 9/10Guilford High SchoolGrades: 9-12Distance: 0.3 mi
Schools provided by the listing agent
- Elementary: Jerome Harrison
- High: North Branford
Source: Smart MLS. This data may not be complete. We recommend contacting the local school district to confirm school assignments for this home.
- $1,230,0004 bd3 ba3.5k sqft9 Bailey Dr, Guilford, CT 06437Sold
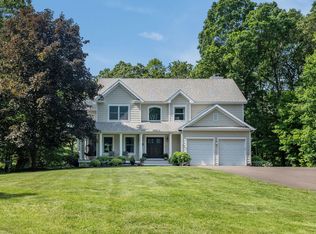
- $725,0003 bd3 ba3.3k sqft7 Bailey Dr, Guilford, CT 06437For Sale

- $809,7003 bd2 ba3.6k sqft303 Schoolside Ln, Guilford, CT 06437Off Market
- $760,1003 bd3 ba2k sqft311 Schoolside Ln, Guilford, CT 06437Off Market
- $763,7004 bd2 ba2.4k sqft289 Schoolside Ln, Guilford, CT 06437Off Market
- $942,8003 bd2 ba3.2k sqft5 Bailey Dr, Guilford, CT 06437Off Market
- $919,9005 bd4 ba3.5k sqft333 Schoolside Ln, Guilford, CT 06437Off Market
- $896,9005 bd4 ba3.4k sqft271 Schoolside Ln, Guilford, CT 06437Off Market
A local agent can set up tours, give advice and negotiate with sellers.
Similar homes
- $535,0003 bd2 ba1.5k sqft1144 Long Hill Road, Guilford, CT 06437For Sale
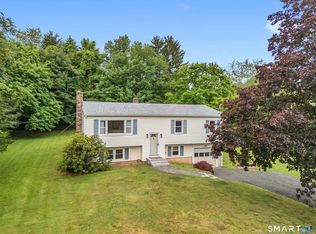
 MLS ID #24199068, Emily Lovejoy, William Raveis Real Estate. Smart MLS
 - $574,9003 bd3 ba2.5k sqft2496 Long Hill Road, Guilford, CT 06437For Sale
 MLS ID #24198802, Gene Pica, RE/MAX Alliance. Smart MLS
 - $575,0003 bd2 ba1.1k sqft59 Hoadley Creek Circle, Guilford, CT 06437For Sale
 MLS ID #24190101, Jacqueline Nastri, GRL & Realtors, LLC. Smart MLS
 - $650,0003 bd3 ba1.8k sqft150 Mulberry Point Road, Guilford, CT 06437For Sale
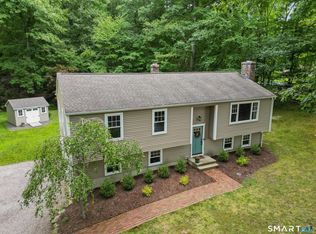 MLS ID #24199038, Sheila Tinn Murphy, Berkshire Hathaway NE Prop.. Smart MLS
 - $449,0003 bd2 ba1.8k sqft15 Driftwood Lane, North Branford, CT 06471For SaleMLS ID #24200948, Pam J. Kirkby, Coldwell Banker Realty. Smart MLS
- $719,9004 bd3 ba2.7k sqft70 Stepstone Hill Road, Guilford, CT 06437For SaleMLS ID #24192692, Abigail Khaledi, RE/MAX One. Smart MLS
- $524,0003 bd2 ba1.2k sqft35 Aileen Drive, Madison, CT 06443For SaleMLS ID #24199405, Leslie McLennan Richo, William Raveis Real Estate. Smart MLS
- $589,9994 bd2 ba2.1k sqft20 Alling Court West, North Branford, CT 06472For SaleMLS ID #24196802, Derek Greene, Derek Greene. Smart MLS
- $524,9003 bd2 ba1.6k sqft94 Quonnipaug Hill Road, Guilford, CT 06437For SaleMLS ID #24168408, Tim Galvin, William Raveis Real Estate. Smart MLS
- $575,0003 bd2 ba1.7k sqft16 Ramblewood Drive, Branford, CT 06405For SaleMLS ID #24193033, Jason Saphire, www.HomeZu.com. Smart MLS
- $529,9003 bd2 ba2.2k sqft16 Ezra Street, North Haven, CT 06473For SaleMLS ID #24200775, Agnes Nawrocki, William Raveis Real Estate. Smart MLS
- $350,0004 bd3 ba2k sqft22 Pine Ridge Drive, Madison, CT 06443For SaleMLS ID #24201020, Rick Allen, William Raveis Real Estate. Smart MLS
- $479,9003 bd3 ba2.2k sqft138 Sylvan Hills Road, East Haven, CT 06513For SaleMLS ID #24199866, Jeni Mascaro, LPT Realty. Smart MLS
- $711,0003 bd2 ba1.6k sqft294 Church Street, Guilford, CT 06437For SaleMLS ID #24159857, Jason Saphire, www.HomeZu.com. Smart MLS
- $--3 bd3 ba1.6k sqft6 River Rd, Clinton, CT 06413AuctionAuction.com 2
- $530,0003 bd3 ba2.4k sqft1 Lasalette Way, North Branford, CT 06471For SaleMLS ID #24190823, Amy Lapierre, Coldwell Banker Realty. Smart MLS
- $629,0004 bd3 ba2.1k sqft3 Medley Lane, Clinton, CT 06413For SaleMLS ID #24195988, Donna Genovese, Great Estates, CT. Smart MLS
- $739,9003 bd2 ba2.6k sqftLong Hill Farm, Guilford, CT 06437For SaleMLS ID #24186957, Lisa Cozzi, Century 21 AllPoints Realty. Smart MLS
- $599,0003 bd3 ba3k sqft15 Deer Run Lane, North Haven, CT 06473For SaleMLS ID #24194419, Christina Boskello, Fiorelli Realty, LLC. Smart MLS
- $599,9003 bd2 ba2.4k sqft1797 Middletown Avenue, North Branford, CT 06472For SaleMLS ID #24191373, Barbara E. Coyle, William Raveis Real Estate. Smart MLS
