Welcome to this beautifully maintained two-story home offering comfort, space, and convenience in a growing Clayton community. The heart of the home features a well-appointed kitchen with brand-new quartz countertops, providing a clean and modern touch that is both stylish and durable. Just off the main living area, a spacious screened-in porch overlooks a private, fully fenced large lot, creating a comfortable setting for relaxing or entertaining outdoors. The primary suite serves as a welcoming retreat, highlighted by a double tray ceiling that adds architectural interest and dimension. Additional bedrooms offer flexibility for guests, a home office, or everyday living needs. The oversized garage provides valuable extra storage and is large enough to accommodate a boat, a feature not often found in similar homes. Residents enjoy access to a community pool and convenient proximity to I-40, Highway 70, and Highway 42, with downtown Clayton and White Oak Shopping Center just minutes away. The future I-540 extension will further enhance accessibility, offering improved connectivity throughout the Triangle and making commuting even more convenient. This home presents a strong combination of thoughtful updates, usable outdoor space, and long-term location benefits in an area that continues to grow
Pending
Price cut: $6K (5/14)
$424,999
67 E Trafalgar Ct, Clayton, NC 27520
3beds
2,432sqft
:
Get pre-qualified$2,619/mo
Single Family Residence, Residential
Built in 2006
0.41 Acres Lot
$418,100 Zestimate®
$175/sqft
$47/mo HOA
What's special
Spacious screened-in porchAdditional bedrooms offer flexibilityWell-appointed kitchenDouble tray ceilingBrand-new quartz countertops
- 122 days |
- 91 |
- 4 |
Likely to sell faster than
Zillow last checked:
Listing updated:
Listed by:
Kellie Youngblood 919-244-1850,
Get Results Realty, Inc.
Source: Doorify MLS,MLS#: 10159283
Facts & features
Interior
Bedrooms & bathrooms
- Bedrooms: 3
- Bathrooms: 3
- Full bathrooms: 2
- 1/2 bathrooms: 1
Heating
- Electric, Heat Pump, Propane
Cooling
- Attic Fan, Central Air, Heat Pump
Appliances
- Included: Electric Cooktop, Electric Range, Electric Water Heater, Microwave, Oven, Plumbed For Ice Maker, Stainless Steel Appliance(s)
- Laundry: Electric Dryer Hookup, Main Level
Features
- Pantry, Ceiling Fan(s), Eat-in Kitchen, Kitchen Island, Quartz Counters
- Flooring: Wood
- Number of fireplaces: 1
- Fireplace features: Family Room, Gas Log
Interior area
- Total structure area: 2,432
- Total interior livable area: 2,432 sqft
- Finished area above ground: 2,432
- Finished area below ground: 0
Property
Parking
- Total spaces: 2
- Parking features: Garage
- Attached garage spaces: 2
Features
- Levels: Two
- Stories: 2
- Patio & porch: Deck, Screened
- Exterior features: Fenced Yard
- Pool features: Community
- Fencing: Wood
- Has view: Yes
Lot
- Size: 0.41 Acres
- Dimensions: 74.84 x 175.45 x 188.16 x 212.54
- Features: Back Yard
Details
- Parcel number: 05F01016U
- Zoning: PUD
- Special conditions: Standard
Construction
Type & style
- Home type: SingleFamily
- Architectural style: Traditional, Transitional
- Property subtype: Single Family Residence, Residential
Materials
- Vinyl Siding
- Roof: Shingle
Condition
- New construction: No
- Year built: 2006
Utilities & green energy
- Sewer: Public Sewer
- Water: Public
- Utilities for property: Cable Available, Natural Gas Connected
Community & HOA
Community
- Features: Pool
- Subdivision: Winston Pointe
HOA
- Has HOA: Yes
- Amenities included: Pool
- Services included: Maintenance Grounds
- HOA fee: $142 quarterly
Location
- Region: Clayton
Financial & listing details
- Price per square foot: $175/sqft
- Tax assessed value: $397,330
- Annual tax amount: $2,523
- Date on market: 4/10/2026
Estimated market value
$418,100
$397,000 - $439,000
$2,084/mo
Price history
| Date | Event | Price |
|---|---|---|
| 5/31/2026 | Pending sale | $424,999$175/sqft |
Source:  Doorify MLS #10159283 Report a problem Doorify MLS #10159283 Report a problem | ||
| 5/14/2026 | Price change | $424,999-1.4%$175/sqft |
Source: Doorify MLS #10159283 Report a problem | ||
| 4/10/2026 | Listed for sale | $431,000+75.9%$177/sqft |
Source: Doorify MLS #10159283 Report a problem | ||
| 9/15/2017 | Sold | $245,000-2%$101/sqft |
Source: Doorify MLS #2141059 Report a problem | ||
| 8/8/2017 | Pending sale | $249,900$103/sqft |
Source: Fonville Morisey/Lochmere Sales Office #2141059 Report a problem | ||
| 7/20/2017 | Listed for sale | $249,900+8.7%$103/sqft |
Source: Fonville Morisey/Lochmere Sales Office #2141059 Report a problem | ||
| 11/27/2006 | Sold | $230,000$95/sqft |
Source: Public Record Report a problem | ||
Public tax history
| Year | Property taxes | Tax assessment |
|---|---|---|
| 2025 | $2,523 +33.3% | $397,330 +70% |
| 2024 | $1,893 -3.6% | $233,710 |
| 2023 | $1,963 -0.9% | $233,710 |
| 2022 | $1,981 | $233,710 |
| 2021 | $1,981 -2% | $233,710 +1.5% |
| 2020 | $2,020 | $230,250 |
| 2019 | $2,020 +2.9% | $230,250 +5.3% |
| 2018 | $1,963 +1152.9% | $218,730 |
| 2017 | $157 | $218,730 |
| 2016 | $157 -92.6% | $218,730 |
| 2015 | $2,110 +9.9% | $218,730 |
| 2014 | $1,919 | $218,730 |
| 2013 | -- | $218,730 |
| 2012 | -- | $218,730 |
| 2011 | -- | $218,730 |
| 2010 | -- | -- |
| 2009 | -- | -- |
| 2008 | -- | -- |
| 2007 | -- | -- |
Find assessor info on the county website
Monthly payment
Est. payment
Payment breakdown
Explore the cost of this home by adjusting the details. Changes won't be saved.Climate risks
Neighborhood: 27520
Nearby schools
GreatSchools rating
- 5/10West Clayton ElementaryGrades: PK-5Distance: 2.6 mi
- 8/10Clayton MiddleGrades: 6-8Distance: 1.8 mi
- 5/10Clayton HighGrades: 9-12Distance: 2.8 mi
Schools provided by the listing agent
- Elementary: Johnston - West Clayton Elementary
- Middle: Johnston - Clayton Middle
- High: Johnston - Clayton High
Source: Doorify MLS. This data may not be complete. We recommend contacting the local school district to confirm school assignments for this home.
- $444,6003 bd3 ba2.4k sqft79 E Trafalgar Ct, Clayton, NC 27520Off Market
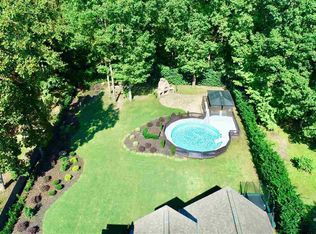
- $391,6004 bd3 ba2.2k sqft49 E Trafalgar Ct, Clayton, NC 27520Off Market

- $421,2003 bd2 ba2.4k sqft93 E Trafalgar Ct, Clayton, NC 27520Off Market
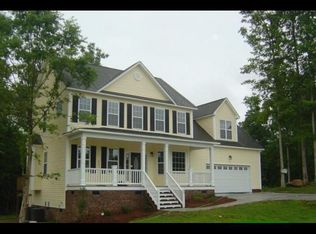
- $417,0004 bd3 ba2.6k sqft15 E Trafalgar Ct, Clayton, NC 27520Sold

- $353,7003 bd2 ba1.8k sqft62 E Trafalgar Ct, Clayton, NC 27520Off Market
- $455,2003 bd2 ba3.1k sqft78 E Trafalgar Ct, Clayton, NC 27520Off Market
- $286,4003 bd2 ba1.1k sqft1917 Hemlock Cir, Clayton, NC 27520Off Market
- $476,3003 bd3 ba3k sqft38 E Trafalgar Ct, Clayton, NC 27520Off Market
A local agent can set up tours, give advice and negotiate with sellers.
Similar homes
- $419,0003 bd3 ba2.3k sqft117 Lake Point Dr, Clayton, NC 27520For Sale
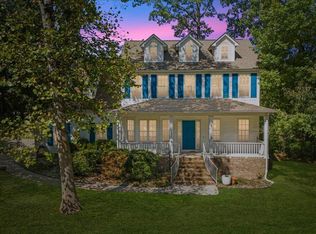
 MLS ID #10145630, Omar Rodriguez. Doorify MLS
 - $430,0003 bd3 ba2.7k sqft392 Ashpole Trl, Clayton, NC 27520For Sale
 MLS ID #10168685, Deb Lepper. Doorify MLS
 - $355,0004 bd3 ba1.8k sqft139 Smart Ct, Clayton, NC 27520For Sale
 MLS ID #10183544, Tyria Synique Adams. Doorify MLS
 - $479,0003 bd3 ba2.8k sqft57 Brooksby Ct, Clayton, NC 27520For Sale
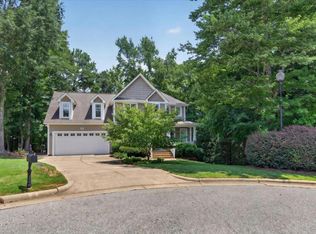 MLS ID #10182188, Celeste Minns. Doorify MLS
 - $425,0003 bd3 ba2.1k sqft18 Treewood Lane, Clayton, NC 27527For Sale
 MLS ID #100590086, Linsey Dale, HTR Southern Properties. Hive MLS
 - $460,0003 bd3 ba2.2k sqft305 Neuse Ridge Dr, Clayton, NC 27527For SaleMLS ID #10176527, Marissa Paige Ferrell. Doorify MLS
- $475,0003 bd3 ba2.7k sqft393 Badger Pass Dr, Clayton, NC 27527For SaleMLS ID #10185007, Meredith M Diamond. Doorify MLS
- $425,9003 bd3 ba2.6k sqft201 Jesse Dr, Smithfield, NC 27577For SaleMLS ID #10176836, Paula Hooven. Doorify MLS
- $455,0003 bd2 ba2.7k sqft115 Hidden Fox Path, Garner, NC 27529For SaleMLS ID #10177515, Steve Brauer. Doorify MLS
- $375,0003 bd3 ba2.1k sqft201 Sarazen Drive, Clayton, NC 27527For SaleMLS ID #100566711, Diana May, HomeTowne Realty. Hive MLS
- $430,0003 bd2 ba1.5k sqft805 Rand Rd, Garner, NC 27529PendingMLS ID #10173950, Claudia Stadtlander. Doorify MLS
- $495,0004 bd3 ba2.8k sqft146 Kyndallee Lane, Garner, NC 27529For SaleMLS ID #100585509, Linsey Dale, HTR Southern Properties. Hive MLS
- $420,0002 bd2 ba1.3k sqft54 N Brookhollow Way, Clayton, NC 27520For SaleMLS ID #10163443, Liz Brown. Doorify MLS
- $375,0003 bd2 ba1.7k sqft324 Lynshire Avenue, Clayton, NC 27527For SaleMLS ID #100593433, Linsey Dale, HTR Southern Properties. Hive MLS
- $399,0004 bd3 ba2.6k sqft95 Beacon Way, Garner, NC 27529PendingMLS ID #10178034, Bethany Noelle Allred. Doorify MLS
- $475,0004 bd3 ba2.8k sqft117 Pearsall Farm Ln, Clayton, NC 27527For SaleMLS ID #10167929, Angelina Corroo. Doorify MLS
- $439,9004 bd3 ba2.5k sqftTrue Homes, Clayton, NC 27527For SaleMLS ID #10166631, Carolyn Stottlemyer. Doorify MLS
- $424,9003 bd3 ba2.4k sqft326 Hope Valley Rd, Knightdale, NC 27545For SaleMLS ID #10177589, Claudio Acevedo. Doorify MLS
- $420,0003 bd3 ba2.3k sqft7328 John Hopkins Ct, Raleigh, NC 27616For SaleMLS ID #10170450, Terry Eugene Robinson. Doorify MLS
- $469,9003 bd3 ba2.8k sqft65 Everwood Dr, Four Oaks, NC 27524For SaleMLS ID #10173364, Donald O'Meara. Doorify MLS
