Welcome to a classic Crocus Hill gem! This 1917 work by renowned Twin Cities architect Clarence Johnston has been meticulously maintained and thoughtfully updated throughout. Two screen porches, rebuilt to match the original architecture, look out at gardens designed by Landscape Architect Carter Clapsaddle to pair with the original design seamlessly. The main floor flows perfectly through the expansive dining room and into the fully modern kitchen, updated with complete regard for the original feel of the home with custom inset tile work, and around to the foyer and living room, where entertaining of all sizes, from cozy chats by the fireplace to large holiday gatherings, feels natural. The 2nd floor primary suite is magnificent, with a fireplace in the bedroom, spacious bath and wardrobe rooms, plus an office with heated floors and handsome sitting room with built-in bookcases. Two additional bedrooms on the third floor enjoy their own full bath. The lower level amusement room with wet bar, and laundry room with industrial sink and mop basin round out 4 levels of living. Every inch of this special piece of history has been lovingly restored and brought into the 21st century– ready for another 100 years of living!
Pending
$1,200,000
670 Goodrich Ave, Saint Paul, MN 55105
3beds
3,904sqft
:
Get pre-qualified$7,439/mo
Single Family
Built in 1917
8,363 Square Feet Lot
$1,216,400 Zestimate®
$307/sqft
$-- HOA
What's special
- 48 days |
- 254 |
- 8 |
Zillow last checked:
Listing updated:
Listed by:
Charles A. Merck 651-243-0243,
Merck Real Estate Company, LLC,
Andrew J. Paulsen 651-269-8219
Source: NorthstarMLS as distributed by MLS GRID,MLS#: 7089340
Facts & features
Interior
Bedrooms & bathrooms
- Bedrooms: 3
- Bathrooms: 4
- Full bathrooms: 3
- 1/2 bathrooms: 1
Bedroom
- Level: Second
- Area: 322.5 Square Feet
- Dimensions: 21.5x15
Bedroom 2
- Level: Third
- Area: 206.25 Square Feet
- Dimensions: 15x13.75
Bedroom 3
- Level: Third
- Area: 158.63 Square Feet
- Dimensions: 11.75x13.5
Primary bathroom
- Level: Second
- Area: 129.25 Square Feet
- Dimensions: 11.75x11
Other
- Level: Lower
- Area: 374.5 Square Feet
- Dimensions: 26.75x14
Dining room
- Level: Main
- Area: 269.19 Square Feet
- Dimensions: 18.25x14.75
Family room
- Level: Second
- Area: 192 Square Feet
- Dimensions: 16x12
Foyer
- Level: Main
- Area: 117.94 Square Feet
- Dimensions: 12.75x9.25
Kitchen
- Level: Main
- Area: 297 Square Feet
- Dimensions: 18x16.5
Laundry
- Level: Lower
- Area: 174.69 Square Feet
- Dimensions: 16.25x10.75
Living room
- Level: Main
- Area: 401.94 Square Feet
- Dimensions: 27.25x14.75
Office
- Level: Second
- Area: 181.25 Square Feet
- Dimensions: 14.5x12.5
Screened porch
- Level: Main
- Area: 238.88 Square Feet
- Dimensions: 19.5x12.25
Screened porch
- Level: Main
- Area: 188.06 Square Feet
- Dimensions: 14.75x12.75
Storage
- Level: Lower
- Area: 96.25 Square Feet
- Dimensions: 8.75x11
Utility room
- Level: Lower
- Area: 357.5 Square Feet
- Dimensions: 13.75x26
Walk in closet
- Level: Second
- Area: 176 Square Feet
- Dimensions: 16x11
Heating
- Forced Air
Cooling
- Central Air
Appliances
- Laundry: Laundry Room
Features
- Basement: Finished,Full
- Number of fireplaces: 2
- Fireplace features: Living Room, Primary Bedroom
Interior area
- Total structure area: 4,356
- Total interior livable area: 3,904 sqft
- Finished area above ground: 3,209
- Finished area below ground: 695
Property
Parking
- Total spaces: 1
- Parking features: Detached Garage, Driveway - Other Surface
- Garage spaces: 1
- Has uncovered spaces: Yes
- Details: Garage Dimensions (10x20), Garage Door Height (7), Garage Door Width (8)
Accessibility
- Accessibility features: None
Features
- Levels: More Than 2 Stories
- Patio & porch: Front Porch, Rear Porch, Screened
Lot
- Size: 8,363 Square Feet
- Dimensions: 60 x 140
- Features: Tree Coverage - Medium
Details
- Foundation area: 1362
- Parcel number: 022823440008
- Zoning description: Residential-Single Family
Construction
Type & style
- Home type: SingleFamily
- Property subtype: Single Family
Condition
- New construction: No
- Year built: 1917
Utilities & green energy
- Gas: Electric, Natural Gas
- Sewer: City Sewer/Connected
- Water: City Water/Connected
Community & HOA
Community
- Subdivision: Auditors Sub 40
HOA
- Has HOA: No
Location
- Region: Saint Paul
Financial & listing details
- Price per square foot: $307/sqft
- Tax assessed value: $1,094,100
- Annual tax amount: $21,346
- Date on market: 6/9/2026
- Cumulative days on market: 32 days
Estimated market value
$1,216,400
$1.16M - $1.28M
$5,081/mo
Price history
| Date | Event | Price |
|---|---|---|
| 6/19/2026 | Pending sale | $1,200,000$307/sqft |
Source:  NorthstarMLS as distributed by MLS GRID #7089340 Report a problem NorthstarMLS as distributed by MLS GRID #7089340 Report a problem | ||
| 6/14/2026 | Listing removed | $1,200,000$307/sqft |
Source: NorthstarMLS as distributed by MLS GRID #7089340 Report a problem | ||
| 6/13/2026 | Listed for sale | $1,200,000+268.1%$307/sqft |
Source: NorthstarMLS as distributed by MLS GRID #7089340 Report a problem | ||
| 7/8/1994 | Sold | $326,000$84/sqft |
Source: Agent Provided Report a problem | ||
Public tax history
| Year | Property taxes | Tax assessment |
|---|---|---|
| 2025 | $17,980 +8.4% | $1,094,100 +11% |
| 2024 | $16,586 +9.1% | $985,700 +0.9% |
| 2023 | $15,198 +6.6% | $976,500 +9.3% |
| 2022 | $14,252 +7.8% | $893,100 +9.3% |
| 2021 | $13,218 -4.6% | $816,900 +4% |
| 2020 | $13,854 +11.1% | $785,700 +4.7% |
| 2019 | $12,469 | $750,500 |
| 2018 | $12,469 -0.7% | $750,500 +5.1% |
| 2017 | $12,552 | $714,400 |
| 2016 | $12,552 +7% | -- |
| 2015 | $11,728 -17.5% | $654,500 |
| 2014 | $14,214 -0.2% | -- |
| 2013 | $14,238 +4.5% | -- |
| 2012 | $13,620 +6.9% | -- |
| 2011 | $12,740 | -- |
| 2010 | -- | -- |
| 2009 | $10,876 +13% | -- |
| 2008 | $9,626 +4.4% | -- |
| 2007 | $9,218 +15.7% | -- |
| 2006 | $7,966 +16.1% | -- |
| 2005 | $6,862 +3.4% | -- |
| 2004 | $6,636 +7.2% | -- |
| 2003 | $6,188 +15.1% | -- |
| 2002 | $5,376 -32.4% | -- |
| 2001 | $7,954 +7.4% | -- |
| 2000 | $7,409 | -- |
Find assessor info on the county website
Monthly payment
Est. payment
Payment breakdown
Explore the cost of this home by adjusting the details. Changes won't be saved.Climate risks
Neighborhood: Summit Hill
Nearby schools
GreatSchools rating
- 9/10Randolph Heights Elementary SchoolGrades: PK-5Distance: 1.4 mi
- 3/10Hidden River Middle SchoolGrades: 6-8Distance: 2.3 mi
- 7/10Central Senior High SchoolGrades: 9-12Distance: 1.3 mi
- $367,6002 bd1 ba1.6k sqft676 Goodrich Ave, Saint Paul, MN 55105Off Market
- $1,373,9005 bd3 ba3.7k sqft662 Goodrich Ave, Saint Paul, MN 55105Off Market
- $1,094,0005 bd2 ba4.3k sqft671 Fairmount Ave, Saint Paul, MN 55105Off Market
- $964,6004 bd3 ba3.2k sqft665 Fairmount Ave, Saint Paul, MN 55105Off Market
- $405,0002 bd2 ba2.3k sqft677 Fairmount Ave #1, Saint Paul, MN 55105Sold
- $609,8004 bd3 ba3.2k sqft677 Fairmount Ave #2, Saint Paul, MN 55105Off Market
- $613,6004 bd3 ba3.2k sqft677 Fairmount Ave, Saint Paul, MN 55105Off Market
- $1,275,0007 bd6 ba5.5k sqft661 Fairmount Ave, Saint Paul, MN 55105For Sale
A local agent can set up tours, give advice and negotiate with sellers.
Similar homes
- $1,495,0004 bd4 ba4.6k sqft42 Kenwood Pkwy, Saint Paul, MN 55105For Sale
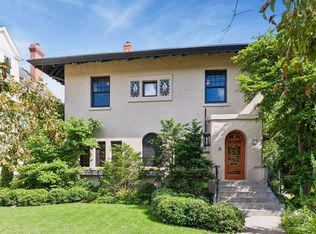
 MLS ID #7048660, Charles S. Neimeyer, Coldwell Banker Realty. NorthstarMLS as distributed by MLS GRID
 - $1,450,0005 bd4 ba4.8k sqft582 Summit Ave, Saint Paul, MN 55102For Sale
 MLS ID #7080942, Marcy Wengler, Edina Realty, Inc.. NorthstarMLS as distributed by MLS GRID
 - $950,0004 bd4 ba3.1k sqft830 Lincoln Ave, Saint Paul, MN 55105For Sale
 MLS ID #7102538, Marcy Wengler, Edina Realty, Inc.. NorthstarMLS as distributed by MLS GRID
 - $950,0006 bd4 ba3.8k sqft846 Lincoln Ave, Saint Paul, MN 55105For Sale
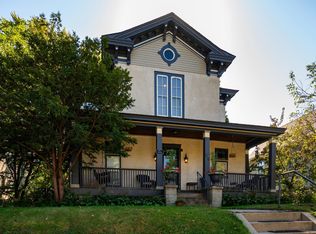 MLS ID #7006102, Marcy Wengler, Edina Realty, Inc.. NorthstarMLS as distributed by MLS GRID
 - $1,200,0005 bd3 ba5.7k sqft689 Brookside Ln, Mendota Heights, MN 55118For SaleMLS ID #7071221, Linda Nides, Land and Living Realty. NorthstarMLS as distributed by MLS GRID
- $799,0004 bd3 ba2.6k sqft1825 Summit Ave, Saint Paul, MN 55105For SaleMLS ID #7035862, Shane M. Montoya, Coldwell Banker Realty. NorthstarMLS as distributed by MLS GRID
- $850,0004 bd3 ba3.1k sqft223 Walnut St, Saint Paul, MN 55102For SaleMLS ID #7101189, Constance E Vork, Keller Williams Realty Integrity Lakes. NorthstarMLS as distributed by MLS GRID
- $875,0004 bd3 ba2.8k sqft458 Holly Ave, Saint Paul, MN 55102For SaleMLS ID #7095777, Marcy Wengler, Edina Realty, Inc.. NorthstarMLS as distributed by MLS GRID
- $899,9005 bd5 ba4.2k sqft310 Ryan Ave, Saint Paul, MN 55102For SaleMLS ID #7053627, Matt Bartholomew, Real Broker, LLC.. NorthstarMLS as distributed by MLS GRID
- $995,0004 bd4 ba3.4k sqft607 Ivy Falls Ave, Mendota Heights, MN 55118For SaleMLS ID #7086826, John Lyden, Real Broker, LLC. NorthstarMLS as distributed by MLS GRID
- $1,300,0005 bd4 ba4.6k sqft1555 Smith Ave S, West Saint Paul, MN 55118For SaleMLS ID #7076796, Hames-McDonough Real Estate Group, Keller Williams Premier Realty. NorthstarMLS as distributed by MLS GRID
- $1,595,0004 bd4 ba2.8k sqft1990 James Ave, Saint Paul, MN 55105For SaleMLS ID #7081653, Henry A. Edelstein, Coldwell Banker Realty. NorthstarMLS as distributed by MLS GRID
- $695,0004 bd3 ba2.7k sqft329 Stonebridge Blvd, Saint Paul, MN 55105For SaleMLS ID #7068443, Krista J. Wolter, Coldwell Banker Realty. NorthstarMLS as distributed by MLS GRID
- $649,9004 bd4 ba2.8k sqft1244 Roselawn Ave W, Roseville, MN 55113For SaleMLS ID #7105883, Brian C Marcus, RE/MAX Results. NorthstarMLS as distributed by MLS GRID
- $1,250,0003 bd3 ba4k sqft2512 Huntington Ave, Minneapolis, MN 55416For SaleMLS ID #7092015, Braden W Kroll, Edina Realty, Inc.. NorthstarMLS as distributed by MLS GRID
- $825,0003 bd2 ba3.1k sqft436 Portland Ave APT 9, Saint Paul, MN 55102For SaleMLS ID #7103983, Mya Honeywell, Coldwell Banker Realty. NorthstarMLS as distributed by MLS GRID
- $885,0004 bd5 ba3.1k sqft1937 Selby Ave, Saint Paul, MN 55104For SaleMLS ID #7089534, Marcy Wengler, Edina Realty, Inc.. NorthstarMLS as distributed by MLS GRID
- $699,9505 bd2 ba2.3k sqft802 Ashland Ave, Saint Paul, MN 55104For SaleMLS ID #7070633, The Jason Gorman Real Estate Team, Keller Williams Premier Realty. NorthstarMLS as distributed by MLS GRID
- $700,0005 bd3 ba3.5k sqft1917 Summit Ave #2, Saint Paul, MN 55105For SaleMLS ID #7107128, Yvonne Hanson, RE/MAX Results. NorthstarMLS as distributed by MLS GRID
- $1,280,0004 bd4 ba3.8k sqft2304 Lake Pl, Minneapolis, MN 55405For SaleMLS ID #7054879, Matthew S Baker, Coldwell Banker Realty - Lakes. NorthstarMLS as distributed by MLS GRID
