Open house Sun 8/9 1:30-4:00PM. Almost 200k in recent improvements including freshly remodeled master bathroom, all new roof, gutters, interior & exterior paint, windows, doors, water lines & drains and kitchen stove top. New refrigerator & dishwasher will be installed soon. Fantastic one level layout with sunken living room with cozy fireplace, formal dining area and sliding doors to the massive backyard complete with fruit trees. Large 2 car detached garage has all the room you need for your toys. All this plus a fantastic location make this home an incredible value. Click links for video and Matterport 3D tours.
Active
$560,000
6702 SE Pinecreek Way, Milwaukie, OR 97267
3beds
1,638sqft
:
Get pre-qualified$3,850/mo
Residential, Single Family Residence
Built in 1961
0.3 Acres Lot
$552,200 Zestimate®
$342/sqft
$-- HOA
What's special
Cozy fireplaceFormal dining areaFantastic one level layoutFreshly remodeled master bathroomKitchen stove topAll new roofInterior and exterior paint
- 3 days |
- 345 |
- 38 |
Likely to sell faster than
Zillow last checked:
Listing updated:
Listed by:
Eric Steindler 503-888-3111,
Premiere Property Group, LLC
Source: RMLS (OR),MLS#: 199754003
Facts & features
Interior
Bedrooms & bathrooms
- Bedrooms: 3
- Bathrooms: 2
- Full bathrooms: 2
- Main level bathrooms: 2
Rooms
- Room types: Laundry, Bedroom 2, Bedroom 3, Dining Room, Family Room, Kitchen, Living Room, Primary Bedroom
Primary bedroom
- Features: Bathroom, Walkin Closet, Wood Floors
- Level: Main
Bedroom 2
- Features: Wood Floors
- Level: Main
Bedroom 3
- Features: Wood Floors
- Level: Main
Dining room
- Level: Main
Family room
- Features: Sliding Doors, Vinyl Floor
- Level: Main
Kitchen
- Features: Builtin Range, Builtin Refrigerator, Dishwasher, Builtin Oven
- Level: Main
Living room
- Features: Fireplace, Sunken, Wood Floors
- Level: Main
Heating
- Forced Air, Fireplace(s)
Cooling
- Central Air
Appliances
- Included: Built In Oven, Built-In Refrigerator, Cooktop, Dishwasher, Built-In Range, Electric Water Heater
Features
- Hookup Available, Sunken, Bathroom, Walk-In Closet(s)
- Flooring: Hardwood, Vinyl, Wood
- Doors: Sliding Doors
- Windows: Vinyl Frames
- Basement: Crawl Space
- Number of fireplaces: 1
- Fireplace features: Wood Burning, Outside
Interior area
- Total structure area: 1,638
- Total interior livable area: 1,638 sqft
Video & virtual tour
Property
Parking
- Total spaces: 2
- Parking features: Driveway, Off Street, Detached
- Garage spaces: 2
- Has uncovered spaces: Yes
Accessibility
- Accessibility features: Garage On Main, One Level, Accessibility
Features
- Stories: 1
- Patio & porch: Patio
- Exterior features: Garden, Yard
Lot
- Size: 0.3 Acres
- Features: Flag Lot, SqFt 10000 to 14999
Details
- Additional structures: HookupAvailable
- Parcel number: 00434480
Construction
Type & style
- Home type: SingleFamily
- Architectural style: Ranch
- Property subtype: Residential, Single Family Residence
Materials
- T111 Siding
- Foundation: Concrete Perimeter
- Roof: Composition
Condition
- Updated/Remodeled
- New construction: No
- Year built: 1961
Utilities & green energy
- Gas: Gas
- Sewer: Public Sewer
- Water: Public
Community & HOA
HOA
- Has HOA: No
Location
- Region: Milwaukie
Financial & listing details
- Price per square foot: $342/sqft
- Tax assessed value: $493,846
- Annual tax amount: $4,882
- Date on market: 8/7/2026
- Listing terms: Cash,Conventional,FHA
- Road surface type: Paved
Estimated market value
$552,200
$525,000 - $580,000
$3,250/mo
Price history
| Date | Event | Price |
|---|---|---|
| 8/7/2026 | Listed for sale | $560,000+250%$342/sqft |
Source:  RMLS (OR) #199754003 Report a problem RMLS (OR) #199754003 Report a problem | ||
| 5/20/1998 | Sold | $160,000+45.5%$98/sqft |
Source: Public Record Report a problem | ||
| 1/4/1995 | Sold | $110,000$67/sqft |
Source: Public Record Report a problem | ||
Public tax history
| Year | Property taxes | Tax assessment |
|---|---|---|
| 2025 | $4,883 +3.7% | $259,001 +3% |
| 2024 | $4,709 +2.9% | $251,458 +3% |
| 2023 | $4,575 +5.7% | $244,134 +3% |
| 2022 | $4,327 +3.8% | $237,024 +3% |
| 2021 | $4,168 +3.3% | $230,121 +3% |
| 2020 | $4,034 +1.5% | $223,419 +3% |
| 2019 | $3,975 +14.4% | $216,912 +3% |
| 2018 | $3,474 | $210,594 +3% |
| 2017 | $3,474 +7.3% | $204,460 +3% |
| 2016 | $3,239 | $198,505 +3% |
| 2015 | $3,239 +3% | $192,723 +3% |
| 2014 | $3,145 +8.5% | $187,110 +3% |
| 2013 | $2,899 +1.4% | $181,660 +3% |
| 2012 | $2,860 -7% | $176,369 +3% |
| 2011 | $3,075 +14.2% | $171,232 +3% |
| 2010 | $2,692 +3.1% | $166,245 +3% |
| 2009 | $2,611 +6.6% | $161,403 +3% |
| 2008 | $2,449 +2.5% | $156,702 +3% |
| 2007 | $2,390 +12% | $152,138 +3% |
| 2006 | $2,134 +1.6% | $147,707 +3% |
| 2005 | $2,101 +3.2% | $143,405 +3% |
| 2004 | $2,037 +2% | $139,228 +3% |
| 2003 | $1,996 +3.2% | $135,173 +3% |
| 2002 | $1,934 +2% | $131,236 +3% |
| 2001 | $1,895 +3.6% | $127,414 +3% |
| 2000 | $1,829 | $123,703 |
Find assessor info on the county website
Monthly payment
Est. payment
Payment breakdown
Explore the cost of this home by adjusting the details. Changes won't be saved.Climate risks
Neighborhood: 97267
Nearby schools
GreatSchools rating
- 9/10View Acres Elementary SchoolGrades: K-5Distance: 0.9 mi
- 2/10Alder Creek Middle SchoolGrades: 6-8Distance: 0.3 mi
- 4/10Putnam High SchoolGrades: 9-12Distance: 1.5 mi
Schools provided by the listing agent
- Elementary: View Acres
- Middle: Alder Creek
- High: Putnam
Source: RMLS (OR). This data may not be complete. We recommend contacting the local school district to confirm school assignments for this home.
- $584,0003 bd2 ba1.4k sqft6716 SE Pinecreek Way, Milwaukie, OR 97267Off Market

- $488,50010,454 sqft6644 SE Pinecreek Way, Milwaukie, OR 97267Off Market
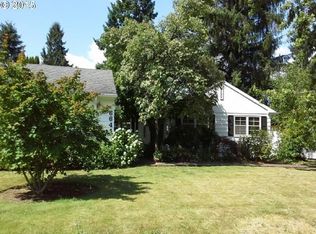
- $---- bd-- ba-- sqft6644 SE Pine Creek Way, Portland, OR 97267Off Market
- $---- bd-- ba-- sqft6668 SE Pine Creek Way, Portland, OR 97267Off Market
- $504,3003 bd2 ba1.5k sqft6668 SE Pinecreek Way, Milwaukie, OR 97267Off Market
- $597,5004 bd3 ba1.8k sqft14486 SE Kingston Ave, Milwaukie, OR 97267Off Market
- $681,2009 bd5 ba3.1k sqft6742 SE Pinecreek Way, Milwaukie, OR 97267Off Market
- $538,3004 bd2 ba1.7k sqft6725 SE Pinecreek Way, Milwaukie, OR 97267Off Market
A local agent can set up tours, give advice and negotiate with sellers.
Similar homes
- $545,0003 bd3 ba1.8k sqft12136 SE Sequoia Ave, Milwaukie, OR 97222Active

 MLS ID #506525904, Brianna Snodgrass, RE/MAX Equity Group. RMLS (OR)
 - $565,0003 bd2 ba1.6k sqft15643 SE Andys Ct, Milwaukie, OR 97267Active
 MLS ID #581818510, Kayla McCaul, Soldera Properties, Inc. RMLS (OR)
 - $524,9004 bd3 ba2.2k sqft340 Patricia Dr, Gladstone, OR 97027Active
 MLS ID #540919360, Stephen Heins, Heins Real Estate LLC. RMLS (OR)
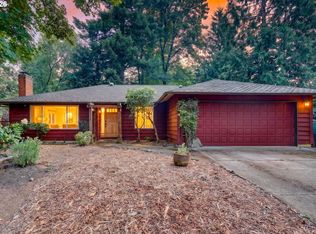
 - $549,0003 bd2 ba1.5k sqft4992 SW Evelyn St, Portland, OR 97219Active
 MLS ID #637963430, Victoria Hudson, MORE Realty. RMLS (OR)
 - $599,9003 bd3 ba1.9k sqft12845 SE Where Else Ln, Milwaukie, OR 97222ActiveMLS ID #471939343, Devin Bourne, Bespoke Realty. RMLS (OR)
- $639,0004 bd3 ba2k sqft14003 SE Brekke Ct, Milwaukie, OR 97222ActiveMLS ID #417527568, Tim Wilson, Knipe Realty ERA Powered. RMLS (OR)
- $599,0003 bd2 ba1.4k sqft5071 SE Mason Ln, Milwaukie, OR 97222ActiveMLS ID #121716467, Erin Martin, Matin Real Estate. RMLS (OR)
- $499,0003 bd3 ba2.3k sqft15048 SE Diamond Dr, Clackamas, OR 97015ActiveMLS ID #583392598, Heather Robbins, Robbins Realty Group. RMLS (OR)
- $499,0003 bd2 ba1.2k sqft9505 SE 79th Ave, Milwaukie, OR 97222ActiveMLS ID #385691191, Milan Ridenhour, Berkshire Hathaway HomeServices NW Real Estate. RMLS (OR)
- $580,0005 bd2 ba2k sqft16416 SE Stephens St, Portland, OR 97233ActiveMLS ID #268041235, Ken Barnett, MORE Realty. RMLS (OR)
- $492,5003 bd2 ba1.7k sqft18910 SE Mildred St, Milwaukie, OR 97267ActiveMLS ID #302858353, Katie Beymer, Oregon First. RMLS (OR)
- $575,0003 bd2 ba1.3k sqft6404 SE Carlton St, Portland, OR 97206ActiveMLS ID #586717281, Jordan Matin, Matin Real Estate. RMLS (OR)
- $470,0004 bd3 ba2.3k sqft15278 SE View Meadows Ln, Milwaukie, OR 97267ActiveMLS ID #790257809, Sheng Hernandez, MORE Realty. RMLS (OR)
- $625,0005 bd2 ba2.1k sqft9430 SW Inez St, Tigard, OR 97224For Sale By Owner
- $510,0003 bd2 ba1.2k sqft4405 SE Jefferson St, Milwaukie, OR 97222ActiveMLS ID #516013151, Lance Weinard, LUXE Forbes Global Properties. RMLS (OR)
- $524,9004 bd2 ba1.7k sqft17920 NW Tillamook Dr, Portland, OR 97229ActiveMLS ID #184891122, Tom Hale, eXp Realty, LLC. RMLS (OR)
- $560,0004 bd3 ba2.1k sqft992 S End Rd, Oregon City, OR 97045ActiveMLS ID #177129442, Leah Bush-Advani, Keller Williams PDX Central. RMLS (OR)
- $549,9004 bd2 ba1.1k sqft5046 NE 7th Ave, Portland, OR 97211ActiveMLS ID #781189658, Wally Tesfa, Acquire Properties. RMLS (OR)
- $585,0003 bd2 ba1.3k sqft9270 SW Omara St, Tigard, OR 97223ActiveMLS ID #522918701, Beth Earnest, Real Broker. RMLS (OR)
- $529,0003 bd2 ba1.5k sqft9637 SW 62nd Ave, Portland, OR 97219ActiveMLS ID #196984334, Blake Byzewski, John L. Scott. RMLS (OR)
