Discover this stunning single-story residence nestled in the highly sought-after city of Eastvale, a community celebrated for its award-winning schools, family-friendly atmosphere, and an unbeatable location. With convenient access to the 91, 15, 71, and 60 freeways, commuting to Orange County, Los Angeles, or the Inland Empire is a breeze. Step inside and be greeted by soaring ceilings and an open-concept floor plan that create a light and airy atmosphere. The home features four bedrooms, with one thoughtfully converted into a versatile office space—perfect for today’s work-from-home lifestyle. The newly upgraded flooring flows seamlessly throughout, adding a fresh and modern touch. The primary suite is a private retreat, boasting an en suite bathroom complete with a relaxing soaking tub, separate shower, and a spacious walk-in closet. The secondary bedrooms are generously sized, offering comfort and flexibility for family or guests. But the real showstopper is the backyard, an entertainer’s dream! Enjoy endless summer days in the sparkling pool, surrounded by beautifully designed landscaping with a mix of concrete and low-maintenance faux grass. Gather around the fire pit for cozy evenings under the stars, or relax in the shade of the elegant Aluma wood patio cover, perfect for hosting friends and family year-round. Beyond your doorstep, Eastvale offers so much to love. Known as one of the best places to live in Riverside County, Eastvale is home to top-rated schools in the Corona/Norco Unified School District, an abundance of parks, and a strong sense of community. From neighborhood events and family festivals to convenient shopping and dining, this vibrant city has it all. This beautiful property isn’t just a house it’s the perfect place to call home.
Pending
Listed by: First Team Real Estate • Lauren Lumbattis • Contact: 909-248-5304
$898,000
6704 Bull Thistle Ct, Corona, CA 92880
4beds
2,125sqft
:
Get pre-qualified$6,095/mo
Single Family Residence
Built in 2009
7,405 Square Feet Lot
$896,300 Zestimate®
$423/sqft
$69/mo HOA
What's special
- 39 days |
- 795 |
- 32 |
Likely to sell faster than
Zillow last checked:
Listing updated:
Listed by:
Lauren Lumbattis DRE #01746402 909-248-5304,
First Team Real Estate
Source: CRMLS,MLS#: PW26136414 Originating MLS: California Regional MLS
Originating MLS: California Regional MLSFacts & features
Interior
Bedrooms & bathrooms
- Bedrooms: 4
- Bathrooms: 2
- Full bathrooms: 2
- Main level bathrooms: 2
- Main level bedrooms: 4
Rooms
- Room types: Bedroom, Family Room, Kitchen
Bedroom
- Features: All Bedrooms Down
Heating
- Central
Cooling
- Central Air
Appliances
- Laundry: Inside
Features
- All Bedrooms Down
- Has fireplace: Yes
- Fireplace features: Family Room
- Common walls with other units/homes: No Common Walls
Interior area
- Total interior livable area: 2,125 sqft
Property
Parking
- Total spaces: 3
- Parking features: Garage - Attached
- Attached garage spaces: 3
Features
- Levels: One
- Stories: 1
- Entry location: Front door
- Has private pool: Yes
- Pool features: In Ground, Private
- Has spa: Yes
- Spa features: In Ground, Private
- Has view: Yes
- View description: Neighborhood
Lot
- Size: 7,405 Square Feet
- Features: Cul-De-Sac, Garden
Details
- Parcel number: 144600084
- Special conditions: Standard
Construction
Type & style
- Home type: SingleFamily
- Property subtype: Single Family Residence
Condition
- New construction: No
- Year built: 2009
Utilities & green energy
- Sewer: Public Sewer
- Water: Public
Community & HOA
Community
- Features: Storm Drain(s), Street Lights, Sidewalks
HOA
- Has HOA: Yes
- Amenities included: Call for Rules, Other
- HOA fee: $69 monthly
- HOA name: Sedonia
- HOA phone: 800-706-7838
Location
- Region: Corona
Financial & listing details
- Price per square foot: $423/sqft
- Tax assessed value: $811,823
- Annual tax amount: $11,880
- Date on market: 6/23/2026
- Cumulative days on market: 39 days
- Listing terms: Submit
Estimated market value
$896,300
$851,000 - $941,000
$3,902/mo
Price history
| Date | Event | Price |
|---|---|---|
| 7/10/2026 | Pending sale | $898,000$423/sqft |
Source:  CRMLS #PW26136414 Report a problem CRMLS #PW26136414 Report a problem | ||
| 6/23/2026 | Listed for sale | $898,000-1.3%$423/sqft |
Source: CRMLS #PW26136414 Report a problem | ||
| 10/16/2025 | Sold | $910,000$428/sqft |
Source: CRMLS #PW25197602 Report a problem | ||
| 9/14/2025 | Pending sale | $910,000$428/sqft |
Source: CRMLS #PW25197602 Report a problem | ||
| 9/3/2025 | Listed for sale | $910,000+19%$428/sqft |
Source: CRMLS #PW25197602 Report a problem | ||
| 10/22/2021 | Sold | $765,000+3.5%$360/sqft |
Source: Public Record Report a problem | ||
| 9/14/2021 | Pending sale | $739,000$348/sqft |
Source: CRMLS #NP21172771 Report a problem | ||
| 9/9/2021 | Listed for sale | $739,000+103.3%$348/sqft |
Source: CRMLS #NP21172771 Report a problem | ||
| 12/9/2009 | Sold | $363,500$171/sqft |
Source: Public Record Report a problem | ||
Public tax history
| Year | Property taxes | Tax assessment |
|---|---|---|
| 2025 | $11,880 +0.9% | $811,823 +2% |
| 2024 | $11,770 +1.3% | $795,906 +2% |
| 2023 | $11,615 +1.2% | $780,300 +2% |
| 2022 | $11,480 +42.3% | $765,000 +63.2% |
| 2021 | $8,069 +0.9% | $468,708 +1% |
| 2020 | $7,997 | $463,903 +2% |
| 2019 | -- | $454,808 +10.4% |
| 2018 | $7,662 +2.5% | $411,891 +2% |
| 2017 | $7,478 | $403,816 +2% |
| 2016 | $7,478 +1.8% | $395,899 +1.5% |
| 2015 | $7,345 -0.1% | $389,955 +2% |
| 2014 | $7,351 | $382,319 +0.5% |
| 2013 | -- | $380,593 +4.6% |
| 2012 | -- | $364,000 -1.4% |
| 2011 | -- | $369,000 +1.6% |
| 2010 | -- | $363,085 +121.5% |
| 2009 | -- | $163,915 +2% |
| 2008 | -- | $160,701 +2% |
| 2007 | -- | $157,550 |
Find assessor info on the county website
Monthly payment
Est. payment
Payment breakdown
Explore the cost of this home by adjusting the details. Changes won't be saved.Climate risks
Neighborhood: 92880
Nearby schools
GreatSchools rating
- 10/10Philistine Rondo School of DiscoveryGrades: K-6Distance: 1.1 mi
- 8/10Dr. Augustine Ramirez Intermediate SchoolGrades: 7-8Distance: 1.1 mi
- 9/10Eleanor Roosevelt High SchoolGrades: 9-12Distance: 2.2 mi
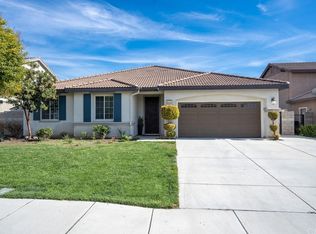
- $862,7004 bd2 ba2.1k sqft6704 Bull Thistle Ct, Eastvale, CA 92880Off Market
- $951,9005 bd3 ba2.4k sqft6694 Bull Thistle Ct, Corona, CA 92880Off Market
- $897,7005 bd3 ba2.4k sqft6714 Bull Thistle Ct, Corona, CA 92880Off Market
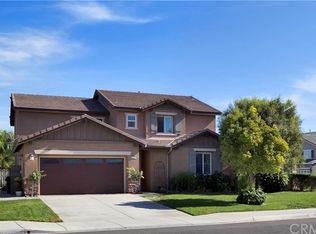
- $891,7003 bd2 ba2.1k sqft6703 Bright Gem Ct, Corona, CA 92880Off Market
- $963,1005 bd3 ba2.4k sqft6713 Bright Gem Ct, Corona, CA 92880Off Market
- $897,3004 bd3 ba2.6k sqft6684 Bull Thistle Ct, Corona, CA 92880Off Market
- $970,9004 bd3 ba2.6k sqft6693 Bright Gem Ct, Corona, CA 92880Off Market
- $906,5004 bd3 ba2.6k sqft6697 Bull Thistle Ct, Corona, CA 92880Off Market
A local agent can set up tours, give advice and negotiate with sellers.
Similar homes
- $929,9005 bd3 ba2.2k sqft5929 Red Gold St, Corona, CA 92880For Sale
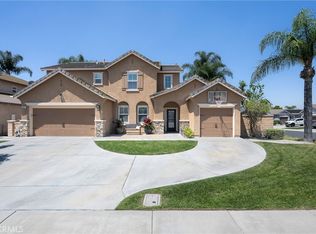 MLS ID #PW26157926, Heidi Wilde, BK Platinum Properties. CRMLS
 - $948,0004 bd3 ba2.5k sqft13931 Burrage St, Corona, CA 92880For Sale
 MLS ID #IG26103945, Diana Morales, Homequest Real Estate. CRMLS
 - $970,0005 bd3 ba3k sqft12812 Clemson Dr, Corona, CA 92880For Sale
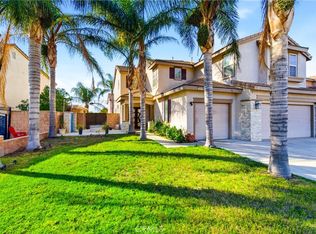 MLS ID #OC26025225, Chaun Dillard, Real Broker. CRMLS
 - $879,0004 bd3 ba2.7k sqft4034 S Carneros Ave, Ontario, CA 91761For Sale
 MLS ID #CV26110124, Ka Ho Hui, TOP PRODUCERS REALTY PARTNERS. CRMLS
 - $869,9994 bd2 ba2k sqft710 Broadmoor Ct, Corona, CA 92882For SaleMLS ID #IV26142717, Nancie Johnson, COLDWELL BANKER REALTY. CRMLS
- $899,9994 bd3 ba1.8k sqft12319 Orange Pl, Chino, CA 91710For SaleMLS ID #IG26101377, Stephanie Hanenberg, BHHS CA Properties. CRMLS
- $848,8004 bd3 ba2.4k sqft1791 Greenview Ave, Corona, CA 92878For SaleMLS ID #IG26127879, Tom Tennant, Elevate Real Estate Agency. CRMLS
- $929,0004 bd3 ba2k sqft1910 Georgetown Dr, Corona, CA 92881For SaleMLS ID #OC26123510, Tom Bertog, HomeSmart, Evergreen Realty. CRMLS
- $778,0003 bd3 ba2k sqft2863 E Alberta St, Ontario, CA 91761For SaleMLS ID #CV26156314, Jorge Diaz, KELLER WILLIAMS PREMIER PROPER. CRMLS
- $975,0004 bd4 ba3.1k sqft4065 S Bowery Pl, Ontario, CA 91761For SaleMLS ID #GD26115586, Matteo Merloni, Maximus Properties. CRMLS
- $1,050,0004 bd2 ba2k sqft15506 Rolling Ridge Dr, Chino Hills, CA 91709For SaleMLS ID #TR26161043, Han-Ni Chen, eXp of Greater Los Angeles. CRMLS
- $735,0004 bd3 ba2.1k sqft3691 S Nexa Paseo, Ontario, CA 91761For SaleMLS ID #TR26126034, Huiying Wang, AG One Realty Inc.. CRMLS
- $897,0004 bd3 ba2.6k sqft17007 Ranchero Rd, Riverside, CA 92504For SaleMLS ID #OC26073981, Dallas Kessman, EHM Real Estate, Inc.. CRMLS
- $799,9004 bd3 ba2.3k sqft11471 Autumn Sage Ave, Jurupa Valley, CA 91752For SaleMLS ID #CV26104840, Christopher Cervantez, eHomes. CRMLS
- $975,0003 bd3 ba1.7k sqft2388 Temescal Ave, Norco, CA 92860For SaleMLS ID #PW26109369, Cindy Tittle, Preferred Home Brokers. CRMLS
- $1,299,0005 bd3 ba2.5k sqft2391 Lonestar Dr, Norco, CA 92860For SaleMLS ID #PW26160622, Joy Olea, First Team Real Estate. CRMLS
- $825,0005 bd3 ba2.4k sqft119 W Via Rua Flores, Ontario, CA 91762For SaleMLS ID #WS26117316, Zhentong Gu, Pinnacle Real Estate Group. CRMLS
- $825,0004 bd3 ba2.4k sqft7174 Oregon St, Fontana, CA 92336For SaleMLS ID #CV26160889, Laurel Starks, KELLER WILLIAMS EMPIRE ESTATES. CRMLS
- $980,0005 bd4 ba3.1k sqft4010 S Bowery Pl, Ontario, CA 91761For SaleMLS ID #OC26016299, Zhen Qin, Linkhome Realty Group. CRMLS
- $777,0004 bd3 ba2.7k sqft15459 Vanilla Bean Ln, Fontana, CA 92336For SaleMLS ID #CV26167272, Angel Villegas, EXP REALTY OF CALIFORNIA INC. CRMLS
Local buyer's agents are ready to help
