Quiet and quaint; the best ways to describe this well maintained home, one thats been loved for years. With 2-bed, 2-baths, this West Seattle house has just the right amount of space. At 900 sq ft, the circular floor plan lives larger than expected and is very easy to maintain. Western exposure brings in great afternoon light, while the sizeable, fully fenced yard behind the property offer breathing room that’s increasingly hard to find in the city. Off-street parking for two cars and a quiet, established neighborhood add to ease of living. Walk to South Seattle Comm. College and The Highland Park Corner Store, or make the quick trip to Westcrest Dog Park, Westwood Village and all West Seattle has to offer. Easy access to 99 and 509 makes getting downtown or the airport simple. A solid home, great yard and a location that just works.
Pending
Listed by: COMPASS • Sarah Georger-Clark
$600,000
6712 18th Avenue SW, Seattle, WA 98106
2beds
900sqft
Single Family Residence
Built in 1941
5,235 Square Feet Lot
$-- Zestimate®
$667/sqft
$-- HOA
What's special
Circular floor planSizeable fully fenced yard
- --
- on Zillow
- 441
- views
- 65
- saves
Likely to sell faster than
Zillow last checked:
Listing updated:
Listed by:
Sarah Georger-Clark,
COMPASS
Source: NWMLS as distributed by MLS GRID,MLS#: 2582897
Facts & features
Interior
Bedrooms & bathrooms
- Bedrooms: 2
- Bathrooms: 2
- Full bathrooms: 1
- 1/2 bathrooms: 1
- Main level bathrooms: 2
- Main level bedrooms: 2
Bedroom
- Level: Main
Bedroom
- Level: Main
Bathroom full
- Level: Main
Other
- Level: Main
Entry hall
- Level: Main
Kitchen without eating space
- Level: Main
Living room
- Level: Main
Utility room
- Level: Main
Heating
- Wall Furnace, Electric
Cooling
- None
Appliances
- Included: Dishwasher, Disposal, Refrigerator, Stove(s)/Range(s), Dishwasher(s), Garbage Disposal, Refrigerator(s), Water Heater: Electric, Water Heater Location: Bathroom Closet
Features
- Ceiling Fan(s)
- Flooring: Ceramic Tile, Laminate, Carpet
- Windows: Dbl Pane/Storm Window
- Basement: None
- Has fireplace: No
Interior area
- Total structure area: 900
- Total interior livable area: 900 sqft
Property
Parking
- Parking features: Driveway, Off Street
Features
- Levels: One
- Stories: 1
- Entry location: Main
- Patio & porch: Ceiling Fan(s), Dbl Pane/Storm Window, Water Heater
Lot
- Size: 5,235 Square Feet
- Features: Paved, Cable TV, Fenced-Fully, High Speed Internet, Patio
- Topography: Level,Sloped
Details
- Parcel number: 3438502651
- Zoning: NR3
- Zoning description: Jurisdiction: City
- Special conditions: Standard
Construction
Type & style
- Home type: SingleFamily
- Architectural style: Traditional,1 Story
- Property subtype: Single Family Residence
Materials
- Stucco
- Foundation: Poured Concrete
- Roof: Composition
Condition
- Good
- Year built: 1941
- Major remodel year: 1941
Utilities & green energy
- Electric: Company: SCL
- Sewer: Sewer Connected, Company: SPU
- Water: Public, Company: SPU
- Utilities for property: Direct Tv, Century Link
Community & HOA
Community
- Subdivision: Puget Ridge
Location
- Region: Seattle
Financial & listing details
- Price per square foot: $667/sqft
- Tax assessed value: $509,000
- Annual tax amount: $5,771
- Date on market: 9/17/2026
- Listing terms: Conventional,FHA,VA Loan
- Inclusions: Dishwasher(s), Garbage Disposal, Refrigerator(s), Stove(s)/Range(s)
Estimated market value
Not available
Estimated sales range
Not available
Not available
Price history
| Date | Event | Price |
|---|---|---|
| 9/23/2026 | Pending sale | $600,000$667/sqft |
Source:  NWMLS as distributed by MLS GRID #2582897 Report a problem NWMLS as distributed by MLS GRID #2582897 Report a problem | ||
| 9/17/2026 | Listed for sale | $600,000+96.7%$667/sqft |
Source: NWMLS as distributed by MLS GRID #2582897 Report a problem | ||
| 2/28/2007 | Sold | $305,000+52.5%$339/sqft |
Source: NWMLS as distributed by MLS GRID #26182382 Report a problem | ||
| 1/3/2005 | Sold | $200,000+122.3%$222/sqft |
Source: NWMLS as distributed by MLS GRID #24104928 Report a problem | ||
| 4/26/1995 | Sold | $89,950$100/sqft |
Source: Public Record Report a problem | ||
Public tax history
| Year | Property taxes | Tax assessment |
|---|---|---|
| 2025 | $5,772 +6.5% | $509,000 -1% |
| 2024 | $5,418 +8.7% | $514,000 +9.4% |
| 2023 | $4,986 +6.1% | $470,000 -4.9% |
| 2022 | $4,699 -3% | $494,000 +4% |
| 2021 | $4,844 +5.3% | $475,000 +11% |
| 2020 | $4,602 +3.6% | $428,000 +2.1% |
| 2019 | $4,442 +16.5% | $419,000 +5.8% |
| 2018 | $3,813 +5.9% | $396,000 +21.8% |
| 2017 | $3,601 +58.4% | $325,000 +12.8% |
| 2016 | $2,274 | $288,000 +19% |
| 2015 | $2,274 | $242,000 +17.5% |
| 2014 | $2,274 | $206,000 +13.8% |
| 2013 | $2,274 | $181,000 -5.2% |
| 2012 | -- | $191,000 -9.9% |
| 2011 | -- | $212,000 -6.2% |
| 2010 | -- | $226,000 |
| 2009 | -- | $226,000 +8.7% |
| 2007 | -- | $208,000 +6.7% |
| 2006 | -- | $195,000 +4.3% |
| 2005 | -- | $187,000 +50.8% |
| 2001 | $1,525 +8.5% | $124,000 +13.8% |
| 2000 | $1,405 | $109,000 |
Find assessor info on the county website
Monthly payment
Est. payment
Payment breakdown
Explore the cost of this home by adjusting the details. Changes won't be saved.Climate risks
Neighborhood: Riverview
Similar homes
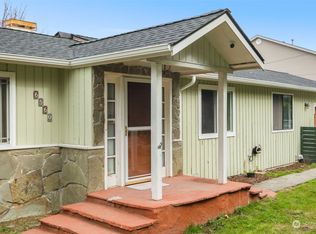
- $545,0002 bd1 ba650 sqft8143 10th Avenue SW, Seattle, WA 98106Active
 MLS ID #2581452, Kimberly Morgan Storey. NWMLS as distributed by MLS GRID
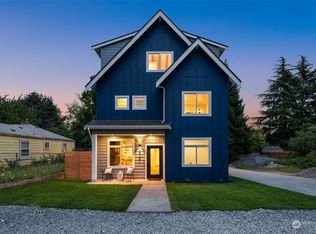
 - $515,0002 bd1 ba708 sqftHighland Park Condos, Seattle, WA 98106Active
 MLS ID #2581813, Jared Holland. NWMLS as distributed by MLS GRID
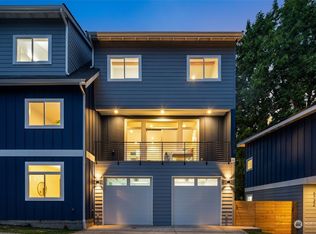
 - $629,0003 bd2 ba1.2k sqft2907 SW Cloverdale Street, Seattle, WA 98126Active
 MLS ID #2581934, Travis Bain. NWMLS as distributed by MLS GRID
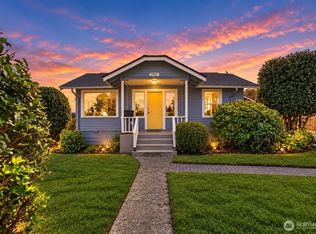
 - $625,0002 bd1 ba975 sqft2638 SW 106th Street, Seattle, WA 98146Active
 MLS ID #2580764, Mike Mansour. NWMLS as distributed by MLS GRID
