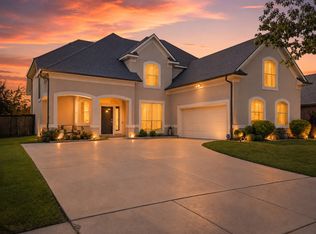
Pool, heated spa, cul-de-sac lot, and over 3,000 square feet of living space—6712 Cedarhurst Ct checks all the boxes. Built in 2019 and located in the desirable Carnegie Ridge Community, this two-story home offers 4 bedrooms, 3.5 baths, multiple living areas, and a layout designed for both everyday living and entertaining. The main living room features vaulted ceilings and a gas fireplace, creating an open and inviting space that flows directly into the kitchen and breakfast area. The kitchen includes granite countertops, a large island with breakfast bar seating, custom painted cabinets, and a walk-in pantry, offering plenty of storage and prep space. The primary suite is located on the first floor and includes dual vanities, a garden tub, separate shower, and a spacious walk-in closet that has direct access to the laundry room. A private office with custom doors is also on the main level.
Upstairs features a large game room overlooking the living area below, plus three additional bedrooms and two full bathrooms. One of the bedrooms features a private bathroom perfect for a mother in law style suite. Step outside to a backyard designed for relaxing and entertaining. The backyard showcases a very sleek and modern heated in-ground pool with a tanning ledge and spa, surrounded by custom patio decking and plenty of space to relax or entertain. Additional features include luxury vinyl plank flooring, ceramic tile, decorative lighting, and an oversized 2.5 car garage. Located in Denton ISD, this home is an easy drive to all kinds of shopping and entertainment. Seller to pay off solar panels with acceptable offer. Solar panels to be paid off at closing and furniture is negotiable.
Pending
Price cut: $25K (6/4)
$599,900
6712 Cedarhurst Ct, Denton, TX 76226
4beds
3,099sqft
:
Get pre-qualified$4,473/mo
Single Family Residence
Built in 2019
0.36 Acres Lot
$590,600 Zestimate®
$194/sqft
$45/mo HOA
What's special
Gas fireplaceHeated spaLuxury vinyl plank flooringGranite countertopsOpen and inviting spaceSpacious walk-in closetCul-de-sac lot
- 137 days |
- 266 |
- 24 |
Zillow last checked:
Listing updated:
Listed by:
Chase Kirby 0664281 972-966-6683,
Repeat Realty, LLC 972-966-6683
Source: NTREIS,MLS#: 21198534
Facts & features
Interior
Bedrooms & bathrooms
- Bedrooms: 4
- Bathrooms: 4
- Full bathrooms: 3
- 1/2 bathrooms: 1
Primary bedroom
- Features: Closet Cabinetry, Ceiling Fan(s), Dual Sinks, Double Vanity, En Suite Bathroom, Garden Tub/Roman Tub, Separate Shower, Walk-In Closet(s)
- Level: First
- Dimensions: 19 x 18
Bedroom
- Features: Ceiling Fan(s), En Suite Bathroom, Walk-In Closet(s)
- Level: Second
- Dimensions: 14 x 11
Bedroom
- Features: Walk-In Closet(s)
- Level: Second
- Dimensions: 14 x 13
Bedroom
- Features: Walk-In Closet(s)
- Level: Second
- Dimensions: 12 x 10
Breakfast room nook
- Features: Breakfast Bar, Built-in Features, Eat-in Kitchen, Kitchen Island
- Level: First
- Dimensions: 12 x 9
Game room
- Features: Built-in Features, Ceiling Fan(s)
- Level: Second
- Dimensions: 18 x 18
Kitchen
- Features: Breakfast Bar, Built-in Features, Eat-in Kitchen, Granite Counters, Kitchen Island, Pantry, Walk-In Pantry
- Level: First
- Dimensions: 15 x 12
Living room
- Features: Fireplace
- Level: First
- Dimensions: 19 x 14
Office
- Features: Built-in Features
- Level: First
- Dimensions: 14 x 11
Utility room
- Features: Built-in Features, Utility Room
- Level: First
- Dimensions: 11 x 6
Heating
- Central, Natural Gas
Cooling
- Central Air
Appliances
- Included: Some Gas Appliances, Dishwasher, Electric Oven, Gas Cooktop, Disposal, Microwave, Plumbed For Gas, Water Softener, Tankless Water Heater, Vented Exhaust Fan, Water Purifier
- Laundry: Washer Hookup, Electric Dryer Hookup, Laundry in Utility Room
Features
- Built-in Features, Decorative/Designer Lighting Fixtures, Eat-in Kitchen, Granite Counters, High Speed Internet, Kitchen Island, Open Floorplan, Cable TV, Vaulted Ceiling(s), Walk-In Closet(s), Wired for Sound
- Flooring: Carpet, Ceramic Tile, Luxury Vinyl Plank
- Windows: Window Coverings
- Has basement: No
- Number of fireplaces: 1
- Fireplace features: Decorative, Gas, Gas Log, Gas Starter, Living Room
Interior area
- Total interior livable area: 3,099 sqft
Video & virtual tour
Property
Parking
- Total spaces: 2
- Parking features: Concrete, Door-Multi, Direct Access, Driveway, Garage Faces Front, Garage, Golf Cart Garage, Garage Door Opener, Kitchen Level, Workshop in Garage
- Attached garage spaces: 2
Features
- Levels: Two
- Stories: 2
- Patio & porch: Rear Porch, Patio, Covered
- Exterior features: Lighting, Private Yard, Rain Gutters
- Pool features: Gunite, Heated, In Ground, Pool, Pool Sweep, Pool/Spa Combo, Community
- Fencing: Wood
Lot
- Size: 0.36 Acres
- Features: Back Yard, Cul-De-Sac, Lawn, Landscaped, Native Plants, Subdivision, Sprinkler System, Few Trees
- Residential vegetation: Grassed
Details
- Parcel number: R724587
Construction
Type & style
- Home type: SingleFamily
- Architectural style: Detached
- Property subtype: Single Family Residence
- Attached to another structure: Yes
Materials
- Brick
- Foundation: Slab
- Roof: Composition
Condition
- Year built: 2019
Utilities & green energy
- Sewer: Public Sewer
- Water: Public
- Utilities for property: Natural Gas Available, Sewer Available, Separate Meters, Underground Utilities, Water Available, Cable Available
Green energy
- Energy generation: Solar
- Water conservation: Efficient Hot Water Distribution
Community & HOA
Community
- Features: Playground, Pool, Trails/Paths, Community Mailbox, Curbs, Sidewalks
- Security: Security System, Smoke Detector(s)
- Subdivision: Country Lakes West P
HOA
- Has HOA: Yes
- Services included: All Facilities, Association Management, Maintenance Grounds
- HOA fee: $535 annually
- HOA name: Carnegie Ridge Hoa
- HOA phone: 972-943-2828
Location
- Region: Denton
Financial & listing details
- Price per square foot: $194/sqft
- Tax assessed value: $581,689
- Annual tax amount: $11,565
- Date on market: 3/12/2026
- Cumulative days on market: 74 days
- Listing terms: Cash,Conventional,FHA,VA Loan
- Exclusions: Blink Equipment & Cameras, Chandelier in Office, Curtains, All TV and Mounts Except Backyard TV on Patio
Estimated market value
$590,600
$561,000 - $620,000
$4,216/mo
Price history
| Date | Event | Price |
|---|---|---|
| 7/2/2026 | Pending sale | $599,900$194/sqft |
Source: NTREIS #21198534 Report a problem | ||
| 6/4/2026 | Price change | $599,900-4%$194/sqft |
Source: NTREIS #21198534 Report a problem | ||
| 4/30/2026 | Listed for sale | $624,900$202/sqft |
Source: NTREIS #21198534 Report a problem | ||
| 4/28/2026 | Contingent | $624,900$202/sqft |
Source: NTREIS #21198534 Report a problem | ||
| 4/20/2026 | Price change | $624,900-2.3%$202/sqft |
Source: NTREIS #21198534 Report a problem | ||
| 4/3/2026 | Price change | $639,900-1.5%$206/sqft |
Source: NTREIS #21198534 Report a problem | ||
| 3/12/2026 | Listed for sale | $649,9000%$210/sqft |
Source: NTREIS #21198534 Report a problem | ||
| 12/28/2025 | Listing removed | $650,000$210/sqft |
Source: NTREIS #21058473 Report a problem | ||
| 9/22/2025 | Listed for sale | $650,000-3.6%$210/sqft |
Source: NTREIS #21058473 Report a problem | ||
| 8/9/2025 | Listing removed | $674,000$217/sqft |
Source: NTREIS #20940529 Report a problem | ||
| 7/28/2025 | Price change | $674,000-2.2%$217/sqft |
Source: NTREIS #20940529 Report a problem | ||
| 6/30/2025 | Price change | $689,000-1.4%$222/sqft |
Source: NTREIS #20940529 Report a problem | ||
| 5/23/2025 | Listed for sale | $699,000$226/sqft |
Source: NTREIS #20940529 Report a problem | ||
Public tax history
| Year | Property taxes | Tax assessment |
|---|---|---|
| 2025 | $9,835 -4.9% | $581,689 -2.7% |
| 2024 | $10,339 +2.7% | $597,695 +1.3% |
| 2023 | $10,072 +5.2% | $590,275 +23.4% |
| 2022 | $9,574 +6.2% | $478,184 +10% |
| 2021 | $9,013 +7.4% | $434,713 +10% |
| 2020 | $8,393 +657.9% | $395,194 +715.7% |
| 2019 | $1,107 -4.2% | $48,449 |
| 2018 | $1,156 | $48,449 |
Find assessor info on the county website
Monthly payment
Est. payment
Payment breakdown
Explore the cost of this home by adjusting the details. Changes won't be saved.Climate risks
Neighborhood: 76226
Nearby schools
GreatSchools rating
- 9/10EP Rayzor Elementary SchoolGrades: PK-5Distance: 5.3 mi
- 9/10Harpool Middle SchoolGrades: 6-8Distance: 4.7 mi
- 7/10Guyer High SchoolGrades: 9-12Distance: 5.8 mi
Schools provided by the listing agent
- Elementary: Ryanws
- Middle: Mcmath
- High: Denton
- District: Denton ISD
Source: NTREIS. This data may not be complete. We recommend contacting the local school district to confirm school assignments for this home.
- $---- bd-- ba-- sqft6712 Cedar Hurst Ct, Argyle, TX 76226Off Market
- $471,3003 bd2 ba2.5k sqft6708 Cedarhurst Ct, Denton, TX 76226Off Market
- $461,3003 bd2 ba2.2k sqft6717 Cedarhurst Ct, Denton, TX 76226Off Market
- $580,700-- bd-- ba3.1k sqft9720 Creekmere Dr, Argyle, TX 76226Off Market
- $498,600-- bd-- ba3k sqft6704 Cedarhurst Ct, Denton, TX 76226Off Market
- $518,2003 bd3 ba2.9k sqft9725 Creekmere Dr, Argyle, TX 76226Off Market
- $499,7003 bd2 ba3.1k sqft6713 Cedarhurst Ct, Denton, TX 76226Off Market
- $49,286-- bd-- ba2.3k sqft802 Crawford Rd, Argyle, TX 76226Off Market
A local agent can set up tours, give advice and negotiate with sellers.
A local lender can help you make sure your offer is ready when you are.
Similar homes
- $435,0004 bd2 ba2k sqft9201 Amistad Ln, Argyle, TX 76226For Sale
 MLS ID #21339517, Kimberly Reding. NTREIS
 - $575,0004 bd3 ba3k sqft5508 Thistle Hl, Denton, TX 76210For Sale
 MLS ID #21339005, Stephanie Martin. NTREIS
 - $535,0004 bd3 ba2.9k sqft2513 Silver Leaf Dr, Northlake, TX 76226For Sale
 MLS ID #21255517, Christie Cannon. NTREIS
 - $675,4004 bd3 ba3.1k sqft2017 Tremont Dr, Northlake, TX 76226For Sale
 MLS ID #21267711, Kristine Claus. NTREIS
 - $549,2505 bd4 ba2.7k sqft1617 Longspur Dr, Northlake, TX 76226For SaleMLS ID #21247708, Jennifer Andrews. NTREIS
- $660,0005 bd5 ba3.7k sqft1502 20th St, Argyle, TX 76226For SaleMLS ID #21304650, Casi Fricks. NTREIS
- $629,9004 bd4 ba3.3k sqft2812 Dunbar Dr, Northlake, TX 76247For SaleMLS ID #21283530, KAKI LYBBERT. NTREIS
- $589,9004 bd3 ba3.8k sqft1017 Wrenwood Dr, Justin, TX 76247For SaleMLS ID #21258218, Steve Koleno. NTREIS
- $599,9004 bd4 ba3.4k sqft628 Florence Trl, Aubrey, TX 76227For SaleMLS ID #21340132, Cami Hobbs Riley. NTREIS
- $769,9994 bd5 ba3.6k sqft10713 Smoky Oak Trl, Argyle, TX 76226For SaleMLS ID #21228417, Sravani Pinnamaraju. NTREIS
- $799,0004 bd5 ba4.1k sqft1416 17th St, Argyle, TX 76226For SaleMLS ID #21261403, Amy Berry. NTREIS
- $895,0004 bd4 ba3.7k sqft7013 Salmon Springs Dr, Argyle, TX 76226For SaleMLS ID #21296276, Hailin Wang. NTREIS
- $549,0004 bd3 ba2.4k sqft2301 Jack Rabbit Way, Northlake, TX 76247For SaleMLS ID #21275648, James Keoughan. NTREIS
- $439,9003 bd2 ba2k sqft1509 11th St, Roanoke, TX 76226For SaleMLS ID #21319143, Cami Hobbs Riley. NTREIS
- $549,0004 bd3 ba3.2k sqft203 Oakcrest Dr, Justin, TX 76247For SaleMLS ID #21166129, Ginger Pickett. NTREIS
- $839,0004 bd3 ba3.1k sqft297 Waters Edge Dr, Argyle, TX 76226For SaleMLS ID #21175109, Sharon Hodnett. NTREIS
- $580,0004 bd4 ba3.7k sqft1003 Moss Grove Trl, Justin, TX 76247For SaleMLS ID #21312379, Gaylene Anders. NTREIS
- $525,0004 bd3 ba2.5k sqft2433 Cobbler St, Northlake, TX 76247For SaleMLS ID #21302865, Michael Hershenberg. NTREIS
- $799,9004 bd4 ba4k sqft2024 Gathering Trl, Northlake, TX 76226For SaleMLS ID #21220768, Amy Turner. NTREIS
- $824,9004 bd4 ba3.2k sqft1812 Briscoe Dr, Lantana, TX 76226For SaleMLS ID #21303850, Russell Rhodes. NTREIS
