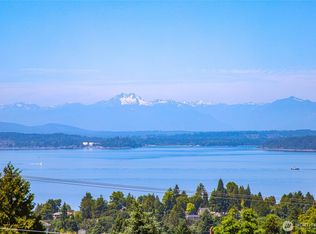
COMING SOON - Remodeled Mid-Century Modern gem in West Seattle with views of the Puget Sound, Olympic Mountains & city skyline! This beautifully updated 4-bedroom, 1.75-bath home blends classic mid-century character with thoughtful modern upgrades throughout. Rich hardwood floors run beneath a light-filled, spacious floor plan offers peace of mind for years to come. The upgraded chef's kitchen is a true showpiece — custom cabinetry, a stylish tile backsplash, and premium countertops create a space made for both everyday living and entertaining. Downstairs, the expansive lower-level basement impresses with soaring high ceilings, an additional bedroom, and a dedicated wine cellar — perfect for collectors or hosting. Step outside to a fully-fenced backyard offering privacy and space to relax or play, plus a detached garage tucked off the alley for convenient parking and storage. Ideally located with an easy commute to downtown Seattle, this home delivers the rare combination of mid-century charm, modern comfort, and unbeatable views. A true West Seattle standout.
Pending
Listed by: COMPASS • Brian Hopper
$1,249,998
6714 36th Avenue SW, Seattle, WA 98126
4beds
2,430sqft
Single Family Residence
Built in 1951
5,331 Square Feet Lot
$-- Zestimate®
$514/sqft
$-- HOA
What's special
- --
- on Zillow
- 339
- views
- 28
- saves
Zillow last checked:
Listing updated:
Listed by:
Brian Hopper,
COMPASS
Source: NWMLS as distributed by MLS GRID,MLS#: 2569453
Facts & features
Interior
Bedrooms & bathrooms
- Bedrooms: 4
- Bathrooms: 2
- Full bathrooms: 1
- 3/4 bathrooms: 1
- Main level bathrooms: 1
- Main level bedrooms: 3
Primary bedroom
- Level: Main
Bedroom
- Level: Lower
Bedroom
- Level: Main
Bedroom
- Level: Main
Bathroom full
- Level: Main
Bathroom three quarter
- Level: Lower
Bonus room
- Level: Lower
Dining room
- Level: Main
Entry hall
- Level: Main
Family room
- Level: Lower
Kitchen with eating space
- Level: Main
Living room
- Level: Main
Utility room
- Level: Lower
Heating
- Fireplace, Forced Air, Electric, Oil
Cooling
- None
Appliances
- Included: Dishwasher, Dryer, Refrigerator, Stove(s)/Range(s), Washer, Dishwasher(s), Dryer(s), Refrigerator(s), Washer(s), Water Heater Location: Basement
Features
- Dining Room
- Flooring: Ceramic Tile, Hardwood, Carpet
- Windows: Dbl Pane/Storm Window
- Basement: Daylight,Finished
- Number of fireplaces: 2
- Fireplace features: Wood Burning, Lower Level: 1, Main Level: 1, Fireplace
Interior area
- Total structure area: 2,430
- Total interior livable area: 2,430 sqft
Property
Parking
- Total spaces: 2
- Parking features: Attached Garage, Detached Garage
- Has attached garage: Yes
- Covered spaces: 2
Features
- Levels: One
- Stories: 1
- Entry location: Main
- Patio & porch: Dbl Pane/Storm Window, Dining Room, Fireplace, Wine Cellar
- Has view: Yes
- View description: City, Mountain(s), Partial, Sound, Territorial
- Has water view: Yes
- Water view: Sound
Lot
- Size: 5,331 Square Feet
- Features: Curbs, Paved, Sidewalk, Fenced-Fully, High Speed Internet, Patio
- Topography: Level,Partial Slope
- Residential vegetation: Garden Space
Details
- Parcel number: 1121000105
- Special conditions: Standard
Construction
Type & style
- Home type: SingleFamily
- Architectural style: Mid-Century Modern,1 Story w/Bsmnt.
- Property subtype: Single Family Residence
Materials
- Brick
- Foundation: Poured Concrete
- Roof: Composition
Condition
- Year built: 1951
Utilities & green energy
- Electric: Company: Seattle City Light
- Sewer: Sewer Connected, Company: Seattle Public Utilities
- Water: Public, Company: Seattle Public Utilities
Community & HOA
Community
- Subdivision: Gatewood
Location
- Region: Seattle
Financial & listing details
- Price per square foot: $514/sqft
- Tax assessed value: $1,049,000
- Annual tax amount: $9,886
- Date on market: 9/11/2026
- Listing terms: Conventional
- Inclusions: Dishwasher(s), Dryer(s), Refrigerator(s), Stove(s)/Range(s), Washer(s)
Estimated market value
Not available
Estimated sales range
Not available
$4,289/mo
Price history
| Date | Event | Price |
|---|---|---|
| 9/19/2026 | Pending sale | $1,249,998+37.4%$514/sqft |
Source:  NWMLS as distributed by MLS GRID #2569453 Report a problem NWMLS as distributed by MLS GRID #2569453 Report a problem | ||
| 6/28/2019 | Sold | $910,000-4.2%$374/sqft |
Source: NWMLS as distributed by MLS GRID #1441028 Report a problem | ||
| 6/3/2019 | Pending sale | $949,800$391/sqft |
Source: Keller Williams Downtown Sea #1441028 Report a problem | ||
| 6/2/2019 | Listed for sale | $949,800$391/sqft |
Source: Keller Williams Downtown Sea #1441028 Report a problem | ||
| 6/2/2019 | Pending sale | $949,800$391/sqft |
Source: Keller Williams Downtown Sea #1441028 Report a problem | ||
| 6/1/2019 | Listed for sale | $949,800$391/sqft |
Source: Keller Williams Downtown Sea #1441028 Report a problem | ||
| 6/1/2019 | Pending sale | $949,800$391/sqft |
Source: Keller Williams Downtown Sea #1441028 Report a problem | ||
| 5/10/2019 | Price change | $949,800-2.6%$391/sqft |
Source: Keller Williams Downtown Sea #1441028 Report a problem | ||
| 4/18/2019 | Listed for sale | $975,000+100.2%$401/sqft |
Source: Keller Williams Downtown Sea #1441028 Report a problem | ||
| 2/13/2018 | Listing removed | $3,700$2/sqft |
Source: Urban Dwell Property Partners #1220503 Report a problem | ||
| 1/6/2018 | Price change | $3,700-7.5%$2/sqft |
Source: Urban Dwell Property Partners #1220503 Report a problem | ||
| 11/21/2017 | Listed for rent | $4,000$2/sqft |
Source: Urban Dwell Property Partners #1220503 Report a problem | ||
| 6/26/2017 | Listing removed | $4,000$2/sqft |
Source: Zillow Rental Network Report a problem | ||
| 6/20/2017 | Listed for rent | $4,000$2/sqft |
Source: Zillow Rental Network Report a problem | ||
| 6/24/2005 | Sold | $487,000$200/sqft |
Source: NWMLS as distributed by MLS GRID #25061121 Report a problem | ||
Public tax history
| Year | Property taxes | Tax assessment |
|---|---|---|
| 2025 | $11,122 +12.5% | $1,049,000 +4.9% |
| 2024 | $9,886 +5% | $1,000,000 +4.3% |
| 2023 | $9,413 +5.1% | $959,000 -5.8% |
| 2022 | $8,954 +7.9% | $1,018,000 +17.6% |
| 2021 | $8,296 +14% | $866,000 +21.1% |
| 2020 | $7,275 +0.5% | $715,000 -1% |
| 2019 | $7,239 +12.4% | $722,000 +1.3% |
| 2018 | $6,439 -3.6% | $713,000 +10.2% |
| 2017 | $6,680 +43.2% | $647,000 +14.3% |
| 2016 | $4,666 | $566,000 +5.8% |
| 2015 | $4,666 | $535,000 +15.3% |
| 2014 | $4,666 | $464,000 +11.5% |
| 2013 | $4,666 | $416,000 +8.9% |
| 2012 | -- | $382,000 -9.3% |
| 2011 | -- | $421,000 -4.3% |
| 2010 | -- | $440,000 |
| 2009 | -- | $440,000 +2.8% |
| 2007 | -- | $428,000 +5.4% |
| 2006 | -- | $406,000 +10.9% |
| 2005 | -- | $366,000 +47.6% |
| 2001 | $2,944 +2.8% | $248,000 +8.3% |
| 2000 | $2,865 | $229,000 |
Find assessor info on the county website
Monthly payment
Est. payment
Payment breakdown
Explore the cost of this home by adjusting the details. Changes won't be saved.Climate risks
Neighborhood: Gatewood


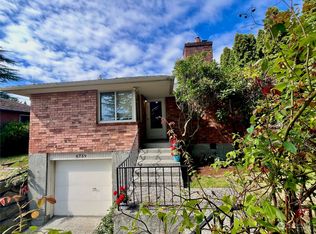
Similar homes
- $1,350,0004 bd4 ba2.5k sqft6706 Holly Place SW, Seattle, WA 98136Active
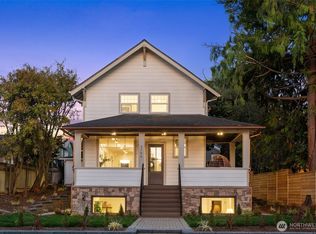 MLS ID #2591300, Kelly Byrne. NWMLS as distributed by MLS GRID
 - $1,195,9994 bd3 ba2.7k sqft5436 44th Avenue SW, Seattle, WA 98136Active
 MLS ID #2590818, Lorna Ava. NWMLS as distributed by MLS GRID
 - $999,9805 bd3 ba2.4k sqft7901 16th Avenue SW, Seattle, WA 98106Active
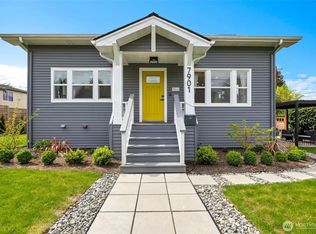 MLS ID #2593249, Phuong T. Le. NWMLS as distributed by MLS GRID
 - $1,185,0004 bd3 ba3.5k sqftLaws Add 02, Seattle, WA 98119Active
 MLS ID #2593276, Brooke Davis. NWMLS as distributed by MLS GRID
