Welcome to this spacious and well-maintained two-story home in the Whisper Falls community. Built in 2020, this 5-bedroom, 2.5-bath home offers over 2,500 square feet of living space, including two living areas, a primary suite conveniently located on the main floor, and a large upstairs game room that anchors four generously sized secondary bedrooms, creating an ideal layout for privacy and versatility. The open-concept main level is designed for everyday comfort and entertaining, with a kitchen that features gas cooking, granite countertops, an island with breakfast bar, ample crisp, white cabinetry, and seamless flow into the living spaces. The primary suite includes a full bath with double vanities, a garden tub, separate tile surround shower, and a spacious closet. Outside, you can relax under shade of the covered patio or enjoy other leisurely activities in the private backyard. Residents of Whisper Falls enjoy access to a neighborhood pool, clubhouse, playground, jogging trails, and sports courts, providing plenty of options to keep you entertained. Ideally situated near Highway 90, the home offers an easy commute to major employers, Lackland Air Force Base, and downtown San Antonio, along with nearby shopping, dining, and everyday conveniences. This move-in-ready home combines space, location, and amenities that today's buyers are looking for.
For sale
Price cut: $6K (7/23)
$289,000
6715 Kingsley Edge, San Antonio, TX 78252
5beds
2,539sqft
:
Get pre-qualified$2,156/mo
Single Family Residence
Built in 2020
5,401 Square Feet Lot
$288,500 Zestimate®
$114/sqft
$60/mo HOA
What's special
Private backyardGranite countertopsCovered patioSpacious closetLarge upstairs game roomOpen-concept main levelSeparate tile surround shower
- 130 days |
- 268 |
- 34 |
Zillow last checked:
Listing updated:
Listed by:
Shane Tracey TREC #690351 (210) 627-7295,
Good To Go Realty
Source: LERA MLS,MLS#: 1949434
Facts & features
Interior
Bedrooms & bathrooms
- Bedrooms: 5
- Bathrooms: 3
- Full bathrooms: 2
- 1/2 bathrooms: 1
Primary bedroom
- Features: Walk-In Closet(s), Full Bath
- Area: 208
- Dimensions: 16 x 13
Bedroom 2
- Area: 180
- Dimensions: 15 x 12
Bedroom 3
- Area: 132
- Dimensions: 11 x 12
Bedroom 4
- Area: 108
- Dimensions: 9 x 12
Bedroom 5
- Area: 90
- Dimensions: 10 x 9
Primary bathroom
- Features: Tub/Shower Separate, Double Vanity, Soaking Tub
- Area: 80
- Dimensions: 10 x 8
Dining room
- Area: 99
- Dimensions: 9 x 11
Kitchen
- Area: 220
- Dimensions: 11 x 20
Living room
- Area: 208
- Dimensions: 16 x 13
Heating
- Central, Natural Gas
Cooling
- Central Air
Appliances
- Included: Microwave, Range, Gas Cooktop, Disposal, Dishwasher, Plumbed For Ice Maker, Gas Water Heater
- Laundry: Main Level, Laundry Room, Washer Hookup, Dryer Connection
Features
- Two Living Area, Separate Dining Room, Two Eating Areas, Kitchen Island, Breakfast Bar, Game Room, Utility Room Inside, 1st Floor Lvl/No Steps, Open Floorplan, High Speed Internet, Walk-In Closet(s), Master Downstairs, Solid Counter Tops
- Flooring: Carpet, Vinyl
- Windows: Double Pane Windows
- Has basement: No
- Has fireplace: No
- Fireplace features: Not Applicable
Interior area
- Total interior livable area: 2,539 sqft
Video & virtual tour
Property
Parking
- Total spaces: 2
- Parking features: Two Car Garage, Attached
- Attached garage spaces: 2
Accessibility
- Accessibility features: 2+ Access Exits, First Floor Bath, Full Bath/Bed on 1st Flr, First Floor Bedroom
Features
- Levels: Two
- Stories: 2
- Patio & porch: Covered
- Exterior features: Sprinkler System
- Pool features: None, Community
- Fencing: Privacy
Lot
- Size: 5,401 Square Feet
- Features: Curbs, Street Gutters, Sidewalks, Streetlights, Fire Hydrant w/in 500'
Details
- Parcel number: 056811190120
Construction
Type & style
- Home type: SingleFamily
- Architectural style: Traditional
- Property subtype: Single Family Residence
Materials
- 3 Sides Masonry, Stone, Stucco, Fiber Cement
- Foundation: Slab
- Roof: Composition
Condition
- Pre-Owned
- New construction: No
- Year built: 2020
Details
- Builder name: DR Horton
Utilities & green energy
- Electric: CPS
- Gas: CPS
- Sewer: SAWS, Sewer System
- Water: SAWS, Water System
- Utilities for property: Cable Available, Private Garbage Service
Community & HOA
Community
- Features: Clubhouse, Playground, Jogging Trails, Sports Court
- Security: Smoke Detector(s), Carbon Monoxide Detector(s)
- Subdivision: Whisper Falls
HOA
- Has HOA: Yes
- HOA fee: $60 monthly
- HOA name: WHISPER FALLS HOA
Location
- Region: San Antonio
Financial & listing details
- Price per square foot: $114/sqft
- Tax assessed value: $339,300
- Annual tax amount: $6,774
- Price range: $289K - $289K
- Date on market: 3/17/2026
- Cumulative days on market: 130 days
- Listing terms: Conventional,FHA,VA Loan,TX Vet,Cash
- Road surface type: Paved
Estimated market value
$288,500
$274,000 - $303,000
$2,269/mo
Price history
| Date | Event | Price |
|---|---|---|
| 7/23/2026 | Price change | $289,000-2%$114/sqft |
Source:  LERA MLS #1949434 Report a problem LERA MLS #1949434 Report a problem | ||
| 6/19/2026 | Price change | $295,000-1.7%$116/sqft |
Source: LERA MLS #1949434 Report a problem | ||
| 6/7/2026 | Price change | $299,999-2%$118/sqft |
Source: LERA MLS #1949434 Report a problem | ||
| 5/20/2026 | Price change | $305,999-0.6%$121/sqft |
Source: LERA MLS #1949434 Report a problem | ||
| 5/4/2026 | Price change | $307,999-1.6%$121/sqft |
Source: LERA MLS #1949434 Report a problem | ||
| 3/17/2026 | Listed for sale | $312,999-7.9%$123/sqft |
Source: LERA MLS #1949434 Report a problem | ||
| 3/1/2024 | Listing removed | -- |
Source: Zillow Rentals Report a problem | ||
| 1/2/2024 | Listing removed | -- |
Source: LERA MLS #1709096 Report a problem | ||
| 1/2/2024 | Listed for rent | $2,250$1/sqft |
Source: Zillow Rentals Report a problem | ||
| 9/18/2023 | Price change | $339,999-1.4%$134/sqft |
Source: LERA MLS #1709096 Report a problem | ||
| 8/4/2023 | Listed for sale | $344,999+22.6%$136/sqft |
Source: LERA MLS #1709096 Report a problem | ||
| 3/26/2021 | Sold | -- |
Source: LERA MLS #1477997 Report a problem | ||
| 2/22/2021 | Pending sale | $281,500$111/sqft |
Source: LERA MLS #1477997 Report a problem | ||
| 2/12/2021 | Listed for sale | $281,500$111/sqft |
Source: LERA MLS #1477997 Report a problem | ||
Public tax history
| Year | Property taxes | Tax assessment |
|---|---|---|
| 2025 | $2,876 +2.1% | $339,300 +2.1% |
| 2024 | $2,817 -9.4% | $332,447 -9.4% |
| 2023 | $3,107 +6.8% | $366,850 +6.8% |
| 2022 | $2,910 | $343,350 +50.5% |
| 2021 | -- | $228,140 |
Find assessor info on the county website
Monthly payment
Est. payment
Payment breakdown
Explore the cost of this home by adjusting the details. Changes won't be saved.Climate risks
Neighborhood: 78252
Nearby schools
GreatSchools rating
- 6/10Lacoste Elementary SchoolGrades: PK-5Distance: 5.3 mi
- 6/10Medina Valley Middle SchoolGrades: 6-8Distance: 5.2 mi
- 5/10Medina Valley High SchoolGrades: 9-12Distance: 4.9 mi
Schools provided by the listing agent
- Elementary: Silos
- Middle: Medina Valley
- High: Medina Valley
- District: Medina Valley I.S.D.
Source: LERA MLS. This data may not be complete. We recommend contacting the local school district to confirm school assignments for this home.
- $287,3004 bd3 ba2.3k sqft6606 Kingsley Edge, San Antonio, TX 78252Off Market

- $--4 bd2 ba1.7k sqft6610 Hoffman Pln, San Antonio, TX 78252Sold

- $258,6003 bd2 ba1.6k sqft6614 Hoffman Pln, San Antonio, TX 78252Off Market
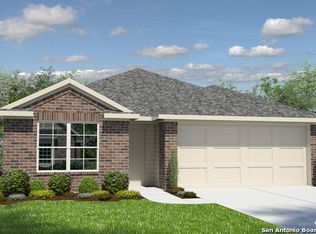
- $292,4005 bd3 ba2.5k sqft6602 Hoffman Pln, San Antonio, TX 78252Off Market
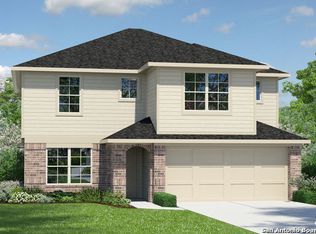
- $257,5004 bd2 ba1.7k sqft6710 Kingsley Edge, San Antonio, TX 78252Off Market
- $249,4004 bd2 ba1.7k sqft6618 Hoffman Pln, San Antonio, TX 78252Off Market
- $287,9004 bd2 ba1.9k sqft6731 Kingsley Edge, San Antonio, TX 78252Off Market
- $277,8004 bd3 ba2.3k sqft6653 Kingsley Edge, San Antonio, TX 78252Off Market
A local agent can set up tours, give advice and negotiate with sellers.
Similar homes
- $275,0004 bd3 ba1.9k sqft6806 Bale Rdg, San Antonio, TX 78252For Sale
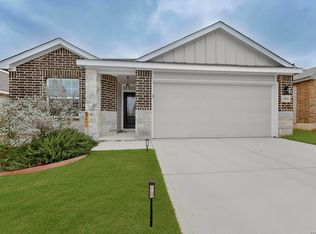
 MLS ID #2002958, Faith Cuellar TREC #828863, Texas Home Realty. LERA MLS
 - $285,0004 bd2 ba1.9k sqft6554 HOFFMAN PLN, San Antonio, TX 78252For Sale
 MLS ID #1991633, David Graham TREC #791032, 1st Choice Realty Group. LERA MLS
 - $288,4754 bd3 ba2k sqft13540 Waxman Spark, San Antonio, TX 78252For Sale
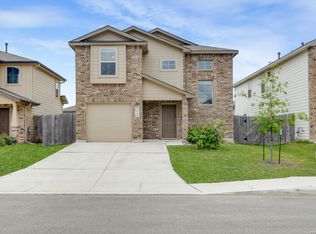 MLS ID #1964593, Gayle Dame TREC #732638, Century 21 Scott Myers, REALTORS. LERA MLS
 - $268,0004 bd3 ba2k sqft6439 Legato Curve, San Antonio, TX 78252For Sale
 MLS ID #1963378, Esmeralda Ramahi TREC #736216, Our Texas Real Estate. LERA MLS
 - $329,9504 bd3 ba2.3k sqft6820 Kingsley Edge, San Antonio, TX 78252For SaleMLS ID #1952066, Olubunmi Odewole TREC #766441, The Extra Mile Realty Group LLC. LERA MLS
- $262,0004 bd3 ba1.9k sqft6451 Legato Curve, San Antonio, TX 78252For SaleMLS ID #1964338, Rayenari Suarez TREC #676429, K&E Realty. LERA MLS
- $279,9994 bd2 ba1.8k sqft13042 Minuet Sway, San Antonio, TX 78252For SaleMLS ID #1947633, Ronald Davis TREC #819648, Barlowe Daly Realty. LERA MLS
- $294,9004 bd3 ba2k sqft13511 Waxman Spark, San Antonio, TX 78252For SaleMLS ID #1963228, Alexandra Cavazos TREC #752746, White Line Realty LLC. LERA MLS
- $--3 bd2 ba1.5k sqft13514 Baroque Ter, San Antonio, TX 78252AuctionServiceLink Auction
- $285,0004 bd3 ba1.8k sqft13443 Whisper Ranch, San Antonio, TX 78252For SaleMLS ID #1994803, Monique Briseno Brim TREC #703242, JB Goodwin, REALTORS. LERA MLS
- $295,0003 bd2 ba1.6k sqft13044 Whisper Bnd, San Antonio, TX 78252For SaleMLS ID #1952268, Derrell Skillman TREC #639690, Redfin Corporation. LERA MLS
- $279,0004 bd3 ba2k sqft13512 Waxman Spark, San Antonio, TX 78252For SaleMLS ID #1940364, Justin Riff TREC #672669, BHHS Don Johnson Realtors - SA. LERA MLS
- $290,0003 bd2 ba1.6k sqft6437 Staccato Staff, San Antonio, TX 78252For SaleMLS ID #1971044, Ernesto Ruiz TREC #447377, Casino Realty. LERA MLS
- $295,0003 bd2 ba1.6k sqft6615 Hoffman Plain, San Antonio, TX 78252For SaleMLS ID #1990251, Karen Lopez Bravo TREC #740088, All City San Antonio Registered Series. LERA MLS
- $285,9884 bd3 ba1.8k sqft12914 Lucas, San Antonio, TX 78252For SaleMLS ID #1950251, Omar Jackson TREC #600181, Coldwell Banker D'Ann Harper, REALTOR. LERA MLS
- $285,0004 bd3 ba1.9k sqft14121 MULCH CT, San Antonio, TX 78252For SaleMLS ID #1999741, Edward Burza TREC #848915, Real Broker, LLC. LERA MLS
- $279,9004 bd3 ba1.9k sqft14011 Feed Park, San Antonio, TX 78252For SaleMLS ID #1990495, Jim Seifert TREC #447935, Redfin Corporation. LERA MLS
- $289,9994 bd3 ba1.9k sqft6902 PAIL PL, San Antonio, TX 78252For SaleMLS ID #1956686, Rueben Valdez TREC #733199, Real Broker, LLC. LERA MLS
- $--3 bd2 ba1.6k sqft13720 Pullet Way, San Antonio, TX 78252AuctionXome
- $340,8505 bd3 ba2.5k sqft13048 Maestro Spark, San Antonio, TX 78252For SaleMLS ID #1952203, Yarida Elizondo TREC #635140, Frio Creek Realty. LERA MLS
