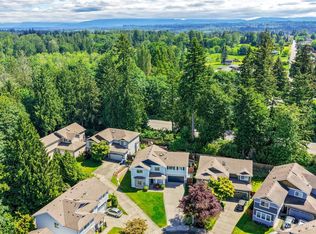
Don’t waste time looking at other homes! You just found your perfect match! This stunning 4-bedroom, 2.5-bathroom, move-in-ready living in the highly sought-after Highlands community. Step inside and be instantly impressed by the light-filled family room with soaring ceilings that create an open, airy feel. Just beyond, the main floor living room is anchored by a sleek gas fireplace with peaceful greenbelt views that flows effortlessly into the new, open-concept kitchen. Featuring a smart fridge, crisp new countertops, and bright contemporary finishes, thats designed for both effortless entertaining and everyday living. Upstairs, the luxurious primary suite offers a spacious walk-in closet and a true retreat-like primary bathroom. Both upstairs bathrooms have been refreshed with new countertops, while the main-level half bath shines with a stylish new vanity. The entire home has been thoughtfully updated with fresh interior paint, premium LVP flooring, a brand-new furnace, and a newer roof. Additional conveniences include a 2-car garage with tons of overhead storage. A storage shed on the side of the house. Outside, relax in your low-maintenance, freshly installed turf yard complete with a new deck and fully fenced backyard. Best of all, enjoy effortless access to multiple community parks with playgrounds and a separate toddler park. sport courts, and trails right outside your door. This turnkey gem won’t last long.
Pending
Listed by: Windermere Prof Partners • Greg Devey
$824,950
6724 131st Place SE, Snohomish, WA 98296
4beds
1,801sqft
:
Get pre-qualified$5,190/mo
Condominium
Built in 1999
-- sqft lot
$810,000 Zestimate®
$458/sqft
$105/mo HOA
What's special
Crisp new countertopsBright contemporary finishesPeaceful greenbelt viewsNew open-concept kitchenLuxurious primary suiteNew deckRetreat-like primary bathroom
- 26 days |
- 145 |
- 6 |
Zillow last checked:
Listing updated:
Offers reviewed: Jun 29
Listed by:
Greg Devey,
Windermere Prof Partners
Source: NWMLS as distributed by MLS GRID,MLS#: 2538278
Facts & features
Interior
Bedrooms & bathrooms
- Bedrooms: 4
- Bathrooms: 3
- Full bathrooms: 2
- 1/2 bathrooms: 1
- Main level bathrooms: 1
Primary bedroom
- Level: Second
Bedroom
- Level: Second
Bedroom
- Level: Second
Bedroom
- Level: Second
Bathroom full
- Level: Second
Bathroom full
- Level: Second
Other
- Level: Main
Dining room
- Level: Main
Entry hall
- Level: Main
Family room
- Level: Main
Kitchen with eating space
- Level: Main
Living room
- Level: Main
Utility room
- Level: Second
Heating
- Fireplace, 90%+ High Efficiency, Forced Air, Electric, Natural Gas
Cooling
- None
Appliances
- Included: Dishwasher, Disposal, Dryer, Microwave, Refrigerator, Stove(s)/Range(s), Washer, Dishwasher(s), Dryer(s), Garbage Disposal, Microwave(s), Refrigerator(s), Washer(s), Water Heater: Gas, Water Heater Location: Garage, Cooking - Electric Hookup, Cooking-Electric, Dryer-Electric
- Laundry: Electric Dryer Hookup, Washer Hookup
Features
- Flooring: Laminate, Vinyl, Carpet
- Number of fireplaces: 1
- Fireplace features: Gas, Main Level: 1, Fireplace
Interior area
- Total structure area: 1,801
- Total interior livable area: 1,801 sqft
Video & virtual tour
Property
Parking
- Total spaces: 4
- Parking features: Individual Garage, Off Street
- Has garage: Yes
- Covered spaces: 2
- Uncovered spaces: 2
Features
- Levels: Two
- Stories: 2
- Entry location: Main
- Patio & porch: Alarm System, Cooking-Electric, Dryer-Electric, Fireplace, Ground Floor, Primary Bathroom, Top Floor, Vaulted Ceiling(s), Walk-In Closet(s), Washer, Water Heater
- Has view: Yes
- View description: Territorial
Lot
- Size: 3,484 Square Feet
- Features: Adjacent to Public Land, Curbs, Dead End Street, Open Lot, Paved
Details
- Parcel number: 00896200001400
- Special conditions: Standard
Construction
Type & style
- Home type: Condo
- Architectural style: Condo (2 Levels)
- Property subtype: Condominium
Materials
- Metal/Vinyl
- Roof: Composition
Condition
- Year built: 1999
Community & HOA
Community
- Features: Outside Entry, Playground, Trail(s)
- Subdivision: Highlands
HOA
- Services included: Common Area Maintenance, Road Maintenance
- HOA fee: $105 monthly
- HOA phone: 425-268-9302
Location
- Region: Snohomish
Financial & listing details
- Price per square foot: $458/sqft
- Tax assessed value: $685,300
- Annual tax amount: $7,455
- Offers reviewed: 06/29/2026
- Date on market: 7/2/2026
- Cumulative days on market: 21 days
- Listing terms: Conventional,FHA,VA Loan
- Inclusions: Dishwasher(s), Dryer(s), Garbage Disposal, Microwave(s), Refrigerator(s), Stove(s)/Range(s), Washer(s)
Estimated market value
$810,000
$770,000 - $851,000
$3,234/mo
Price history
| Date | Event | Price |
|---|---|---|
| 6/30/2026 | Pending sale | $824,950$458/sqft |
Source:  NWMLS as distributed by MLS GRID #2538278 Report a problem NWMLS as distributed by MLS GRID #2538278 Report a problem | ||
| 6/26/2026 | Listed for sale | $824,950+66.7%$458/sqft |
Source: NWMLS as distributed by MLS GRID #2538278 Report a problem | ||
| 5/17/2019 | Sold | $495,000+57.2%$275/sqft |
Source: NWMLS as distributed by MLS GRID #1431481 Report a problem | ||
| 10/14/2005 | Sold | $314,950+46%$175/sqft |
Source: Public Record Report a problem | ||
| 9/27/1999 | Sold | $215,731$120/sqft |
Source: Public Record Report a problem | ||
Public tax history
| Year | Property taxes | Tax assessment |
|---|---|---|
| 2024 | $7,033 +3.2% | $685,300 +2.3% |
| 2023 | $6,817 0% | $669,700 -10.1% |
| 2022 | $6,819 +13.2% | $745,200 +40% |
| 2021 | $6,023 +7.1% | $532,100 +13.5% |
| 2020 | $5,624 +2.2% | $468,700 +3.9% |
| 2019 | $5,505 | $451,300 +9.9% |
| 2018 | -- | $410,700 +22.7% |
| 2017 | $5,358 +29.4% | $334,600 +12.1% |
| 2016 | $4,140 | $298,400 +10.7% |
| 2015 | $4,140 +15.5% | $269,600 +20.7% |
| 2013 | $3,584 | $223,300 |
| 2011 | -- | -- |
| 2010 | -- | -- |
| 2009 | -- | -- |
| 2008 | -- | -- |
| 2007 | -- | -- |
| 2002 | -- | -- |
| 2001 | $2,688 +54.9% | $194,600 +63.4% |
| 2000 | $1,735 | $119,100 |
Find assessor info on the county website
Monthly payment
Est. payment
Payment breakdown
Explore the cost of this home by adjusting the details. Changes won't be saved.Climate risks
Neighborhood: 98296
Nearby schools
GreatSchools rating
- 8/10Little Cedars Elementary SchoolGrades: K-6Distance: 1 mi
- 8/10Valley View Middle SchoolGrades: 7-8Distance: 2 mi
- 8/10Glacier Peak High SchoolGrades: 9-12Distance: 0.8 mi
Schools provided by the listing agent
- Elementary: Little Cedars Elem
- Middle: Valley View Mid
- High: Glacier Peak
Source: NWMLS as distributed by MLS GRID. This data may not be complete. We recommend contacting the local school district to confirm school assignments for this home.
- $739,9503 bd3 ba1.3k sqft13114 67th Ave SE #20, Snohomish, WA 98296Sold
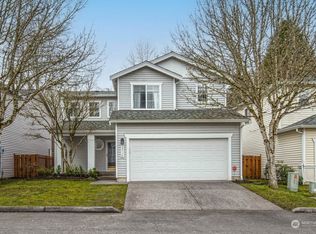
- $800,0003 bd3 ba1.6k sqft6622 130th Pl SE, Snohomish, WA 98296Sold
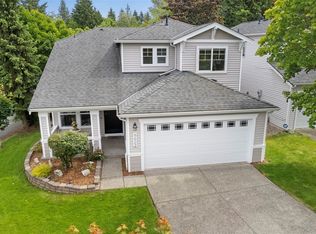
- $785,0003 bd3 ba1.5k sqft6810 131st St SE, Snohomish, WA 98296Sold

- $753,0004 bd3 ba1.8k sqft6621 130th Pl SE, Snohomish, WA 98296Sold
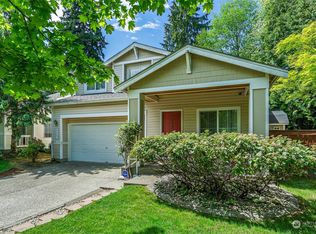
- $614,0003 bd3 ba1.3k sqft13220 67th Ave SE #79, Snohomish, WA 98296Sold
- $740,0003 bd3 ba1.6k sqft6702 132nd Pl SE, Snohomish, WA 98296Sold
- $932,0004 bd3 ba2.1k sqft12929 67th Ave SE, Snohomish, WA 98296Sold
- $755,0004 bd3 ba1.8k sqft6619 133rd St SE, Snohomish, WA 98296Sold
A local agent can set up tours, give advice and negotiate with sellers.
Similar homes
- $975,0004 bd3 ba2.5k sqft12814 69th Drive SE, Snohomish, WA 98296Active
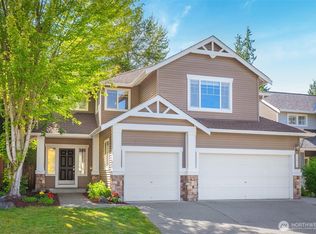 MLS ID #2539632, Brett Ahlin. NWMLS as distributed by MLS GRID
 - $915,0004 bd3 ba2.2k sqft14115 47th Drive SE, Snohomish, WA 98296Active
 MLS ID #2538090, Patti Hill. NWMLS as distributed by MLS GRID
 - $829,9504 bd3 ba2.5k sqft1320 Weaver Way, Snohomish, WA 98290Active
 MLS ID #2530887, Jennifer Murphy. NWMLS as distributed by MLS GRID
 - $875,0003 bd3 ba1.8k sqft5015 152nd Place SE, Everett, WA 98208Active
 MLS ID #2544547, Yesay Semerjian. NWMLS as distributed by MLS GRID
 - $810,0004 bd3 ba1.9k sqftEisenhower Heights, Everett, WA 98208ActiveMLS ID #2510135, Mark J. Johnson. NWMLS as distributed by MLS GRID
- $820,0003 bd3 ba2.1k sqftFir Hollow Condo, Bothell, WA 98012ActiveMLS ID #2536218, Krystal Delucchi. NWMLS as distributed by MLS GRID
- $875,0004 bd3 ba1.6k sqftMisty Meadows, Bothell, WA 98012ActiveMLS ID #2548179, Teresa K Nelson. NWMLS as distributed by MLS GRID
- $875,0003 bd3 ba1.8k sqftVerdera, Bothell, WA 98012ActiveMLS ID #2545847, Dianna Cantu-Long. NWMLS as distributed by MLS GRID
- $799,9503 bd3 ba1.7k sqft2620 170th Street SE, Bothell, WA 98012ActiveMLS ID #2548103, OJ Marston. NWMLS as distributed by MLS GRID
- $949,5004 bd3 ba1.7k sqftSpringmere, Bothell, WA 98012ActiveMLS ID #2556033, Josie Perkins Ebert. NWMLS as distributed by MLS GRID
- $849,9504 bd4 ba2.5k sqftArcadia Terrace, Everett, WA 98204ActiveMLS ID #2539685, Angelica Thrasher. NWMLS as distributed by MLS GRID
- $490,0002 bd3 ba1.2k sqftThe Ridge At Highlands East, Snohomish, WA 98296ActiveMLS ID #2528916, David L. Evans. NWMLS as distributed by MLS GRID
- $850,0003 bd3 ba1.4k sqftRivertrail, Redmond, WA 98052ActiveMLS ID #2551901, Sinead Keogh. NWMLS as distributed by MLS GRID
- $749,9504 bd2 ba1.4k sqft11422 31st Avenue SE, Everett, WA 98208ActiveMLS ID #2527837, Jennie Fan. NWMLS as distributed by MLS GRID
- $768,9505 bd5 ba1.8k sqft206 W Marilyn Avenue, Everett, WA 98204ActiveMLS ID #2518806, Shirley Suvagau. NWMLS as distributed by MLS GRID
- $950,0004 bd3 ba2k sqft19215 25th Avenue SE, Bothell, WA 98012ActiveMLS ID #2552438, Alicia Dawn Brown. NWMLS as distributed by MLS GRID
- $934,9504 bd3 ba2.3k sqftBella Park/, Everett, WA 98208ActiveMLS ID #2513924, Jenifer L. Murrweiss. NWMLS as distributed by MLS GRID
- $999,9004 bd3 ba1.8k sqft3028 183rd Place SE, Bothell, WA 98012ActiveMLS ID #2551396, Henry H. Shim. NWMLS as distributed by MLS GRID
- $899,9004 bd4 ba2k sqftValley Greene, Bellevue, WA 98008ActiveMLS ID #2558868, CL Tang. NWMLS as distributed by MLS GRID
- $879,0003 bd3 ba1.7k sqft13912 31st Dr SE, Mill Creek, WA 98012ActiveMLS ID #2492227, Mark Datskiy. NWMLS as distributed by MLS GRID
