Murphy B 3,692 sq. ft. - 5 bd/3.5 ba in Douglasville. Great home w/9' smooth ceilings on 1st fl open kitchen raised panel cabinets/knobs, tile backsplash, oversize center island, granite, stainless app inc. sep cooktop, dishwasher, wall oven, wall micro & chefs Pantry, foyer and Fam Rm w/ wood burning FP. Sep dr w/coffered ceiling. 1st fl Owners retreat w/ sitting area & luxurious en-suite features garden tub with tile surround and 5 ft. tiled shower, dual vanities, private water closet, huge wardrobe. Hardwoods in foyer, dr, kit & eat-in area, tile in ba's & laun. 2nd fl boasts of 4 add'l huge bdrms, 2 full baths, and bonus area. This house is on a Fully finished BASEMENT with kitchenette covered porch on 3+ acre lot. Photos are of a similar home and not the home that is for sale. Photos may include options/upgrades not included in price home.
Pending
$762,375
6725 Grayland Dr #3, Douglasville, GA 30135
5beds
5,496sqft
Single Family Residence
Built in 2026
3 Acres Lot
$870,400 Zestimate®
$139/sqft
$-- HOA
What's special
Oversize center islandPrivate water closetTile backsplashCovered porchOpen kitchenDual vanitiesHuge wardrobe
- 279 days |
- 11 |
- 0 |
Zillow last checked:
Listing updated:
Listed by:
Kyle M Johnson 770-309-8245,
Lindsey Marketing Group,
Andetrice Cox 404-447-7531,
Lindsey Marketing Group
Source: GAMLS,MLS#: 10645254
Facts & features
Interior
Bedrooms & bathrooms
- Bedrooms: 5
- Bathrooms: 5
- Full bathrooms: 4
- 1/2 bathrooms: 1
- Main level bathrooms: 1
- Main level bedrooms: 1
Rooms
- Room types: Family Room, Foyer, Laundry, Loft
Dining room
- Features: Separate Room
Kitchen
- Features: Breakfast Area, Kitchen Island, Pantry, Solid Surface Counters, Walk-in Pantry
Heating
- Central, Dual, Electric, Forced Air, Zoned
Cooling
- Ceiling Fan(s), Central Air, Dual, Electric, Zoned
Appliances
- Included: Cooktop, Dryer, Electric Water Heater, Ice Maker, Microwave, Oven, Stainless Steel Appliance(s)
- Laundry: Other
Features
- Double Vanity, High Ceilings, Master On Main Level, Separate Shower, Soaking Tub, Split Bedroom Plan, Tray Ceiling(s), Vaulted Ceiling(s), Walk-In Closet(s)
- Flooring: Carpet, Hardwood, Laminate, Tile
- Windows: Double Pane Windows
- Basement: Bath Finished,Bath/Stubbed,Concrete,Daylight,Exterior Entry,Finished,Full,Interior Entry
- Attic: Pull Down Stairs
- Number of fireplaces: 2
- Fireplace features: Family Room, Outside
Interior area
- Total structure area: 5,496
- Total interior livable area: 5,496 sqft
- Finished area above ground: 3,735
- Finished area below ground: 1,761
Property
Parking
- Total spaces: 2
- Parking features: Attached, Garage, Garage Door Opener, Kitchen Level
- Has attached garage: Yes
Features
- Levels: Three Or More
- Stories: 3
- Patio & porch: Deck, Porch
- Has view: Yes
- View description: Seasonal View
Lot
- Size: 3 Acres
- Features: Private
- Residential vegetation: Wooded
Details
- Parcel number: 00240350004
Construction
Type & style
- Home type: SingleFamily
- Architectural style: Craftsman,Traditional
- Property subtype: Single Family Residence
Materials
- Concrete, Stone
- Foundation: Slab
- Roof: Composition
Condition
- To Be Built
- New construction: Yes
- Year built: 2026
Details
- Warranty included: Yes
Utilities & green energy
- Sewer: Septic Tank
- Water: Public
- Utilities for property: Cable Available, Underground Utilities
Green energy
- Energy efficient items: Thermostat
- Water conservation: Low-Flow Fixtures
Community & HOA
Community
- Features: Street Lights
- Security: Carbon Monoxide Detector(s), Smoke Detector(s)
- Subdivision: Estates At Dorsett Bridge
HOA
- Has HOA: Yes
- Services included: None
Location
- Region: Douglasville
Financial & listing details
- Price per square foot: $139/sqft
- Annual tax amount: $1,167
- Date on market: 11/17/2025
- Cumulative days on market: 53 days
- Listing agreement: Exclusive Right To Sell
- Listing terms: Cash,Conventional,FHA,VA Loan
Estimated market value
$870,400
$792,000 - $957,000
$4,786/mo
Price history
| Date | Event | Price |
|---|---|---|
| 11/18/2025 | Pending sale | $762,375$139/sqft |
Source:  GAMLS #10645254 Report a problem GAMLS #10645254 Report a problem | ||
| 11/17/2025 | Listed for sale | $762,375$139/sqft |
Source: GAMLS #10645254 Report a problem | ||
Public tax history
Tax history is unavailable.
Monthly payment
Est. payment
Payment breakdown
Explore the cost of this home by adjusting the details. Changes won't be saved.Climate risks
Neighborhood: 30135
Nearby schools
GreatSchools rating
- 9/10South Douglas Elementary SchoolGrades: PK-5Distance: 3.3 mi
- 7/10Fairplay Middle SchoolGrades: 6-8Distance: 3.3 mi
- 6/10Chapel Hill High SchoolGrades: 9-12Distance: 4.9 mi
Schools provided by the listing agent
- Elementary: South Douglas
- Middle: Fairplay
- High: Chapel Hill
Source: GAMLS. This data may not be complete. We recommend contacting the local school district to confirm school assignments for this home.
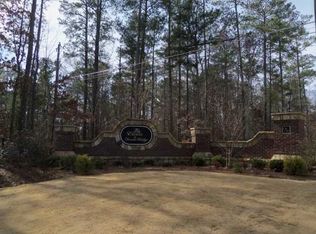
- $40,0003 acres6725 Grayland Dr, Douglasville, GA 30135Off Market
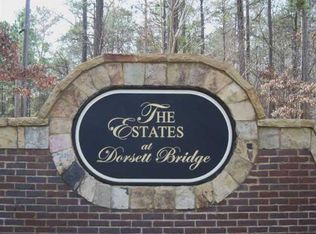
- $40,0003.05 acres6745 Grayland Dr, Douglasville, GA 30135Off Market
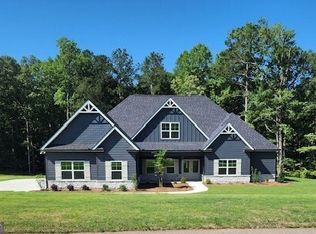
- $651,0405 bd5 ba3.6k sqft6745 Grayland Dr #4, Douglasville, GA 30135Sold
- $711,2005 bd3 ba3.6k sqft6715 Grayland Dr, Douglasville, GA 30135Off Market
- $100-- bd-- ba-- sqftGrayland Dr, Douglasville, GA 30135Off Market
- $670,0005 bd4 ba-- sqft6720 Grayland Dr, Douglasville, GA 30135For Sale
- $774,1005 bd6 ba6.2k sqft5965 Old Timber Trl, Douglasville, GA 30135Off Market
- $638,6254 bd4 ba3.7k sqft5960 Old Timber Trl #17, Douglasville, GA 30135Sold
A local agent can set up tours, give advice and negotiate with sellers.
Similar homes
- $745,0005 bd5 ba4.8k sqft7473 Elderberry Dr, Douglasville, GA 30135ActiveMLS ID #10831482, Kristin Walker, GA Classic Realty. GAMLS
- $750,0005 bd5 ba4.4k sqft7503 Elderberry Dr, Douglasville, GA 30135Active

 MLS ID #10798967, Rosemarie Norton, Southern Homes & Land Realty. GAMLS
 - $675,0006 bd4 ba3.3k sqft5477 Dukes Rd, Villa Rica, GA 30135Active
 MLS ID #10822368, Andre' Weaver, Pioneer Realty Group. GAMLS
 - $739,0005 bd5 ba5.9k sqft7787 Gusty Trl, Douglasville, GA 30135Active
 MLS ID #10807593, Christina Martin, Coldwell Banker Realty. GAMLS
 - $699,9006 bd6 ba4.3k sqft7741 Windswept Way, Douglasville, GA 30135ActiveMLS ID #10827364, Community & Council, Keller Williams Realty. GAMLS
- $698,4005 bd4 ba4.8k sqft5818 Wild Herrin Trl, Douglasville, GA 30135ActiveMLS ID #10783037, Sandra Harvey, Tributary Real Estate Group. GAMLS
- $749,9994 bd6 ba5.2k sqft3969 Oak Hill Rd, Douglasville, GA 30135ActiveMLS ID #10796408, Toni Clemons, Atlanta Communities. GAMLS
- $--4 bd3 ba3k sqft6050 Crowley Dr, Douglasville, GA 30135AuctionXome
- $730,0005 bd5 ba3.7k sqft5960 Langdale Chase, Douglasville, GA 30135Active Under ContractMLS ID #10797474, Missy Perrin, Norluxe Realty. GAMLS
- $730,0004 bd4 ba3.8k sqft7540 Sunridge Ln, Douglasville, GA 30135ActiveMLS ID #10815714, Ebony Love, Orchard Brokerage, LLC. GAMLS
- $598,0004 bd4 ba3.4k sqft7034 Capps Ferry Rd, Douglasville, GA 30135For SaleMLS ID #152318, Chastity Diamond. West Metro BOR
- $799,9006 bd6 ba6k sqft4299 Windham Ct, Douglasville, GA 30135ActiveMLS ID #10818485, Robert Holtson, Chapman Hall Realtors. GAMLS
- $610,0005 bd5 ba3.7k sqft5601 Fox Glove Ct, Douglasville, GA 30135ActiveMLS ID #10820802, Tia Owens, eXp Realty. GAMLS
- $792,6854 bd5 ba3.6k sqft8033 White Stone Blvd, Douglasville, GA 30135ActiveGAMLS
- $749,9006 bd6 ba5.8k sqft5610 Bent Grass Way, Douglasville, GA 30135For Sale
 MLS ID #7748997, ChaoYang You, Virtual Properties Realty. Biz. FMLS GA
 - $599,9005 bd4 ba4.6k sqft5950 Sequoia Ln, Douglasville, GA 30135ActiveMLS ID #10798968, Gabe Mould, Keller Williams West Atlanta. GAMLS
- $915,0005 bd5 ba6k sqft5875 Pecan Grove Pl, Douglasville, GA 30135ActiveMLS ID #10803697, Jabari M Jones, SoldByJones Realty Inc.. GAMLS
- $670,0005 bd5 ba3.8k sqft6065 Belmont Dr, Douglasville, GA 30135ActiveMLS ID #10766856, Charlene Thompson, Coldwell Banker Realty. GAMLS
- $724,9004 bd5 ba3.6k sqft7762 Capps Ridge Ln, Douglasville, GA 30135New ConstructionFMLS GA
- $589,9004 bd4 ba3.2k sqft6170 Hedgestone Way, Douglasville, GA 30135ActiveMLS ID #10720607, Mary Jane Goodson, Georgia West Realty Inc. GAMLS
