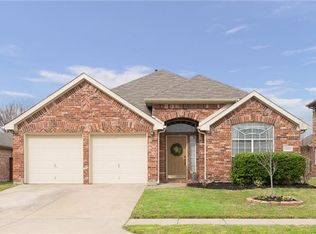
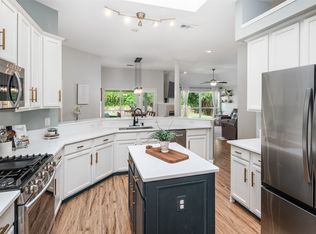
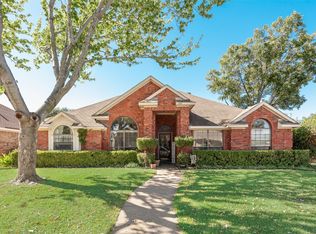
**Stop by our OPEN HOUSE This Weekend...OPEN SATURDAY 2-4 pm, JUNE 27th!**Welcome to this Pristine 2002 Built 1-Story Home, built by Highland Homes, nestled in Woodbridge Championship Golf Course Community...and Just Minutes away from nearby Award-Winning Sachse Schools! Don't miss this MOVE-IN READY Jewel! This spacious 2,110 SqFt Brick Home features 3 Bedrooms, plus Office-Study w-French Doors (or optional Flex Space) and a Formal Dining Room, Huge Kitchen Space w-Granite Countertops, Island & Break Bar, Tons of Cabinetry, Updated Lighting, & Breakfast area! Open Concept Floorplan with Kitchen Opening to a Spacious Living Room with a Gas Log Fireplace...leading to a BONUS SUNROOM! The Primary Bedroom Suite is tucked away in the back of the Home, overlooking a Large Grassy Fenced Backyard, with an Extended Open Patio....all ready to Build your Outdoor Kitchen, Living Space or Add a Sparkling Pool! RECENT UPDATES Include: BRAND NEW ROOF, Gutters & Freshly Stained Fence (Sept 2025)*NEW Dishwasher (May 2026)*NEW Hot Water Heater (April 2025)*UPDATED Kitchen Light Fixtures (2022), More! Full Sprinkler System! The Woodbridge community offers an abundance of Active Lifestyle Amenities including 7 Community Pools, Nature Walk-Jog & Bike Trails, Parks, Playgrounds, Multiple Ponds, Fishing, more! Enjoy Great Food at the Woodbridge Golf Club Restaurant & Sports Bar...or just a short drive from nearby Firewheel Town Center, Shopping, Restaurants, and Convenient Access to George Bush I-90 for Easy Commutes!
Pending
$400,000
6725 Wood Crest Ln, Sachse, TX 75048
3beds
2,110sqft
:
Get pre-qualified$3,361/mo
Single Family Residence
Built in 2002
8,319 Square Feet Lot
$395,300 Zestimate®
$190/sqft
$53/mo HOA
What's special
Gas log fireplaceBrand new roofUpdated lightingOpen concept floorplanBonus sunroomFormal dining roomExtended open patio
- 47 days |
- 138 |
- 7 |
Likely to sell faster than
Zillow last checked:
Listing updated:
Listed by:
Laurie Steenis 0449478 214-729-0359,
Keller Williams Realty DPR 972-732-6000
Source: NTREIS,MLS#: 21296900
Facts & features
Interior
Bedrooms & bathrooms
- Bedrooms: 3
- Bathrooms: 2
- Full bathrooms: 2
Primary bedroom
- Features: Closet Cabinetry, Ceiling Fan(s), Dual Sinks, Double Vanity, En Suite Bathroom, Garden Tub/Roman Tub, Jetted Tub, Linen Closet, Sitting Area in Primary, Separate Shower
- Level: First
- Dimensions: 13 x 19
Bedroom
- Features: Ceiling Fan(s)
- Level: First
- Dimensions: 10 x 12
Bedroom
- Features: Ceiling Fan(s)
- Level: First
- Dimensions: 10 x 12
Breakfast room nook
- Level: First
- Dimensions: 8 x 11
Dining room
- Level: First
- Dimensions: 12 x 10
Kitchen
- Features: Breakfast Bar, Built-in Features, Eat-in Kitchen, Granite Counters, Kitchen Island, Pantry
- Level: First
- Dimensions: 13 x 13
Living room
- Features: Ceiling Fan(s), Fireplace
- Level: First
- Dimensions: 18 x 18
Office
- Level: First
- Dimensions: 12 x 12
Sunroom
- Features: Ceiling Fan(s)
- Level: First
- Dimensions: 14 x 18
Utility room
- Features: Built-in Features, Utility Room
- Level: First
- Dimensions: 6 x 6
Heating
- Central, Natural Gas
Cooling
- Central Air, Ceiling Fan(s), Electric
Appliances
- Included: Some Gas Appliances, Convection Oven, Double Oven, Dishwasher, Electric Oven, Electric Range, Disposal, Plumbed For Gas
- Laundry: Washer Hookup, Dryer Hookup, ElectricDryer Hookup, Laundry in Utility Room
Features
- Built-in Features, Chandelier, Decorative/Designer Lighting Fixtures, Double Vanity, Eat-in Kitchen, Granite Counters, High Speed Internet, Kitchen Island, Open Floorplan, Pantry, Cable TV, Walk-In Closet(s), Wired for Sound
- Flooring: Carpet, Ceramic Tile, Wood
- Windows: Window Coverings
- Has basement: No
- Number of fireplaces: 1
- Fireplace features: Gas, Gas Log, Gas Starter, Living Room
Interior area
- Total interior livable area: 2,110 sqft
Video & virtual tour
Property
Parking
- Total spaces: 2
- Parking features: Additional Parking, Door-Single, Garage Faces Front, Garage, Garage Door Opener, Lighted
- Attached garage spaces: 2
Features
- Levels: One
- Stories: 1
- Exterior features: Private Yard, Rain Gutters
- Pool features: None, Community
- Fencing: Wood
Lot
- Size: 8,319 Square Feet
- Features: Back Yard, Interior Lot, Lawn, Landscaped, Sprinkler System, Few Trees
Details
- Parcel number: 480160200M0200000
Construction
Type & style
- Home type: SingleFamily
- Architectural style: Traditional,Detached
- Property subtype: Single Family Residence
Materials
- Brick
- Foundation: Slab
- Roof: Composition
Condition
- Year built: 2002
Utilities & green energy
- Sewer: Public Sewer
- Water: Public
- Utilities for property: Electricity Available, Electricity Connected, Natural Gas Available, Sewer Available, Separate Meters, Underground Utilities, Water Available, Cable Available
Community & HOA
Community
- Features: Clubhouse, Fishing, Fenced Yard, Golf, Playground, Park, Pool, Restaurant, Trails/Paths, Curbs, Sidewalks
- Security: Prewired, Security System Leased, Security System, Carbon Monoxide Detector(s), Smoke Detector(s)
- Subdivision: Woodbridge Ph 03a
HOA
- Has HOA: Yes
- Services included: All Facilities, Association Management
- HOA fee: $630 annually
- HOA name: Firstservice Residential
- HOA phone: 877-378-2388
Location
- Region: Sachse
Financial & listing details
- Price per square foot: $190/sqft
- Tax assessed value: $396,520
- Annual tax amount: $9,340
- Date on market: 6/10/2026
- Cumulative days on market: 30 days
- Listing terms: Cash,Conventional,FHA 203(k),FHA,Texas Vet,VA Loan
Estimated market value
$395,300
$376,000 - $415,000
$2,512/mo
Price history
| Date | Event | Price |
|---|---|---|
| 7/17/2026 | Pending sale | $400,000$190/sqft |
Source: NTREIS #21296900 Report a problem | ||
| 6/29/2026 | Contingent | $400,000$190/sqft |
Source: NTREIS #21296900 Report a problem | ||
| 6/10/2026 | Listed for sale | $400,000-2.4%$190/sqft |
Source: NTREIS #21296900 Report a problem | ||
| 5/6/2026 | Listing removed | $410,000$194/sqft |
Source: NTREIS #21208974 Report a problem | ||
| 4/24/2026 | Price change | $410,000-3.5%$194/sqft |
Source: NTREIS #21208974 Report a problem | ||
| 3/19/2026 | Listed for sale | $425,000+56.3%$201/sqft |
Source: NTREIS #21208974 Report a problem | ||
| 8/30/2019 | Listing removed | $272,000$129/sqft |
Source: Lone Star Realty Group, LLC #14102906 Report a problem | ||
| 8/13/2019 | Pending sale | $272,000$129/sqft |
Source: Lone Star Realty Group, LLC #14102906 Report a problem | ||
| 7/16/2019 | Price change | $272,000-1.1%$129/sqft |
Source: Lone Star Realty Group, LLC #14102906 Report a problem | ||
| 6/24/2019 | Price change | $275,000-1.8%$130/sqft |
Source: Lone Star Realty Group, LLC #14102906 Report a problem | ||
| 5/30/2019 | Listed for sale | $280,000$133/sqft |
Source: Delisa Rose #14102906 Report a problem | ||
Public tax history
| Year | Property taxes | Tax assessment |
|---|---|---|
| 2025 | $4,221 +10.1% | $396,520 -2.4% |
| 2024 | $3,834 +9% | $406,190 +5.2% |
| 2023 | $3,517 +7.3% | $385,940 +13.5% |
| 2022 | $3,278 +2.7% | $340,000 +27.1% |
| 2021 | $3,194 -3.1% | $267,500 |
| 2020 | $3,295 +101.3% | $267,500 +8.9% |
| 2019 | $1,637 +1% | $245,550 |
| 2018 | $1,620 -53.2% | $245,550 |
| 2017 | $3,460 +1.2% | $245,550 +11.3% |
| 2016 | $3,417 -12.5% | $220,670 +11.7% |
| 2015 | $3,903 | $197,530 +23.4% |
| 2014 | $3,903 | $160,120 |
| 2013 | -- | -- |
| 2012 | -- | -- |
| 2011 | -- | -- |
| 2010 | -- | -- |
| 2009 | -- | -- |
| 2008 | -- | -- |
| 2007 | -- | -- |
| 2005 | -- | -- |
| 2004 | -- | -- |
| 2003 | -- | -- |
| 2002 | -- | -- |
Find assessor info on the county website
Monthly payment
Est. payment
Payment breakdown
Explore the cost of this home by adjusting the details. Changes won't be saved.Climate risks
Neighborhood: Woodbridge
Nearby schools
GreatSchools rating
- 6/10Robert B Sewell Elementary SchoolGrades: PK-5Distance: 1.9 mi
- 7/10B G Hudson Middle SchoolGrades: 6-8Distance: 1.8 mi
- 6/10Sachse High SchoolGrades: 9-12Distance: 1.9 mi
Schools provided by the listing agent
- District: Garland ISD
Source: NTREIS. This data may not be complete. We recommend contacting the local school district to confirm school assignments for this home.
- $345,0003 bd2 ba1.4k sqft6729 Woodcrest Ln, Sachse, TX 75048Off Market
- $493,7004 bd3 ba2.6k sqft6721 Woodcrest Ln, Sachse, TX 75048Off Market

- $403,5004 bd2 ba2k sqft6803 Wood Crest Ln, Sachse, TX 75048Off Market
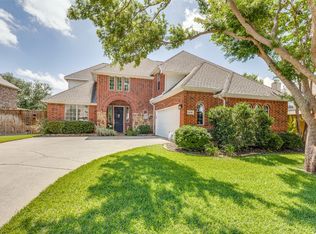
- $452,7004 bd3 ba2.3k sqft6806 Highland Crest Ln, Sachse, TX 75048Off Market

- $388,6003 bd2 ba1.6k sqft6810 Highland Crest Ln, Sachse, TX 75048Off Market
- $424,6003 bd2 ba2k sqft6717 Woodcrest Ln, Sachse, TX 75048Off Market
- $353,3003 bd2 ba1.5k sqft6804 Highland Crest Ln, Sachse, TX 75048Off Market
- $349,9003 bd2 ba1.5k sqft6812 Highland Crest Ln, Sachse, TX 75048Off Market
A local agent can set up tours, give advice and negotiate with sellers.
Similar homes
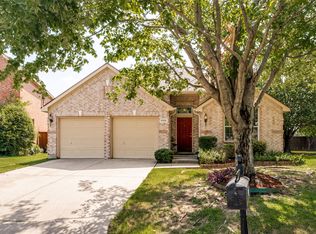
- $390,0003 bd2 ba1.8k sqft6509 Lake Forest Ln, Sachse, TX 75048For Sale
 MLS ID #21327359, Laurie Steenis. NTREIS
 - $520,0004 bd4 ba2.7k sqft6610 Falcon Crest Ln, Sachse, TX 75048For Sale
 MLS ID #21303022, Mckinzye Riley. NTREIS
 - $379,9004 bd2 ba2.1k sqft8702 Nairn St, Rowlett, TX 75089For Sale
 MLS ID #21336804, Heather Barker. NTREIS
 - $370,0004 bd2 ba2.3k sqft7005 Buckhorn Dr, Rowlett, TX 75089For Sale
 MLS ID #21099099, Glenn Walls. NTREIS
 - $369,0003 bd2 ba1.9k sqft1402 Anchor Dr, Wylie, TX 75098For SaleMLS ID #21293914, Elena Echeverry. NTREIS
- $385,0005 bd3 ba2.4k sqft8205 Danbury Dr, Rowlett, TX 75089For SaleMLS ID #21336205, Jessica Hargis. NTREIS
- $410,0004 bd3 ba2.4k sqft9018 Clearlake Dr, Rowlett, TX 75088For SaleMLS ID #21322980, Matthew Brown. NTREIS
- $377,0003 bd2 ba2.3k sqft2201 Trickling Creek Dr, Garland, TX 75041For SaleMLS ID #21319355, Hernan Romero. NTREIS
- $510,0004 bd3 ba2.4k sqft521 Palm Desert Dr, Garland, TX 75044For SaleMLS ID #21337127, Mikaela Camacho. NTREIS
- $395,0005 bd3 ba2.8k sqft6814 Silver Lake Dr, Rowlett, TX 75089For SaleMLS ID #21335550, Becky Zeng. NTREIS
- $449,9003 bd2 ba1.7k sqft1503 Bankston Dr, Wylie, TX 75098For SaleMLS ID #21254411, Patty Tafoya Valenzuela. NTREIS
- $369,0004 bd2 ba2.2k sqft6601 Marquett Dr, Rowlett, TX 75089For SaleMLS ID #21290350, Dee Evans. NTREIS
- $465,0005 bd4 ba3k sqft1219 Mobile Ln, Wylie, TX 75098For SaleMLS ID #21324742, Kathy Harris. NTREIS
- $349,9003 bd2 ba2.1k sqft7501 Caribbean Dr, Rowlett, TX 75088For SaleMLS ID #21290467, Lance Taylor. NTREIS
- $374,9993 bd2 ba1.9k sqft2185 Crestlake Dr, Rockwall, TX 75087For SaleMLS ID #21178423, Carol Morgan. NTREIS
- $369,0004 bd2 ba2.2k sqft6809 Westover Dr, Rowlett, TX 75089For SaleMLS ID #21216881, Jasmine Abusaad. NTREIS
- $329,0003 bd2 ba1.8k sqft2740 Beacon Hill Dr, Rockwall, TX 75087For SaleMLS ID #21311987, Chris Lamrock. NTREIS
- $328,5003 bd2 ba1.9k sqft2812 Misty Ridge Ln, Rockwall, TX 75032For SaleMLS ID #21329776, Jessica Weable. NTREIS
- $410,0005 bd3 ba2.5k sqft115 Tupelo Dr, Rockwall, TX 75087For SaleMLS ID #20997128, Mindi Marks. NTREIS
- $519,0004 bd2 ba2.4k sqft524 Jasmine Dr, Murphy, TX 75094For SaleMLS ID #21218625, SatSr Teems. NTREIS
