Welcome to this beautifully maintained 4-bedroom home featuring a highly desirable floor plan with a full bedroom and bathroom downstairs—perfect for guests, multi-generational living, or a home office. The spacious open-concept layout offers warm wood-look flooring, abundant natural light, and seamless flow between the living, dining, and kitchen areas. Upstairs, you’ll find generously sized bedrooms, including a spacious primary suite designed for comfort and relaxation. Step outside to a low-maintenance backyard with plenty of space for entertaining, pets, or simply enjoying the outdoors. Located in the sought-after Southwest Las Vegas area, this home is conveniently surrounded by shopping, dining, parks, schools, and everyday conveniences. Enjoy quick access to the 215 Beltway, Durango Casino & Resort, UnCommons, The Bend, Costco, Ikea, and countless restaurants and entertainment options. Combining comfort, functionality, and an unbeatable location, this move-in ready home is one you won’t want to miss!
Pending
Price cut: $10K (6/29)
$450,000
6746 Erato Falls St, Las Vegas, NV 89148
4beds
1,775sqft
:
Get pre-qualified$2,900/mo
Single Family Residence
Built in 2010
3,484 Square Feet Lot
$446,700 Zestimate®
$254/sqft
$30/mo HOA
What's special
Spacious open-concept layoutAbundant natural lightGenerously sized bedroomsWarm wood-look flooring
- 48 days |
- 854 |
- 31 |
Zillow last checked:
Listing updated:
Listed by:
Chrisian Salazar S.0177381 (702)738-6911,
BHHS Nevada Properties
Source: LVR,MLS#: 2790200 Originating MLS: Greater Las Vegas Association of Realtors Inc
Originating MLS: Greater Las Vegas Association of Realtors IncFacts & features
Interior
Bedrooms & bathrooms
- Bedrooms: 4
- Bathrooms: 3
- Full bathrooms: 2
- 3/4 bathrooms: 1
Primary bedroom
- Description: Ceiling Fan,Ceiling Light,Upstairs,Walk-In Closet(s)
- Dimensions: 17x11
Bedroom 2
- Description: Ceiling Fan,Ceiling Light,Closet,Downstairs
- Dimensions: 11x10
Bedroom 3
- Description: Ceiling Fan,Ceiling Light,Closet,Upstairs
- Dimensions: 11x10
Bedroom 4
- Description: Ceiling Fan,Ceiling Light,Closet,Upstairs
- Dimensions: 11x10
Dining room
- Description: Kitchen/Dining Room Combo
- Dimensions: 10x10
Kitchen
- Description: Granite Countertops,Lighting Recessed,Luxury Vinyl Plank
Living room
- Description: Rear
- Dimensions: 22x17
Heating
- Central, Gas
Cooling
- Central Air, Electric, 2 Units
Appliances
- Included: Dryer, Dishwasher, Disposal, Gas Range, Microwave, Refrigerator, Water Softener Owned, Water Heater, Water Purifier, Washer
- Laundry: Gas Dryer Hookup, Laundry Room, Upper Level
Features
- Bedroom on Main Level, Ceiling Fan(s), Window Treatments
- Flooring: Carpet, Luxury Vinyl Plank
- Windows: Blinds
- Has fireplace: No
Interior area
- Total structure area: 1,775
- Total interior livable area: 1,775 sqft
Video & virtual tour
Property
Parking
- Total spaces: 2
- Parking features: Attached, Garage, Inside Entrance, Private
- Attached garage spaces: 2
Features
- Stories: 2
- Patio & porch: Patio
- Exterior features: Barbecue, Patio, Private Yard, Sprinkler/Irrigation
- Fencing: Block,Back Yard
Lot
- Size: 3,484 Square Feet
- Features: Drip Irrigation/Bubblers, Desert Landscaping, Sprinklers In Front, Landscaped, Rocks, < 1/4 Acre
Details
- Parcel number: 17606618061
- Zoning description: Single Family
- Horse amenities: None
Construction
Type & style
- Home type: SingleFamily
- Architectural style: Two Story
- Property subtype: Single Family Residence
Materials
- Roof: Tile
Condition
- Resale
- Year built: 2010
Utilities & green energy
- Electric: Photovoltaics None
- Sewer: Public Sewer
- Water: Public
- Utilities for property: Underground Utilities
Community & HOA
Community
- Subdivision: Canyon Creek
HOA
- Has HOA: Yes
- Services included: Association Management
- HOA fee: $30 monthly
- HOA name: Southwest Ranch HOA
- HOA phone: 702-889-7800
Location
- Region: Las Vegas
Financial & listing details
- Price per square foot: $254/sqft
- Tax assessed value: $358,577
- Annual tax amount: $2,227
- Date on market: 6/9/2026
- Listing agreement: Exclusive Right To Sell
- Listing terms: Cash,Conventional,FHA,VA Loan
- Ownership: Single Family Residential
Estimated market value
$446,700
$424,000 - $469,000
$2,148/mo
Price history
| Date | Event | Price |
|---|---|---|
| 7/7/2026 | Pending sale | $450,000$254/sqft |
Source:  LVR #2790200 Report a problem LVR #2790200 Report a problem | ||
| 6/29/2026 | Price change | $450,000-2.2%$254/sqft |
Source: LVR #2790200 Report a problem | ||
| 6/9/2026 | Listed for sale | $460,000+9.5%$259/sqft |
Source: LVR #2790200 Report a problem | ||
| 6/1/2023 | Sold | $420,000+0%$237/sqft |
Source: LVR #2489519 Report a problem | ||
| 4/28/2023 | Contingent | $419,999$237/sqft |
Source: LVR #2489519 Report a problem | ||
| 4/19/2023 | Listed for sale | $419,999+125%$237/sqft |
Source: LVR #2489519 Report a problem | ||
| 6/25/2010 | Sold | $186,641$105/sqft |
Source: Public Record Report a problem | ||
Public tax history
| Year | Property taxes | Tax assessment |
|---|---|---|
| 2026 | $2,230 +8% | $125,502 -0.1% |
| 2025 | $2,064 +8% | $125,571 +10.5% |
| 2024 | $1,912 +8% | $113,649 +12.8% |
| 2023 | $1,771 +3% | $100,714 +6.4% |
| 2022 | $1,719 +3% | $94,615 +2.4% |
| 2021 | $1,669 +3% | $92,357 +4.5% |
| 2020 | $1,619 +3% | $88,341 +7.8% |
| 2019 | $1,572 +5.7% | $81,917 |
| 2018 | $1,488 | $81,917 +0.4% |
| 2017 | $1,488 | $81,612 +14.3% |
| 2016 | $1,488 +0.2% | $71,407 +7.7% |
| 2015 | $1,484 +3% | $66,308 +39.1% |
| 2014 | $1,441 | $47,667 |
| 2013 | -- | $47,667 -2.2% |
| 2012 | -- | $48,742 -10.8% |
| 2011 | -- | $54,641 |
Find assessor info on the county website
Monthly payment
Est. payment
Payment breakdown
Explore the cost of this home by adjusting the details. Changes won't be saved.Climate risks
Neighborhood: Spring Valley
Nearby schools
GreatSchools rating
- 7/10Shelley Berkley Elementary SchoolGrades: PK-5Distance: 0.3 mi
- 7/10Wilbur & Theresa Faiss Middle SchoolGrades: 6-8Distance: 0.4 mi
- 4/10Sierra Vista High SchoolGrades: 9-12Distance: 2.4 mi
Schools provided by the listing agent
- Elementary: Shelley, Berkley,Shelley, Berkley
- Middle: Faiss, Wilbur & Theresa
- High: Sierra Vista High
Source: LVR. This data may not be complete. We recommend contacting the local school district to confirm school assignments for this home.
- $509,8004 bd3 ba2.5k sqft6740 Erato Falls St, Las Vegas, NV 89148Off Market
- $439,8004 bd3 ba1.7k sqft6752 Erato Falls St, Spring Valley, NV 89148Off Market
- $430,0004 bd3 ba1.7k sqft6734 Erato Falls St, Las Vegas, NV 89148Sold
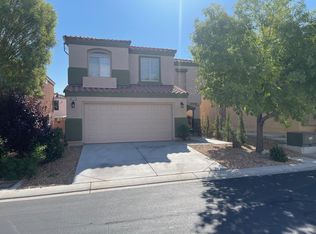
- $427,7004 bd3 ba1.7k sqft6758 Erato Falls St, Las Vegas, NV 89148Off Market

- $431,6004 bd3 ba1.7k sqft6745 Thalia River St, Las Vegas, NV 89148Off Market
- $422,4003 bd3 ba1.7k sqft6739 Thalia River St, Las Vegas, NV 89148Off Market
- $420,4004 bd2 ba1.7k sqft6751 Thalia River St, Las Vegas, NV 89148Off Market
- $413,3003 bd3 ba1.5k sqft9782 Calliope Creek Ct, Las Vegas, NV 89148Off Market
A local agent can set up tours, give advice and negotiate with sellers.
Similar homes
- $450,0003 bd3 ba1.5k sqft7068 Mandy Scarlet Ct, Las Vegas, NV 89148For Sale
 MLS ID #2784754, Cory Giorgi, Signature Real Estate Group. LVR
 - $470,0003 bd3 ba1.7k sqft283 Trailing Putt Way, Las Vegas, NV 89148For Sale
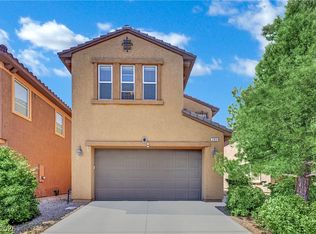 MLS ID #2783248, Jephanie Chen, The Zhu Realty Group, LLC. LVR
 - $449,0003 bd3 ba1.9k sqft9180 Wine Cellar Ave, Las Vegas, NV 89148For Sale
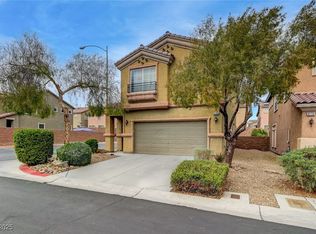 MLS ID #2661408, Christopher S. Dowlen, Keller Williams MarketPlace. LVR
 - $385,0003 bd3 ba1.3k sqft7445 Ringquist St, Las Vegas, NV 89148For Sale
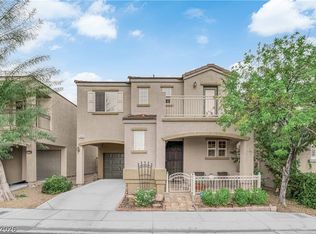 MLS ID #2800560, Donovan Reyes, Galindo Group Real Estate. LVR
 - $535,0003 bd2 ba1.9k sqft86 Harbor Coast St, Las Vegas, NV 89148For SaleMLS ID #2796675, Joseph A. Graziano, Huntington & Ellis, A Real Est. LVR
- $435,0003 bd3 ba2.2k sqft9590 Greensburg Ave, Las Vegas, NV 89178For SaleMLS ID #2789736, Derek Delp, RE/MAX CENTRAL. LVR
- $429,0003 bd3 ba2k sqft9118 Barnacle Bay Ave, Las Vegas, NV 89178For SaleMLS ID #2788453, Yvette Riggott, Signature Real Estate Group. LVR
- $420,0003 bd3 ba1.7k sqft9320 Fort Bayard Ave, Las Vegas, NV 89178For SaleMLS ID #2798423, Alex Grodzinsky, Realty ONE Group, Inc. LVR
- $429,9004 bd3 ba1.7k sqft6466 Fulton Meadows Ave, Las Vegas, NV 89141For SaleMLS ID #2796245, Rosanna Bieszczat, LIFE Realty District. LVR
- $460,0004 bd3 ba2.1k sqft8254 Pearl Diver Ct, Las Vegas, NV 89139For SaleMLS ID #2776587, Laura E. Bomparola, ERA Brokers Consolidated. LVR
- $410,0003 bd3 ba1.6k sqft5181 Gilleran Ave, Las Vegas, NV 89139For SaleMLS ID #2801699, Daniel Mumm, Huntington & Ellis, A Real Est. LVR
- $565,0004 bd3 ba2.5k sqft9677 Casper Peak Ct, Las Vegas, NV 89117For SaleMLS ID #2803699, Qianyu Feng, The Zhu Realty Group, LLC. LVR
- $404,9993 bd3 ba1.6k sqft767 Loughton St, Las Vegas, NV 89178For SaleMLS ID #2796867, John B. Alvarez, eXp Realty. LVR
- $439,9003 bd3 ba1.7k sqft5543 Aleman Dr, Las Vegas, NV 89113For SaleMLS ID #2783245, Blake G. Lathrop, Savi Realty LLC. LVR
- $439,9953 bd3 ba2.1k sqft8950 Harmony Hall Ave, Las Vegas, NV 89178For SaleMLS ID #2762238, Marcos Perez, Realty ONE Group, Inc. LVR
- $439,9003 bd4 ba1.8k sqft3944 Total Eclipse St, Las Vegas, NV 89129For SaleMLS ID #2801927, Brian Mercado, Huntington & Ellis, A Real Est. LVR
- $484,9003 bd4 ba1.7k sqft9171 Cowboy Inn Ave, Las Vegas, NV 89178For SaleMLS ID #2778007, Crystal Elijah-Ramos, Signature Real Estate Group. LVR
- $413,0003 bd2 ba1.4k sqft5582 Henshaw Ave, Las Vegas, NV 89118For SaleMLS ID #2794931, Vanessa A. Rosas, The Agency Las Vegas. LVR
- $425,0003 bd3 ba1.8k sqft9785 Iron Mine St, Las Vegas, NV 89183For SaleMLS ID #2800096, Heidi Stevens, Trending Realty Group, LLC. LVR
- $559,5005 bd3 ba2.2k sqft9921 Canyon Peak Dr, Las Vegas, NV 89147For SaleMLS ID #2760472, Ana I. Morales, Realty of America LLC. LVR
