Welcome home to this charming and inviting property located in the highly desirable Cherry Hill Farms neighborhood of Fishers! Nestled in a quiet and private community setting, this delightful home offers the ideal blend of tranquility and everyday convenience. You'll love being tucked away in a peaceful neighborhood while still being remarkably close to everything Fishers has to offer-including local shopping, popular restaurants, parks, and top-tier schools. Whether you are relaxing at home or heading out to enjoy nearby amenities, this location truly delivers the best of both worlds. The heart of the home, the living room, is a cozy haven, complete with a fireplace perfect for gathering around on a cool evening - marshmallows, anyone? With three bedrooms and two full bathrooms, there's plenty of space for everyone to spread out and enjoy their own personal kingdom. Step outside and discover your very own private yard, an ideal spot for backyard barbecues, impromptu dance parties, or simply soaking up the sun. The attached garage means no more battling the elements with groceries, and the convenient laundry room keeps household chores from feeling like a chore. Plus, the patio is just begging for your favorite outdoor furniture and a good book. Don't let this playful pad slip through your fingers - Sold AS-IS
Pending
$285,000
6747 Cherry Laurel Ln, Fishers, IN 46038
3beds
1,196sqft
Residential, Single Family Residence
Built in 1991
8,712 Square Feet Lot
$283,000 Zestimate®
$238/sqft
$33/mo HOA
What's special
Fireplace perfect for gatheringAttached garageThree bedroomsPeaceful neighborhoodPrivate yardConvenient laundry room
- 26 days
- 1,902
- 207
Likely to sell faster than
Zillow last checked:
Listing updated:
Listed by:
Christine Saleeb CSaleeb@TruebloodRE.com,
Trueblood Real Estate
Source: MIBOR as distributed by MLS GRID,MLS#: 22125868
Facts & features
Interior
Bedrooms & bathrooms
- Bedrooms: 3
- Bathrooms: 2
- Full bathrooms: 2
- Main level bathrooms: 2
- Main level bedrooms: 3
Primary bedroom
- Level: Main
- Area: 182 Square Feet
- Dimensions: 14x13
Bedroom 2
- Level: Main
- Area: 130 Square Feet
- Dimensions: 13x10
Bedroom 3
- Level: Main
- Area: 100 Square Feet
- Dimensions: 10x10
Dining room
- Level: Main
- Area: 121 Square Feet
- Dimensions: 11x11
Kitchen
- Level: Main
- Area: 130 Square Feet
- Dimensions: 13x10
Laundry
- Level: Main
- Area: 54 Square Feet
- Dimensions: 9x6
Living room
- Level: Main
- Area: 255 Square Feet
- Dimensions: 17x15
Heating
- Electric, Heat Pump
Cooling
- Central Air
Appliances
- Included: Dishwasher, Dryer, Electric Water Heater, Disposal, Microwave, Electric Oven, Refrigerator, Washer, Water Heater, Water Softener Owned
- Laundry: In Unit
Features
- Attic Access, Vaulted Ceiling(s), Breakfast Bar, High Speed Internet
- Has basement: No
- Attic: Access Only
- Number of fireplaces: 1
- Fireplace features: Family Room, Living Room, Wood Burning
Interior area
- Total structure area: 1,196
- Total interior livable area: 1,196 sqft
Property
Parking
- Total spaces: 2
- Parking features: Attached
- Attached garage spaces: 2
Features
- Levels: One
- Stories: 1
- Patio & porch: Patio
- Fencing: Fenced,Fence Complete,Full
Lot
- Size: 8,712 Square Feet
Details
- Parcel number: 291402008040000006
- Special conditions: As Is
- Horse amenities: None
Construction
Type & style
- Home type: SingleFamily
- Architectural style: Ranch,Traditional
- Property subtype: Residential, Single Family Residence
- Attached to another structure: Yes
Materials
- Vinyl With Brick, Brick
- Foundation: Slab
Condition
- New construction: No
- Year built: 1991
Utilities & green energy
- Water: Public
Community & HOA
Community
- Subdivision: Cherry Hill Farms
HOA
- Has HOA: Yes
- HOA fee: $33 monthly
Location
- Region: Fishers
Financial & listing details
- Price per square foot: $238/sqft
- Tax assessed value: $270,500
- Annual tax amount: $2,682
- Date on market: 9/17/2026
- Cumulative days on market: 28 days
Estimated market value
$283,000
$269,000 - $297,000
$2,255/mo
Price history
| Date | Event | Price |
|---|---|---|
| 9/30/2026 | Pending sale | $285,000$238/sqft |
Source:  MIBOR as distributed by MLS GRID #22125868 Report a problem MIBOR as distributed by MLS GRID #22125868 Report a problem | ||
| 9/17/2026 | Listed for sale | $285,000-7.1%$238/sqft |
Source: MIBOR as distributed by MLS GRID #22125868 Report a problem | ||
| 11/29/2025 | Listing removed | $306,900$257/sqft |
Source: MIBOR as distributed by MLS GRID #22054939 Report a problem | ||
| 10/2/2025 | Price change | $306,900-2.5%$257/sqft |
Source: MIBOR as distributed by MLS GRID #22054939 Report a problem | ||
| 9/2/2025 | Price change | $314,900-1.6%$263/sqft |
Source: MIBOR as distributed by MLS GRID #22054939 Report a problem | ||
| 8/8/2025 | Listed for sale | $319,900-1.6%$267/sqft |
Source: MIBOR as distributed by MLS GRID #22054939 Report a problem | ||
| 7/16/2023 | Listing removed | -- |
Source: Owner Report a problem | ||
| 7/13/2023 | Listed for sale | $325,000+16.5%$272/sqft |
Source: Owner Report a problem | ||
| 1/8/2022 | Listing removed | -- |
Source: Owner Report a problem | ||
| 10/10/2021 | Price change | $278,999+1.5%$233/sqft |
Source: Owner Report a problem | ||
| 7/8/2021 | Listed for sale | $275,000+57.1%$230/sqft |
Source: Owner Report a problem | ||
| 5/11/2018 | Sold | $175,000+15.1%$146/sqft |
Source: MIBOR as distributed by MLS GRID #21551605 Report a problem | ||
| 6/12/2015 | Sold | $152,000-1.9%$127/sqft |
Source: MIBOR as distributed by MLS GRID #21351260 Report a problem | ||
| 5/15/2015 | Pending sale | $155,000$130/sqft |
Source: Carpenter, REALTORS #21351260 Report a problem | ||
| 5/5/2015 | Listed for sale | $155,000+8.4%$130/sqft |
Source: Carpenter, REALTORS #21351260 Report a problem | ||
| 5/28/2008 | Sold | $143,000+4.2%$120/sqft |
Source: MIBOR as distributed by MLS GRID #2820428 Report a problem | ||
| 4/7/2006 | Sold | $137,300$115/sqft |
Source: Agent Provided Report a problem | ||
Public tax history
| Year | Property taxes | Tax assessment |
|---|---|---|
| 2025 | $2,740 +13.2% | $270,500 +9.2% |
| 2024 | $2,421 +5.8% | $247,700 +7.1% |
| 2023 | $2,287 +11.3% | $231,300 +14.1% |
| 2022 | $2,055 +7.7% | $202,800 +10.8% |
| 2021 | $1,908 +13% | $183,100 +6.5% |
| 2020 | $1,689 +17.6% | $172,000 +9.7% |
| 2019 | $1,436 +11.5% | $156,800 +8.3% |
| 2018 | $1,288 -2.4% | $144,800 +6.6% |
| 2017 | $1,319 +15.9% | $135,800 -1.9% |
| 2016 | $1,138 +5.1% | $138,400 +8.9% |
| 2014 | $1,083 +9.2% | $127,100 +6.4% |
| 2013 | $992 +1% | $119,500 +1.5% |
| 2012 | $982 +0.5% | $117,700 -3.2% |
| 2011 | $977 -0.6% | $121,600 -3.2% |
| 2010 | $983 -6.7% | $125,600 -6.2% |
| 2009 | $1,054 +10.3% | $133,900 +11.1% |
| 2007 | $955 -12.6% | $120,500 +2.9% |
| 2006 | $1,093 | $117,100 +18.9% |
| 2005 | -- | $98,500 +54.4% |
| 2002 | $1,357 -0.5% | $63,800 +200% |
| 2001 | $1,364 | $21,270 |
Find assessor info on the county website
Monthly payment
Est. payment
Payment breakdown
Explore the cost of this home by adjusting the details. Changes won't be saved.Climate risks
Neighborhood: 46038
- $304,9003 bd2 ba1.2k sqft6761 Cherry Laurel Ln, Fishers, IN 46038Off Market

- $313,2003 bd2 ba1.2k sqft11365 Cherry Blossom West Dr, Fishers, IN 46038Off Market
- $323,9003 bd2 ba1.4k sqft6777 Cherry Laurel Ln, Fishers, IN 46038Off Market

- $315,7003 bd2 ba1.3k sqft11390 Cherry Blossom West Dr, Fishers, IN 46038Off Market
Similar homes
- $324,9003 bd3 ba1.5k sqft7475 Wood Ct, Fishers, IN 46038Active
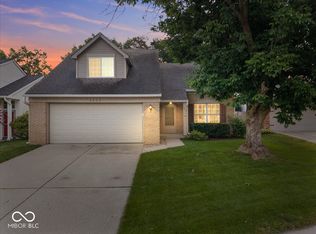 MLS ID #22120037, Michael Jones, REMAX ONE. MIBOR as distributed by MLS GRID
 - $327,5003 bd2 ba1.5k sqft11546 Jamestown Dr W, Fishers, IN 46038Active
 MLS ID #22119416, Annie Caruso, Circle Real Estate. MIBOR as distributed by MLS GRID
 - $337,9993 bd2 ba1.5k sqft7904 Corday Ct, Fishers, IN 46038Active
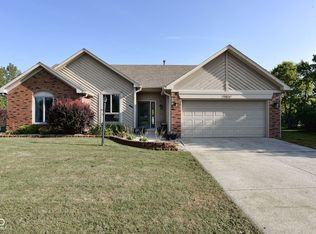 MLS ID #22125806, Holly Rehberg, Right Home Realty LLC. MIBOR as distributed by MLS GRID
 - $314,9993 bd2 ba1.3k sqft14058 Meadow Lake Dr, Fishers, IN 46038Active
 MLS ID #22116700, Michelle Staley, Expect Better Realty. MIBOR as distributed by MLS GRID
