Wait till you see this Brownsburg, Custom built, 3402 SQ FT living area, one of a kind, ranch with walk-out basement on a 1.45 AC wooded lot, with views of pond from the spacious sunroom. Stunning 25X36 Great room includes LR, DR and Kitchen combination, all with 19' Cathedral ceiling and 2 entire walls of windows in front and back, WOW!. The 16x16 main BR is on the main, along with BR #2, all with their own bathrooms. The 3rd 13X17 bedroom is downstairs in the walk-out BSMT along with a huge bonus room, sitting room and mechanical/storage. Attached oversized 2 car garage plus a newer 24x24 detached garage for extra cars, hobbies or storage. Easy access to I-74 Can you just imagine this home with your own personal touches?
Pending
Price cut: $20K (5/5)
$545,000
6747 E County Road 700 N, Brownsburg, IN 46112
3beds
3,402sqft
:
Get pre-qualified$3,453/mo
Residential, Single Family Residence
Built in 1984
1.45 Acres Lot
$-- Zestimate®
$160/sqft
$-- HOA
What's special
Own bathroomsWooded lotWalk-out basementSpacious sunroomViews of pondWalls of windowsBonus room
- 260 days |
- 539 |
- 36 |
Zillow last checked:
Listing updated:
Listed by:
Don Krueger 317-418-7159,
Carpenter, REALTORS®
Source: MIBOR as distributed by MLS GRID,MLS#: 22071822
Facts & features
Interior
Bedrooms & bathrooms
- Bedrooms: 3
- Bathrooms: 2
- Full bathrooms: 2
- Main level bathrooms: 2
- Main level bedrooms: 2
Primary bedroom
- Level: Main
- Area: 256 Square Feet
- Dimensions: 16x16
Bedroom 2
- Level: Main
- Area: 180 Square Feet
- Dimensions: 12x15
Bedroom 3
- Level: Basement
- Area: 221 Square Feet
- Dimensions: 13X17
Bonus room
- Level: Basement
- Area: 272 Square Feet
- Dimensions: 16X17
Dining room
- Level: Main
- Area: 208 Square Feet
- Dimensions: 16 x 13
Great room
- Level: Main
- Area: 900 Square Feet
- Dimensions: 25x36
Kitchen
- Level: Main
- Area: 192 Square Feet
- Dimensions: 16 x 12
Laundry
- Level: Main
- Area: 35 Square Feet
- Dimensions: 5x7
Living room
- Level: Main
- Area: 500 Square Feet
- Dimensions: 25 x 20
Play room
- Level: Basement
- Area: 364 Square Feet
- Dimensions: 14 x 26
Sun room
- Level: Main
- Area: 300 Square Feet
- Dimensions: 12x25
Heating
- Forced Air, Natural Gas
Cooling
- Central Air
Appliances
- Included: Dishwasher, Microwave, Refrigerator
- Laundry: Laundry Closet
Features
- Attic Access, Breakfast Bar, Cathedral Ceiling(s), Kitchen Island, Ceiling Fan(s), Eat-in Kitchen, Walk-In Closet(s)
- Basement: Daylight,Egress Window(s),Finished,Storage Space,Walk-Out Access
- Attic: Access Only
Interior area
- Total structure area: 3,402
- Total interior livable area: 3,402 sqft
- Finished area below ground: 1,292
Video & virtual tour
Property
Parking
- Total spaces: 4
- Parking features: Attached, Garage Door Opener, Storage
- Attached garage spaces: 4
- Details: Garage Parking Other(Finished Garage, Garage Door Opener, Service Door)
Features
- Levels: One
- Stories: 1
- Patio & porch: Deck
- Has view: Yes
- View description: Pond
- Water view: Pond
- Waterfront features: Pond
Lot
- Size: 1.45 Acres
- Features: Not In Subdivision, Mature Trees, Trees-Small (Under 20 Ft), Wooded
Details
- Parcel number: 320703205004000001
- Horse amenities: None
Construction
Type & style
- Home type: SingleFamily
- Architectural style: Contemporary,Ranch,Traditional
- Property subtype: Residential, Single Family Residence
Materials
- Brick
- Foundation: Block
Condition
- New construction: No
- Year built: 1984
Utilities & green energy
- Sewer: Septic Tank
- Water: Well, Private
Community & HOA
Community
- Subdivision: No Subdivision
HOA
- Has HOA: No
Location
- Region: Brownsburg
Financial & listing details
- Price per square foot: $160/sqft
- Tax assessed value: $427,000
- Annual tax amount: $4,086
- Date on market: 11/11/2025
- Cumulative days on market: 238 days
Estimated market value
Not available
Estimated sales range
Not available
Not available
Price history
| Date | Event | Price |
|---|---|---|
| 7/7/2026 | Pending sale | $545,000$160/sqft |
Source:  MIBOR as distributed by MLS GRID #22071822 Report a problem MIBOR as distributed by MLS GRID #22071822 Report a problem | ||
| 5/5/2026 | Price change | $545,000-3.5%$160/sqft |
Source: MIBOR as distributed by MLS GRID #22071822 Report a problem | ||
| 3/6/2026 | Price change | $565,000-2.6%$166/sqft |
Source: MIBOR as distributed by MLS GRID #22071822 Report a problem | ||
| 1/16/2026 | Listed for sale | $580,000$170/sqft |
Source: MIBOR as distributed by MLS GRID #22071822 Report a problem | ||
| 12/19/2025 | Pending sale | $580,000$170/sqft |
Source: MIBOR as distributed by MLS GRID #22071822 Report a problem | ||
| 12/17/2025 | Price change | $580,000-1.7%$170/sqft |
Source: MIBOR as distributed by MLS GRID #22071822 Report a problem | ||
| 11/19/2025 | Price change | $590,000-1.7%$173/sqft |
Source: MIBOR as distributed by MLS GRID #22071822 Report a problem | ||
| 11/11/2025 | Price change | $600,000-3.2%$176/sqft |
Source: MIBOR as distributed by MLS GRID #22071822 Report a problem | ||
| 9/30/2025 | Listed for sale | $620,000$182/sqft |
Source: Owner Report a problem | ||
Public tax history
| Year | Property taxes | Tax assessment |
|---|---|---|
| 2025 | $4,085 +3.9% | $427,000 +5.9% |
| 2024 | $3,931 +2.5% | $403,300 +9.6% |
| 2023 | $3,835 +11.8% | $368,100 -0.2% |
| 2022 | $3,432 +3.3% | $368,900 +12.1% |
| 2021 | $3,321 +5.2% | $329,200 +3.7% |
| 2020 | $3,158 +4.8% | $317,400 +5.2% |
| 2019 | $3,012 +5% | $301,700 +6.2% |
| 2018 | $2,868 +3.1% | $284,100 +5.6% |
| 2017 | $2,783 +3.6% | $269,100 +3.3% |
| 2016 | $2,686 +1.7% | $260,500 +6.1% |
| 2014 | $2,643 -0.6% | $245,600 -0.1% |
| 2013 | $2,659 +4% | $245,800 +5% |
| 2011 | $2,557 +0.4% | $234,000 |
| 2010 | $2,546 +0.4% | $234,000 |
| 2009 | $2,535 -17.5% | $234,000 +4.6% |
| 2007 | $3,072 -33.5% | $223,700 -14.7% |
| 2006 | $4,617 | $262,300 +23.7% |
| 2005 | -- | $212,000 |
Find assessor info on the county website
Monthly payment
Est. payment
Payment breakdown
Explore the cost of this home by adjusting the details. Changes won't be saved.Climate risks
Neighborhood: 46112
Nearby schools
GreatSchools rating
- 9/10Reagan ElementaryGrades: K-5Distance: 2.7 mi
- 9/10Brownsburg East Middle SchoolGrades: 6-8Distance: 3.3 mi
- 10/10Brownsburg High SchoolGrades: 9-12Distance: 2.6 mi
- $530,6003 bd2 ba1.8k sqft6951 Saint John Ln, Brownsburg, IN 46112Off Market
- $---- bd-- ba-- sqft1503 Windview, Brownsburg, IN 46112Off Market
- $555,6004 bd3 ba2.4k sqft6671 E County Road 700 N, Brownsburg, IN 46112Off Market

- $618,200-- bd3 ba2.5k sqft1511 Windview, Brownsburg, IN 46112Off Market
- $633,2004 bd3 ba3.6k sqft6903 Saint John Ln, Brownsburg, IN 46112Off Market
- $697,8003 bd3 ba2.7k sqft1508 Windswept, Brownsburg, IN 46112Off Market
- $777,0006 bd4 ba4.6k sqft1500 Windswept, Brownsburg, IN 46112Off Market
- $688,4005 bd3 ba3.1k sqft551 Windborough, Brownsburg, IN 46112Off Market
A local agent can set up tours, give advice and negotiate with sellers.
Similar homes
- $485,0004 bd3 ba2.7k sqft7018 Creekwood Ests, Brownsburg, IN 46112Active
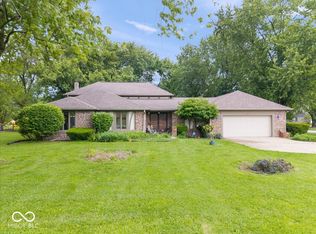 MLS ID #22102813, Jordan Wirth, Highgarden Real Estate. MIBOR as distributed by MLS GRID
 - $467,0004 bd3 ba3.8k sqft45 Trotters Run, Brownsburg, IN 46112Active
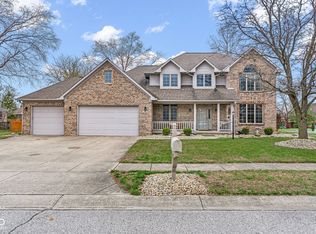 MLS ID #22115298, Jennifer Turner, Carpenter, REALTORS®. MIBOR as distributed by MLS GRID
 - $500,0003 bd4 ba3.1k sqft11058 Mallard Way, Indianapolis, IN 46278Active
 MLS ID #22105855, Thomas Bitting, Carpenter, REALTORS®. MIBOR as distributed by MLS GRID
 - $685,0003 bd4 ba3.9k sqft1889 W County Road 1000 N, Lizton, IN 46149Active
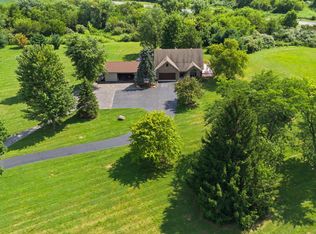 MLS ID #22117022, Jordin Youst, Rose Gold Realty. MIBOR as distributed by MLS GRID
 - $775,0004 bd5 ba4.3k sqft10765 Forest Lake Ct, Indianapolis, IN 46278ActiveMLS ID #22111557, Megan Keener, Trueblood Real Estate. MIBOR as distributed by MLS GRID
- $590,0003 bd2 ba2.3k sqft3594 W County Road 600 S, Clayton, IN 46118ActiveMLS ID #22108040, Brandon Lawson, Weichert, Realtors - Lawson & Co.. MIBOR as distributed by MLS GRID
- $499,0003 bd3 ba3.7k sqft2119 Scarlet Oak Dr, Avon, IN 46123ActiveMLS ID #22076514, Angela Battisti, Berkshire Hathaway Home. MIBOR as distributed by MLS GRID
- $550,0004 bd4 ba3.8k sqft8820 Westfield Blvd, Indianapolis, IN 46240ActiveMLS ID #22110622, Jaime Luna, F.C. Tucker Company. MIBOR as distributed by MLS GRID
- $499,9004 bd3 ba2.7k sqft1176 Creekside Ln, Plainfield, IN 46168ActiveMLS ID #22112056, Mike Ellis, Ellis & Associates. MIBOR as distributed by MLS GRID
- $469,0003 bd3 ba4.4k sqft2018 N County Road 425 E, Avon, IN 46123ActiveMLS ID #22069976, Andrew Edwards, CENTURY 21 Scheetz. MIBOR as distributed by MLS GRID
- $465,0003 bd3 ba3k sqft4962 Fieldstone Trl, Indianapolis, IN 46254ActiveMLS ID #22112321, Jacqueline Veney, Hill & Associates. MIBOR as distributed by MLS GRID
- $550,0005 bd3 ba3.7k sqft8889 Cholla Rd, Indianapolis, IN 46240ActiveMLS ID #22113160, Roman Baisa, United Real Estate Indpls. MIBOR as distributed by MLS GRID
- $330,0002 bd3 ba2.6k sqft1502 Hideaway Dr, Brownsburg, IN 46112ActiveMLS ID #22108549, Matt Hutton, CENTURY 21 Scheetz. MIBOR as distributed by MLS GRID
- $450,0004 bd3 ba3.8k sqft5317 Glen Stewart Way, Indianapolis, IN 46254ActiveMLS ID #22108801, Rene Reynoso, eXp Realty, LLC. MIBOR as distributed by MLS GRID
- $474,9005 bd3 ba2.8k sqft2936 Liberty Trl, Plainfield, IN 46168ActiveMLS ID #22113525, Jason Alsup, eXp Realty, LLC. MIBOR as distributed by MLS GRID
- $725,0003 bd3 ba2.1k sqft6070 E County Road 200 N, Avon, IN 46123ActiveMLS ID #22101753, Kathleen Tearman, F.C. Tucker Company. MIBOR as distributed by MLS GRID
- $459,5004 bd3 ba2.8k sqft885 N Broadway Dr, Plainfield, IN 46168ActiveMLS ID #22115074, Melissa Richey, Home Realty, LLC. MIBOR as distributed by MLS GRID
- $645,3174 bd2 ba2.2k sqft2356 W Us Highway 36, Danville, IN 46122ActiveMLS ID #22112357, Karen Schmidt, REMAX ONE. MIBOR as distributed by MLS GRID
- $639,2704 bd4 ba3k sqft105 Woodfield Grn, Danville, IN 46122ActiveMLS ID #22112012, Karen Schmidt, REMAX ONE. MIBOR as distributed by MLS GRID
- $410,0004 bd3 ba2k sqft6687 Juliet Dr, Avon, IN 46123ActiveMLS ID #22114620, Kimberly White, F.C. Tucker Company. MIBOR as distributed by MLS GRID
