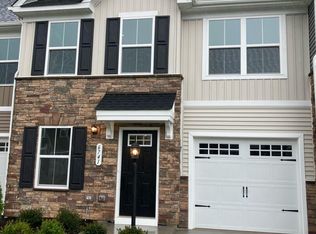
Great opportunity for MAINTENANCE FREE with 1ST FLOOR PRIMARY BEDROOM. Convenient location with easy access to 288 or Chippenham. Coveted END UNIT allows for plenty of natural light. Enjoy first floor living with open concept family room, kitchen, and dining area. Built in 2023 and remains in impeccable condition. Kitchen is spacious with upgraded white cabinetry, granite countertops, and stainless appliances. Large island is big enough for dining, meal prep, and entertaining. Family room has tons of natural light and large enough for everyone. Kitchen opens to patio perfect for enjoying the green space. Primary suite is a luxury. Spacious bedroom with walk in closet. Primary bath features double raised vanity, tile shower with bench, and tile floors. Upstairs are two additional bedrooms and a hall bath. Hall bath features raised vanity, tile floors, and tile shower. Tons of storage and great closet space. Piece of mind with zero entry from garage into laundry room/mudroom. Laundry room also offers great storage with shelving and closet. Neighborhood features sidewalks and lots of green space, dog park, enjoy a game of pickleball, and there is even a clubhouse. Come enjoy easy maintenance free living!!!
Pending
Price cut: $10K (6/23)
$329,000
6753 Edith Oaks Way, Richmond, VA 23234
3beds
1,523sqft
Townhouse
Built in 2023
4,356 Square Feet Lot
$328,600 Zestimate®
$216/sqft
$179/mo HOA
What's special
- 61 days |
- 199 |
- 9 |
Zillow last checked:
Listing updated:
Listed by:
Ann Mitchell 804-356-3728,
The Kerzanet Group LLC 804-876-0956
Source: CVRMLS,MLS#: 2612609 Originating MLS: Central Virginia Regional MLS
Originating MLS: Central Virginia Regional MLSFacts & features
Interior
Bedrooms & bathrooms
- Bedrooms: 3
- Bathrooms: 3
- Full bathrooms: 2
- 1/2 bathrooms: 1
Primary bedroom
- Description: carpet, tons of natural light
- Level: First
- Dimensions: 0 x 0
Bedroom 2
- Description: carpet, spacious closet
- Level: Second
- Dimensions: 0 x 0
Bedroom 3
- Description: carpet, spacious closet
- Level: Second
- Dimensions: 0 x 0
Family room
- Description: carpet, tons of natural light
- Level: First
- Dimensions: 0 x 0
Other
- Description: Shower
- Level: First
Other
- Description: Tub & Shower
- Level: Second
Half bath
- Level: First
Kitchen
- Description: spacious, eat in, granite, stainless appliances
- Level: First
- Dimensions: 0 x 0
Laundry
- Description: storage closet, enter into the garage
- Level: First
- Dimensions: 0 x 0
Heating
- Electric, Heat Pump
Cooling
- Central Air
Appliances
- Included: Dryer, Dishwasher, Electric Cooking, Electric Water Heater, Disposal, Microwave, Oven, Refrigerator, Smooth Cooktop, Washer
- Laundry: Washer Hookup, Dryer Hookup
Features
- Bedroom on Main Level, Dining Area, Double Vanity, Eat-in Kitchen, Granite Counters, Kitchen Island, Bath in Primary Bedroom, Main Level Primary, Pantry, Walk-In Closet(s)
- Flooring: Partially Carpeted, Tile, Vinyl
- Has basement: No
- Attic: Access Only
Interior area
- Total interior livable area: 1,523 sqft
- Finished area above ground: 1,523
- Finished area below ground: 0
Video & virtual tour
Property
Parking
- Total spaces: 1
- Parking features: Attached, Direct Access, Driveway, Garage, Garage Door Opener, Paved
- Attached garage spaces: 1
- Has uncovered spaces: Yes
Features
- Patio & porch: Rear Porch, Patio
- Exterior features: Paved Driveway
- Pool features: None
- Fencing: None
Lot
- Size: 4,356 Square Feet
Details
- Parcel number: 774677199700000
- Zoning description: RTH
Construction
Type & style
- Home type: Townhouse
- Architectural style: Two Story
- Property subtype: Townhouse
- Attached to another structure: Yes
Materials
- Block, Drywall, Vinyl Siding
- Foundation: Slab
- Roof: Composition
Condition
- Resale
- New construction: No
- Year built: 2023
Utilities & green energy
- Sewer: Public Sewer
- Water: Public
Community & HOA
Community
- Features: Common Grounds/Area, Clubhouse, Home Owners Association, Maintained Community
- Subdivision: Austin Woods
HOA
- Has HOA: Yes
- Services included: Clubhouse, Common Areas, Maintenance Grounds, Maintenance Structure, Trash
- HOA fee: $179 monthly
Location
- Region: Richmond
Financial & listing details
- Price per square foot: $216/sqft
- Tax assessed value: $314,100
- Annual tax amount: $2,717
- Date on market: 5/20/2026
- Ownership: Individuals
- Ownership type: Sole Proprietor
Estimated market value
$328,600
$312,000 - $345,000
$2,374/mo
Price history
| Date | Event | Price |
|---|---|---|
| 6/27/2026 | Pending sale | $329,000$216/sqft |
Source:  CVRMLS #2612609 Report a problem CVRMLS #2612609 Report a problem | ||
| 6/23/2026 | Price change | $329,000-2.9%$216/sqft |
Source: CVRMLS #2612609 Report a problem | ||
| 5/21/2026 | Listed for sale | $339,000$223/sqft |
Source: CVRMLS #2612609 Report a problem | ||
Public tax history
Tax history is unavailable.
Monthly payment
Est. payment
Payment breakdown
Explore the cost of this home by adjusting the details. Changes won't be saved.Climate risks
Neighborhood: 23234
Nearby schools
GreatSchools rating
- 3/10Hopkins Road Elementary SchoolGrades: PK-5Distance: 1.6 mi
- 1/10Falling Creek Middle SchoolGrades: 6-8Distance: 3 mi
- 2/10Meadowbrook High SchoolGrades: 9-12Distance: 1.3 mi
Schools provided by the listing agent
- Elementary: Hopkins
- Middle: Falling Creek
- High: Meadowbrook
Source: CVRMLS. This data may not be complete. We recommend contacting the local school district to confirm school assignments for this home.
- $--3 bd3 ba1.5k sqft6741 Edith Oaks Way, Richmond, VA 23234Off Market
- $326,6003 bd2 ba1.5k sqft6729 Edith Oaks Way, North Chesterfield, VA 23234Off Market
- $331,6503 bd2 ba1.5k sqft5324 Addison Gate Dr, North Chesterfield, VA 23234Sold
- $321,6003 bd3 ba1.5k sqft6732 Edith Oaks Way, Richmond, VA 23234Off Market

- $328,1003 bd3 ba1.5k sqft5205 Addison Gate Dr, Richmond, VA 23234Off Market
- $356,3603 bd2 ba1.5k sqft5328 Addison Gate Dr, North Chesterfield, VA 23234Sold
- $303,9853 bd2 ba1.5k sqft6724 Tupper Branch Ln, North Chesterfield, VA 23234Sold
- $326,5003 bd2 ba1.5k sqft6721 Edith Oaks Way, North Chesterfield, VA 23234Off Market
A local agent can set up tours, give advice and negotiate with sellers.
Similar homes
- $335,0003 bd3 ba1.5k sqft6729 Tupper Branch Ln, North Chesterfield, VA 23234For Sale
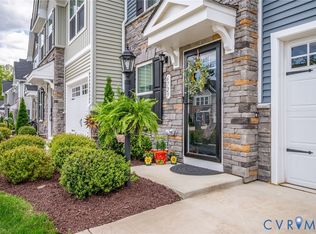 MLS ID #2608334, Carolyn Cobbs, Century 21 Lifestyle. CVRMLS
 - $360,9903 bd3 ba1.5k sqft5904 Capstan Ln, North Chesterfield, VA 23234New Construction
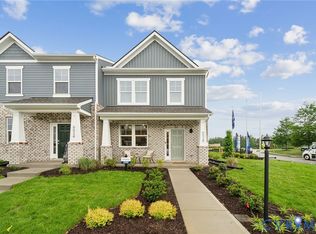 MLS ID #2614183, Victoria Clark, D R Horton Realty of Virginia,. CVRMLS
 - $371,4903 bd3 ba1.5k sqft5912 Capstan Ln, North Chesterfield, VA 23234New Construction
 CVRMLS
 - $371,4903 bd3 ba1.5k sqft5916 Capstan Ln, North Chesterfield, VA 23234New ConstructionCVRMLS
- $359,9903 bd3 ba1.5k sqft5913 Capstan Ln, North Chesterfield, VA 23234New ConstructionMLS ID #2607359, Victoria Clark, D R Horton Realty of Virginia,. CVRMLS
- $381,4903 bd3 ba1.5k sqft5920 Capstan Ln, North Chesterfield, VA 23234New ConstructionCVRMLS
- $381,4903 bd3 ba1.5k sqft5900 Capstan Ln, North Chesterfield, VA 23234New ConstructionCVRMLS
- $435,0004 bd3 ba2.2k sqft7037 Autumn Point Dr, North Chesterfield, VA 23234For SaleMLS ID #2613863, Yolanda Ewings, United Real Estate Richmond. CVRMLS
- $350,0003 bd3 ba1.5k sqft4120 Jefferson Ridge Dr, Midlothian, VA 23112For SaleMLS ID #2618668, Richard Eason, EXP Realty, LLC. CVRMLS
- $378,0003 bd3 ba1.6k sqft7642 Medallion Ct, North Chesterfield, VA 23237For SaleMLS ID #2611789, Tara Kelley, Real Broker LLC. CVRMLS
- $334,9503 bd3 ba1.8k sqft11641 Claimont Mill Dr, Chester, VA 23831For SaleMLS ID #2616144, John Thiel, Long & Foster REALTORS. CVRMLS
- $322,0003 bd3 ba1.5k sqft4354 Kidsgrove Rd, Henrico, VA 23231For SaleMLS ID #2618377, Michele O'Toole, Boyd Realty Group. CVRMLS
- $404,0004 bd3 ba1.9k sqft6001 Regal Crest Dr, Chesterfield, VA 23832For SaleMLS ID #2611784, Shannon Hertz, Redfin Corporation. CVRMLS
- $344,4754 bd4 ba1.6k sqft5240 Fireball Dr #F-42, Henrico, VA 23237New ConstructionMLS ID #2618058, John Thiel, Long & Foster REALTORS. CVRMLS
- $399,0002 bd3 ba1.5k sqft1041 W Lombardy St #A, Richmond, VA 23220For SaleMLS ID #2619081, James Strum. Long & Foster Broker Feed
- $324,9503 bd3 ba1.5k sqft40 W 21st St, Richmond, VA 23225For SaleMLS ID #2604003, Will Guza, Joyner Fine Properties. CVRMLS
- $425,0002 bd3 ba1.7k sqft1432 Avondale Woods Dr #35-2, North Chesterfield, VA 23235For SaleMLS ID #2615412, Teshia Wright, Ivy League Realty LLC. CVRMLS
- $349,0003 bd3 ba1.6k sqft969 Taylor Green Dr, Sandston, VA 23150For SaleMLS ID #2617620, Christy Bowman, Harris & Assoc, Inc. CVRMLS
- $375,0003 bd3 ba1.9k sqft4101 New Hermitage Dr, Henrico, VA 23228For SaleMLS ID #2618230, Daniel Harnsberger, EXP Realty, LLC. CVRMLS
- $342,0003 bd3 ba1.5k sqft2221 Perry St, Richmond, VA 23225New ConstructionMLS ID #2600052, Beth Wright, Fathom Realty Virginia. CVRMLS
