Welcome to Deer Creek at Preston Meadow, ideally located in the heart of West Plano. Exceptional curb appeal begins with a charming white picket fence and inviting covered front porch which is the perfect place to relax and enjoy the sunset. Inside, the light-filled floor plan offers a spacious living room with a fireplace, plenty of windows, luxury vinyl plank flooring, a dining room, and a convenient powder bath on the main level. The chef's kitchen features two oversized walk-in pantries and a sunny breakfast room with sliding doors leading to the side patio and yard, creating an ideal space for outdoor dining, grilling, and entertaining. Upstairs, a versatile loft provides the perfect space for a home office or reading nook. The thoughtfully designed laundry area includes a stacked washer and dryer, built-in cabinetry, and a folding shelf. The spacious primary suite offers room for a sitting area and is complemented by a beautifully updated bath with dual sinks, a soaking tub, oversized shower, and custom closet system. Two additional bedrooms share an updated bath with a custom tile shower. Move-in ready with stylish updates throughout, this home offers low-maintenance living in an outstanding location. Enjoy walking to Carpenter Park Recreation Center and being less than a mile from all three highly rated Plano ISD schools, with shopping, dining, and major commuter routes just minutes away.
Under contract
$440,000
6764 Hillhaven Dr, Plano, TX 75024
3beds
1,787sqft
:
Get pre-qualified$3,122/mo
Single Family Residence
Built in 1994
3,920 Square Feet Lot
$-- Zestimate®
$246/sqft
$60/mo HOA
What's special
Light-filled floor planDining roomLuxury vinyl plank flooringPlenty of windowsInviting covered front porchCharming white picket fenceTwo oversized walk-in pantries
- 23 days |
- 1,461 |
- 159 |
Likely to sell faster than
Zillow last checked:
Listing updated:
Listed by:
Jill Noland 0432976 (972)841-1718,
Allie Beth Allman & Assoc. 214-521-7355,
Mayo Redpath 0291642 469-231-7592,
Allie Beth Allman & Assoc.
Source: NTREIS,MLS#: 21331432
Facts & features
Interior
Bedrooms & bathrooms
- Bedrooms: 3
- Bathrooms: 3
- Full bathrooms: 2
- 1/2 bathrooms: 1
Primary bedroom
- Features: Closet Cabinetry, En Suite Bathroom, Garden Tub/Roman Tub, Linen Closet, Sitting Area in Primary, Separate Shower, Walk-In Closet(s)
- Level: Second
- Dimensions: 19 x 13
Bedroom
- Features: Ceiling Fan(s), Walk-In Closet(s)
- Level: Second
- Dimensions: 13 x 10
Bedroom
- Features: Ceiling Fan(s), Walk-In Closet(s)
- Level: Second
- Dimensions: 12 x 10
Primary bathroom
- Features: Built-in Features, Closet Cabinetry, Dual Sinks, En Suite Bathroom, Garden Tub/Roman Tub, Linen Closet, Stone Counters, Separate Shower
- Level: Second
- Dimensions: 14 x 12
Breakfast room nook
- Level: First
- Dimensions: 9 x 9
Dining room
- Level: First
- Dimensions: 11 x 9
Kitchen
- Features: Breakfast Bar, Built-in Features, Eat-in Kitchen, Stone Counters, Walk-In Pantry
- Level: First
- Dimensions: 11 x 8
Living room
- Features: Fireplace
- Level: First
- Dimensions: 17 x 13
Loft
- Features: Built-in Features
- Level: Second
- Dimensions: 14 x 7
Heating
- Central, Fireplace(s), Natural Gas, Zoned
Cooling
- Central Air, Ceiling Fan(s), Electric, Zoned
Appliances
- Included: Dishwasher, Electric Range, Disposal, Microwave, Refrigerator
- Laundry: Washer Hookup, Dryer Hookup, ElectricDryer Hookup, In Hall, Stacked
Features
- Built-in Features, Chandelier, Decorative/Designer Lighting Fixtures, Eat-in Kitchen, High Speed Internet, Paneling/Wainscoting, Walk-In Closet(s), Wired for Sound
- Flooring: Carpet, Luxury Vinyl Plank, Tile
- Has basement: No
- Number of fireplaces: 1
- Fireplace features: Gas, Gas Log, Gas Starter, Living Room
Interior area
- Total interior livable area: 1,787 sqft
Video & virtual tour
Property
Parking
- Total spaces: 2
- Parking features: Alley Access, Garage, Garage Door Opener, Kitchen Level, Garage Faces Rear
- Attached garage spaces: 2
Features
- Levels: Two
- Stories: 2
- Patio & porch: Covered, Front Porch, Side Porch
- Pool features: None
- Fencing: Wood
Lot
- Size: 3,920 Square Feet
- Features: Interior Lot, Landscaped, Subdivision, Sprinkler System
Details
- Parcel number: R274900A02801
Construction
Type & style
- Home type: SingleFamily
- Architectural style: Traditional,Detached
- Property subtype: Single Family Residence
Materials
- Brick
- Foundation: Slab
- Roof: Composition
Condition
- Year built: 1994
Utilities & green energy
- Sewer: Public Sewer
- Water: Public
- Utilities for property: Cable Available, Electricity Available, Electricity Connected, Natural Gas Available, Sewer Available, Separate Meters, Water Available
Community & HOA
Community
- Features: Park, Sidewalks
- Security: Security System Owned, Security System
- Subdivision: Deer Creek At Preston Meadow
HOA
- Has HOA: Yes
- Services included: Maintenance Grounds
- HOA fee: $60 monthly
- HOA name: Goodwin And Company
- HOA phone: 512-502-7543
Location
- Region: Plano
Financial & listing details
- Price per square foot: $246/sqft
- Tax assessed value: $429,687
- Annual tax amount: $7,338
- Date on market: 7/16/2026
- Cumulative days on market: 24 days
- Listing terms: Cash,Conventional
- Exclusions: Breakfast Room Benches.
Estimated market value
Not available
Estimated sales range
Not available
Not available
Price history
| Date | Event | Price |
|---|---|---|
| 7/27/2026 | Contingent | $440,000$246/sqft |
Source: NTREIS #21331432 Report a problem | ||
| 7/16/2026 | Listed for sale | $440,000+47.2%$246/sqft |
Source: NTREIS #21331432 Report a problem | ||
| 11/10/2020 | Listing removed | $299,000$167/sqft |
Source: Brix Realty #14444666 Report a problem | ||
| 10/16/2020 | Pending sale | $299,000$167/sqft |
Source: Brix Realty #14444666 Report a problem | ||
| 10/1/2020 | Listed for sale | $299,000$167/sqft |
Source: Brix Realty #14444666 Report a problem | ||
Public tax history
| Year | Property taxes | Tax assessment |
|---|---|---|
| 2025 | $5,405 -0.9% | $429,687 +4.7% |
| 2024 | $5,456 +5.2% | $410,402 +5.7% |
| 2023 | $5,188 -12.2% | $388,374 +10% |
| 2022 | $5,912 +1.5% | $353,067 +10% |
| 2021 | $5,825 +21.8% | $320,970 +20.9% |
| 2020 | $4,781 +0.1% | $265,443 +0.8% |
| 2019 | $4,776 +5.1% | $263,266 +10% |
| 2018 | $4,546 +20.3% | $239,333 -0.9% |
| 2017 | $3,778 | $241,462 +12.2% |
| 2016 | $3,778 +5.5% | $215,204 +19.7% |
| 2015 | $3,581 | $179,814 +1.5% |
| 2014 | $3,581 | $177,138 +5.5% |
| 2013 | -- | $167,957 -0.5% |
| 2012 | -- | $168,869 -1.8% |
| 2011 | -- | $172,037 -0.9% |
| 2010 | -- | $173,622 |
| 2009 | -- | $173,622 -2% |
| 2008 | -- | $177,104 +3.7% |
| 2007 | -- | $170,709 +11.8% |
| 2006 | -- | $152,630 -0.1% |
| 2005 | -- | $152,813 -1.6% |
| 2003 | -- | $155,354 -0.9% |
| 2002 | -- | $156,700 +4.6% |
| 2001 | -- | $149,746 +1.4% |
| 2000 | -- | $147,748 |
Find assessor info on the county website
Monthly payment
Est. payment
Payment breakdown
Explore the cost of this home by adjusting the details. Changes won't be saved.Climate risks
Neighborhood: 75024
Nearby schools
GreatSchools rating
- 10/10Gulledge Elementary SchoolGrades: K-5Distance: 0.5 mi
- 10/10Robinson Middle SchoolGrades: 6-8Distance: 0.5 mi
- 9/10Jasper High SchoolGrades: 9-10Distance: 0.8 mi
Schools provided by the listing agent
- Elementary: Gulledge
- Middle: Robinson
- High: Jasper,Plano West
- District: Plano ISD
Source: NTREIS. This data may not be complete. We recommend contacting the local school district to confirm school assignments for this home.
- $365,0003 bd2 ba1.3k sqft6760 Hillhaven Dr, Plano, TX 75024Off Market
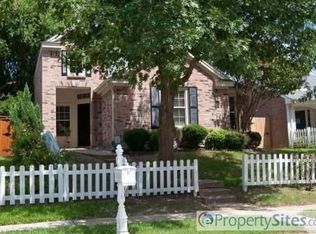
- $418,3003 bd2 ba1.8k sqft6768 Hillhaven Dr, Plano, TX 75024Off Market
- $357,8003 bd2 ba1.3k sqft6756 Hillhaven Dr, Plano, TX 75024Off Market
- $517,4003 bd2 ba2.6k sqft6772 Hillhaven Dr, Plano, TX 75024Off Market
- $406,3003 bd2 ba1.8k sqft6752 Hillhaven Dr, Plano, TX 75024Off Market
- $421,4003 bd2 ba1.6k sqft4008 Elmhill Dr, Plano, TX 75024Off Market
- $435,8003 bd4 ba2.1k sqft4001 Elmhill Dr, Plano, TX 75024Off Market
- $375,7003 bd2 ba1.3k sqft6748 Hillhaven Dr, Plano, TX 75024Off Market
A local agent can set up tours, give advice and negotiate with sellers.
A local lender can help you make sure your offer is ready when you are.
Similar homes
- $449,0003 bd2 ba1.7k sqft4301 Giovanni Dr, Plano, TX 75024For Sale
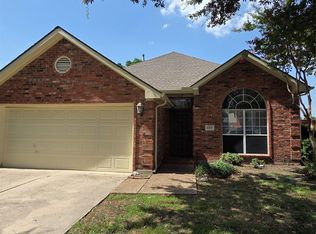 MLS ID #21351182, Sally Hwang. NTREIS
 - $385,0003 bd2 ba1.4k sqft4017 Denham Way, Plano, TX 75024For Sale
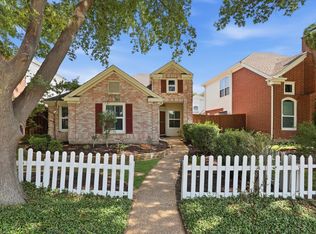 MLS ID #21339369, Tessa Larson. NTREIS
 - $439,0003 bd2 ba1.7k sqft6852 High Field Trl, Plano, TX 75023For Sale
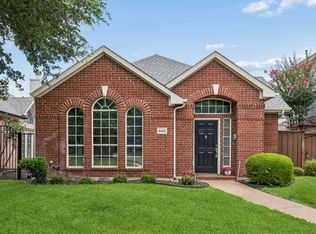 MLS ID #21306909, Mary Anne Collins. NTREIS
 - $419,9004 bd3 ba2k sqft3800 Suffolk Ln, Plano, TX 75023For Sale
 MLS ID #21344095, D'dee Fowler. NTREIS
 - $460,0004 bd2 ba2.1k sqft6508 Horizon Pl, Plano, TX 75023For SaleMLS ID #21324943, Christy Oakes. NTREIS
- $415,0003 bd3 ba1.7k sqft3840 Suffolk Ln, Plano, TX 75023For SaleMLS ID #21344075, Darla Gray. NTREIS
- $440,0003 bd2 ba1.9k sqft6732 Coach House Ln, Plano, TX 75023For SaleMLS ID #21224816, Chi Bennett. NTREIS
- $400,0003 bd2 ba1.6k sqft3916 Capricorn Ct, Plano, TX 75023For SaleMLS ID #21324168, Daniel Harker. NTREIS
- $449,0003 bd2 ba1.6k sqft6800 Forest Hills Dr, Plano, TX 75023For SaleMLS ID #21330512, Steve Juneau. NTREIS
- $435,0003 bd4 ba2.2k sqft3841 Parkmont Dr, Plano, TX 75023For SaleMLS ID #21152141, Yumi Yamada. NTREIS
- $450,0004 bd3 ba2.2k sqft3920 Windford Dr, Plano, TX 75025For SaleMLS ID #21334704, James Oolut. NTREIS
- $475,0003 bd2 ba2k sqft3713 Legendary Ln, Plano, TX 75023For SaleMLS ID #21277208, Trish Tiemeyer. NTREIS
- $458,0003 bd2 ba1.7k sqft7901 Mulchin South Way, Plano, TX 75024For SaleMLS ID #21283488, Qiuni Yang. NTREIS
- $475,0003 bd2 ba1.9k sqft4601 Palm Valley Dr, Plano, TX 75024For SaleMLS ID #21286575, Robyn Carafiol. NTREIS
- $475,0003 bd2 ba2k sqft3633 Sailmaker Ln, Plano, TX 75023For SaleMLS ID #21299691, Terry Touchstone. NTREIS
- $447,5003 bd3 ba1.9k sqft3221 Corning Dr, Plano, TX 75023For SaleMLS ID #21284752, Jay Wicker. NTREIS
- $393,0003 bd2 ba1.6k sqft6712 Coach House Ln, Plano, TX 75023For SaleMLS ID #21323329, Amber Broadway. NTREIS
- $475,0003 bd2 ba1.7k sqft7916 Country Ridge Ln, Plano, TX 75024For SaleMLS ID #21268808, Shwe Sang. NTREIS
- $445,0003 bd3 ba2.3k sqft6817 Wickliff Trl, Plano, TX 75023For SaleMLS ID #21340883, Daniel Cline. NTREIS
- $379,0003 bd3 ba1.7k sqft3808 Denham Way, Plano, TX 75023For SaleMLS ID #21237538, Cameron Rodriguez. NTREIS
