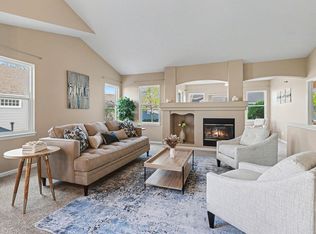
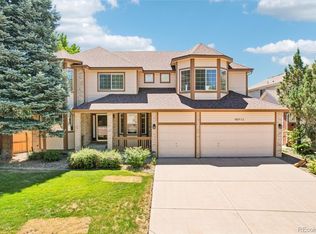
Nestled along the prestigious West Woods Golf Club, this beautifully maintained 3-bedroom, 2-bath home offers the perfect blend of comfort, style, and Colorado living. Enjoy stunning golf course surroundings and a thoughtfully designed layout featuring spacious living areas, abundant natural light, and a fully finished basement ideal for a media room, home gym, office, or additional entertaining space. The luxurious primary suite is highlighted by a beautifully updated master bathroom designed for relaxation with elegant finishes and spa-like appeal. Step outside to enjoy peaceful mornings or evening sunsets in one of Arvada's most sought-after communities, conveniently located near parks, trails, shopping, dining, and top-rated schools. This is golf course living at its finest!
Pending
$799,000
6766 Salvia Ct, Arvada, CO 80007
3beds
3,448sqft
:
Get pre-qualified$5,122/mo
Single Family Residence
Built in 1997
6,011 Square Feet Lot
$-- Zestimate®
$232/sqft
$180/mo HOA
What's special
Elegant finishesSpa-like appealLuxurious primary suiteFully finished basementBeautifully updated master bathroomAbundant natural light
- 50 days |
- 579 |
- 21 |
Likely to sell faster than
Zillow last checked:
Listing updated:
Listed by:
Tony Thurman 303-325-5461,
Resident Realty North Metro
Source: IRES as distributed by MLS GRID,MLS#: 1061057
Facts & features
Interior
Bedrooms & bathrooms
- Bedrooms: 3
- Bathrooms: 3
- 3/4 bathrooms: 2
- 1/2 bathrooms: 1
- Main level bathrooms: 2
Primary bedroom
- Description: Carpet
- Features: 3/4 Primary Bath
- Level: Main
- Area: 360 Square Feet
- Dimensions: 18 x 20
Bedroom 2
- Description: Carpet
- Level: Main
Bedroom 3
- Description: See Remarks
- Level: Basement
Dining room
- Description: Hardwood
- Level: Main
Kitchen
- Description: Tile
- Level: Main
- Area: 270 Square Feet
- Dimensions: 15 x 18
Laundry
- Level: Main
Living room
- Description: Carpet
- Level: Main
Heating
- Forced Air
Cooling
- Central Air
Appliances
- Included: Electric Range, Double Oven, Dishwasher, Refrigerator, Washer, Dryer, Microwave, Disposal
- Laundry: Washer/Dryer Hookup
Features
- Eat-in Kitchen, Separate Dining Room, Open Floorplan, Pantry, Walk-In Closet(s), Wet Bar, Kitchen Island, High Ceilings
- Flooring: Wood
- Basement: Full,Partially Finished
- Has fireplace: Yes
- Fireplace features: Electric
Interior area
- Total structure area: 1,956
- Total interior livable area: 3,448 sqft
- Finished area above ground: 1,956
Property
Parking
- Total spaces: 2
- Parking features: Attached
- Attached garage spaces: 2
- Details: Attached
Features
- Levels: One
- Stories: 1
- Patio & porch: Patio
- Exterior features: Sprinkler System
Lot
- Size: 6,011 Square Feet
- Features: Near Golf Course
Details
- Parcel number: 417306
- Zoning: RES
- Special conditions: Private Owner
Construction
Type & style
- Home type: SingleFamily
- Property subtype: Single Family Residence
Materials
- Frame
- Roof: Composition
Condition
- New construction: No
- Year built: 1997
Utilities & green energy
- Water: City
- Utilities for property: Electricity Available
Community & HOA
Community
- Security: Fire Alarm
- Subdivision: West Woods Ranch Prcl B
HOA
- Has HOA: Yes
- Services included: Common Amenities, Trash
- HOA fee: $125 monthly
- HOA name: Ironwood HOA
- HOA phone: 303-494-2955
- Second HOA fee: $165 quarterly
- Second HOA name: Westwoods Ranch
- Second HOA phone: 303-429-2611
Location
- Region: Arvada
Financial & listing details
- Price per square foot: $232/sqft
- Tax assessed value: $712,820
- Annual tax amount: $3,950
- Date on market: 6/5/2026
- Listing terms: Cash,Conventional,FHA,VA Loan
- Electric utility on property: Yes
Estimated market value
Not available
Estimated sales range
Not available
Not available
Price history
| Date | Event | Price |
|---|---|---|
| 7/6/2026 | Pending sale | $799,000$232/sqft |
Source:  IRES as distributed by MLS GRID #1061057 Report a problem IRES as distributed by MLS GRID #1061057 Report a problem | ||
| 6/5/2026 | Listed for sale | $799,000+235.1%$232/sqft |
Source: IRES as distributed by MLS GRID #1061057 Report a problem | ||
| 8/27/1996 | Sold | $238,467$69/sqft |
Source: Public Record Report a problem | ||
Public tax history
| Year | Property taxes | Tax assessment |
|---|---|---|
| 2025 | $3,545 -0.1% | $44,552 +2.9% |
| 2024 | $3,550 +21.7% | $43,299 |
| 2023 | $2,917 -1.6% | $43,299 +17.9% |
| 2022 | $2,965 +5.8% | $36,732 -2.8% |
| 2021 | $2,803 | $37,789 +4.4% |
| 2020 | $2,803 +1.4% | $36,194 |
| 2019 | $2,765 +15.1% | $36,194 +14.1% |
| 2018 | $2,402 | $31,734 |
| 2017 | $2,402 +4.8% | $31,734 -0.1% |
| 2016 | $2,292 | $31,770 |
| 2015 | $2,292 +2.6% | $31,770 +5.8% |
| 2014 | $2,235 +5.5% | $30,037 |
| 2013 | $2,119 -25.8% | $30,037 +3.3% |
| 2012 | $2,857 -4.7% | $29,086 |
| 2011 | $2,997 +5.8% | $29,086 -5.3% |
| 2010 | $2,834 -3.3% | $30,710 |
| 2009 | $2,930 +0% | $30,710 -3.1% |
| 2008 | $2,930 +6.3% | $31,700 |
| 2007 | $2,756 +7.3% | $31,700 +7.3% |
| 2006 | $2,569 +8.8% | $29,530 +12.2% |
| 2005 | $2,360 +9.5% | $26,320 |
| 2004 | $2,156 -0.9% | $26,320 |
| 2003 | $2,176 +1.8% | $26,320 +0.7% |
| 2002 | $2,137 -3.6% | $26,130 +7% |
| 2001 | $2,218 -0.8% | $24,430 |
| 2000 | $2,237 | $24,430 |
Find assessor info on the county website
Monthly payment
Est. payment
Payment breakdown
Explore the cost of this home by adjusting the details. Changes won't be saved.Climate risks
Neighborhood: 80007
Nearby schools
GreatSchools rating
- 9/10West Woods Elementary SchoolGrades: K-5Distance: 0.5 mi
- 7/10Drake Junior High SchoolGrades: 6-8Distance: 3.3 mi
- 10/10Ralston Valley High SchoolGrades: 9-12Distance: 2.6 mi
Schools provided by the listing agent
- Elementary: West Woods
- Middle: Drake
- High: Ralston Valley
Source: IRES as distributed by MLS GRID. This data may not be complete. We recommend contacting the local school district to confirm school assignments for this home.
- $929,5003 bd3 ba3.8k sqft6756 Salvia Ct, Arvada, CO 80007Off Market
- $1,079,0003 bd3 ba2.9k sqft6776 Salvia Ct, Arvada, CO 80007Pending

- $742,1002 bd2 ba2.1k sqft6746 Salvia Ct, Arvada, CO 80007Off Market

- $895,7004 bd3 ba3k sqft6786 Salvia Ct, Arvada, CO 80007Off Market
- $---- sqft6786 Salvia Ct, Arvada, CO 80007Off Market
- $709,0002 bd2 ba1.7k sqft6787 Salvia Ct, Arvada, CO 80007Off Market
- $754,1002 bd2 ba2.1k sqft6777 Salvia Ct, Arvada, CO 80007Off Market
- $822,0003 bd3 ba2.9k sqft6797 Salvia Ct, Arvada, CO 80007Off Market
A local agent can set up tours, give advice and negotiate with sellers.
Similar homes
- $725,0004 bd3 ba3.2k sqft15241 W 66th Pl, Arvada, CO 80007For Sale
 MLS ID #1057809, Lisa Reich, RE/MAX Alliance-Olde Town. IRES as distributed by MLS GRID
 - $895,0004 bd3 ba4.2k sqft15732 W 72nd Circle, Arvada, CO 80007For Sale
 MLS ID #5634083, Karen Levine, RE/MAX Alliance - Olde Town. REcolorado as distributed by MLS GRID
 - $850,0005 bd4 ba4.2k sqft9519 Nile Way, Arvada, CO 80007For Sale
 MLS ID #7097134, Martin Mata, Redfin Corporation. REcolorado as distributed by MLS GRID
 - $872,5003 bd3 ba3.8k sqft8323 Beech Street, Arvada, CO 80005For Sale
 MLS ID #4254314, Brenda Bartoletti, Coldwell Banker Realty 54. REcolorado as distributed by MLS GRID
 - $895,0004 bd3 ba3.4k sqft8330 Taft Street, Arvada, CO 80005For SaleMLS ID #9205392, Maria Vitale, LIV Sotheby's International Realty. REcolorado as distributed by MLS GRID
- $799,0003 bd3 ba2.8k sqft3722 Castle Peak Ave, Superior, CO 80027For SaleMLS ID #1061538, Richard Staufer, Staufer Team Real Estate. IRES as distributed by MLS GRID
- $1,000,0006 bd5 ba4.4k sqft17423 W 84th Drive, Arvada, CO 80007For SaleMLS ID #7095402, Stuart Crowell, LIV Sotheby's International Realty. REcolorado as distributed by MLS GRID
- $799,0004 bd4 ba3.2k sqft1360 Snowberry Lane, Broomfield, CO 80020For SaleMLS ID #1796746, Steve Novak, LoKation Real Estate. REcolorado as distributed by MLS GRID
- $700,0003 bd3 ba2.4k sqft8672 W 49th Place, Arvada, CO 80002For SaleMLS ID #3894457, Heather Clayton, Redfin Corporation. REcolorado as distributed by MLS GRID
- $720,0004 bd5 ba3.8k sqft1254 E 100th Ln, Thornton, CO 80229For SaleMLS ID #1064821, Ginny Kamin, Kamin Companies II. IRES as distributed by MLS GRID
- $570,0003 bd3 ba2.8k sqft8029 W 78th Place, Arvada, CO 80005For SaleMLS ID #4169446, November James, Nova Star Real Estate Group. REcolorado as distributed by MLS GRID
- $625,0002 bd3 ba2.4k sqft8397 Devinney Street, Arvada, CO 80005For SaleMLS ID #3683051, Joe Solomon, Your Castle Real Estate Inc. REcolorado as distributed by MLS GRID
- $660,0003 bd3 ba3.1k sqft10767 Zuni Drive, Denver, CO 80234For SaleMLS ID #2087360, Ray Woodcock, Woodstock Real Estate Inc. REcolorado as distributed by MLS GRID
- $775,0004 bd4 ba3.2k sqft200 Powderhorn Trail, Broomfield, CO 80020For SaleMLS ID #8519704, Scott Westensee, RE/MAX Professionals. REcolorado as distributed by MLS GRID
- $799,0003 bd2 ba1.8k sqft5191 S Hatch Drive, Evergreen, CO 80439For SaleMLS ID #1552718, Tracy Molleur, Compass - Denver. REcolorado as distributed by MLS GRID
- $800,0003 bd2 ba2k sqftAnthem Ranch, Broomfield, CO 80023For SaleMLS ID #1554970, Ron Marrocco, Keller Williams Preferred Realty. REcolorado as distributed by MLS GRID
- $825,0004 bd3 ba3.3k sqft3794 Shadow Canyon Trail, Broomfield, CO 80020For SaleMLS ID #1637264, Brenda Bartoletti, Coldwell Banker Realty 54. REcolorado as distributed by MLS GRID
- $770,0004 bd3 ba2.9k sqft6550 S Oak Court, Littleton, CO 80127For SaleMLS ID #4737421, Rachael Haslage, Success Realty Experts, LLC. REcolorado as distributed by MLS GRID
- $725,0003 bd3 ba3.1k sqft2432 W 107th Drive, Westminster, CO 80234For SaleMLS ID #2806749, Stacy Rozansky, eXp Realty, LLC. REcolorado as distributed by MLS GRID
- $849,0004 bd4 ba3.1k sqft434 Pinewood Cir, Lafayette, CO 80026For SaleMLS ID #1063411, David Trow, Compass - Boulder. IRES as distributed by MLS GRID
