*OPEN HOUSE SUNDAY 6/14 12-PM-2PM*
Looking for a new home? You've found it! Perfectly positioned on the West Woods Golf Club, this beautifully updated, maintenance-free home offers stunning fairway views from both inside and outside, creating a truly exceptional setting. Move-in ready and meticulously maintained, this property combines effortless living with a premier golf course lifestyle. From the moment you arrive, you'll appreciate the tasteful brick exterior, manicured landscaping, welcoming front porch, and attached 2-car garage.
Step inside to discover a spacious great room featuring soaring vaulted ceilings, hardwood flooring, a soothing color palette, and a cozy fireplace for Colorado's cooler evenings. Large windows frame picturesque golf course views, bringing natural beauty into your everyday living spaces.
The impressive eat-in kitchen has been thoughtfully updated and showcases staggered cabinetry with crown molding, quartz countertops, a stylish tile backsplash, pendant lighting, stainless steel appliances, a center island, and a two-tier peninsula with breakfast bar seating—perfect for entertaining or casual dining.
Retreat to the luxurious primary suite, complete with plush carpeting, direct access to the outdoor living area, a walk-in closet, and a spa-inspired ensuite featuring dual sinks and a freestanding soaking tub. The finished basement expands your living space with a generous family room and two sizable flex rooms that can easily serve as home offices, workout spaces, or additional bedrooms.
Outside, you'll find an inviting backyard designed to maximize the incredible golf course views, with covered decks, a spacious patio, and a private hot tub—the perfect place to unwind while overlooking the fairway. Beautifully updated by the seller and offering true lock-and-leave convenience, this maintenance-free gem is ready for you to move in and start enjoying all that West Woods living has to offer. Don't miss this rare opportunity!
Accepting backups
$1,079,000
6776 Salvia Court, Arvada, CO 80007
3beds
2,992sqft
:
Get pre-qualified$6,572/mo
Single Family Residence
Built in 1995
6,011 Square Feet Lot
$1,071,800 Zestimate®
$361/sqft
$180/mo HOA
What's special
- 54 days |
- 137 |
- 7 |
Zillow last checked:
Listing updated:
Listed by:
Brandon Ray 970-217-5826 brandon@mycorehome.com,
MyCore Properties,
Lindsay Berryhill 720-352-9075,
MyCore Properties
Source: REcolorado as distributed by MLS GRID,MLS#: 3656867
Facts & features
Interior
Bedrooms & bathrooms
- Bedrooms: 3
- Bathrooms: 3
- Full bathrooms: 1
- 3/4 bathrooms: 2
- Main level bathrooms: 2
- Main level bedrooms: 2
Bedroom
- Description: Walk-In Closet
- Features: Primary Suite
- Level: Main
Bedroom
- Description: Carpeted
- Level: Main
Bedroom
- Description: Carpeted
- Level: Basement
Bathroom
- Description: 5-Piece Bath
- Features: En Suite Bathroom, Primary Suite
- Level: Main
Bathroom
- Description: Step-In Shower
- Level: Main
Bathroom
- Description: Step-In Shower
- Features: En Suite Bathroom
- Level: Basement
Den
- Description: Custom Palette
- Level: Main
Den
- Description: Wood-Look Flooring
- Level: Basement
Dining room
- Description: Eat-In Kitchen
- Level: Main
Family room
- Description: Recessed Lighting
- Level: Basement
Great room
- Description: Fireplace
- Level: Main
Kitchen
- Description: Quartz Counters
- Level: Main
Laundry
- Description: Stacked Washer & Dryer
- Level: Main
Heating
- Forced Air
Cooling
- Central Air
Appliances
- Included: Bar Fridge, Cooktop, Dishwasher, Disposal, Double Oven, Microwave, Range Hood
- Laundry: In Unit
Features
- Built-in Features, Ceiling Fan(s), Eat-in Kitchen, Five Piece Bath, High Speed Internet, Kitchen Island, Open Floorplan, Primary Suite, Quartz Counters, Vaulted Ceiling(s), Walk-In Closet(s)
- Flooring: Carpet, Concrete, Tile, Vinyl
- Windows: Double Pane Windows
- Basement: Finished
- Number of fireplaces: 1
- Fireplace features: Gas Log, Great Room
Interior area
- Total structure area: 2,992
- Total interior livable area: 2,992 sqft
- Finished area above ground: 1,860
- Finished area below ground: 1,132
Video & virtual tour
Property
Parking
- Total spaces: 2
- Parking features: Garage - Attached
- Attached garage spaces: 2
Features
- Levels: One
- Stories: 1
- Patio & porch: Covered, Deck, Patio
- Exterior features: Private Yard, Rain Gutters
- Has spa: Yes
- Spa features: Spa/Hot Tub
- Fencing: Partial
Lot
- Size: 6,011 Square Feet
- Features: Landscaped, Level, On Golf Course
- Residential vegetation: Grassed
Details
- Parcel number: 417305
- Special conditions: Standard
Construction
Type & style
- Home type: SingleFamily
- Architectural style: Traditional
- Property subtype: Single Family Residence
Materials
- Brick, Frame, Wood Siding
- Foundation: Slab
- Roof: Composition
Condition
- Year built: 1995
Utilities & green energy
- Sewer: Public Sewer
- Water: Public
- Utilities for property: Cable Available, Internet Access (Wired), Natural Gas Available, Phone Available
Community & HOA
Community
- Security: Smoke Detector(s)
- Subdivision: Meadows At Westwoods Ranch
HOA
- Has HOA: Yes
- Services included: Maintenance Grounds, Recycling, Snow Removal, Trash
- HOA fee: $165 quarterly
- HOA name: Westwoods Ranch/Keystone Pacific
- HOA phone: 303-429-2611
- Second HOA fee: $125 monthly
- Second HOA name: Ironwood/Advanced HOA Management Co.
- Second HOA phone: 303-482-2213
Location
- Region: Arvada
Financial & listing details
- Price per square foot: $361/sqft
- Tax assessed value: $782,810
- Annual tax amount: $5,045
- Date on market: 6/14/2026
- Listing terms: Cash,Conventional,FHA,VA Loan
- Exclusions: Sellers Personal Property.
- Ownership: Individual
- Electric utility on property: Yes
- Road surface type: Paved
Estimated market value
$1,071,800
$1.02M - $1.13M
$3,620/mo
Price history
| Date | Event | Price |
|---|---|---|
| 6/24/2026 | Pending sale | $1,079,000$361/sqft |
Source:  REcolorado as distributed by MLS GRID #3656867 Report a problem REcolorado as distributed by MLS GRID #3656867 Report a problem | ||
| 6/13/2026 | Listed for sale | $1,079,000+5.8%$361/sqft |
Source: REcolorado as distributed by MLS GRID #3656867 Report a problem | ||
| 9/30/2022 | Sold | $1,020,000+200.4%$341/sqft |
Source: Public Record Report a problem | ||
| 4/12/2000 | Sold | $339,500+21.7%$113/sqft |
Source: Public Record Report a problem | ||
| 4/25/1997 | Sold | $279,000+18%$93/sqft |
Source: Public Record Report a problem | ||
| 4/18/1995 | Sold | $236,509$79/sqft |
Source: Public Record Report a problem | ||
Public tax history
| Year | Property taxes | Tax assessment |
|---|---|---|
| 2025 | $4,385 -0.1% | $48,926 +8.1% |
| 2024 | $4,390 +46.8% | $45,262 |
| 2023 | $2,991 -1.6% | $45,262 +20.7% |
| 2022 | $3,040 +2.8% | $37,487 -2.8% |
| 2021 | $2,957 | $38,566 +2% |
| 2020 | $2,957 +1.4% | $37,798 |
| 2019 | $2,918 +16.8% | $37,798 +15.5% |
| 2018 | $2,498 | $32,715 |
| 2017 | $2,498 -19.9% | $32,715 +0.9% |
| 2016 | $3,121 | $32,414 |
| 2015 | $3,121 +2.1% | $32,414 +7.4% |
| 2014 | $3,056 +2.8% | $30,180 |
| 2013 | $2,971 +2.1% | $30,180 +1.9% |
| 2012 | $2,909 -3.9% | $29,620 |
| 2011 | $3,028 +5.8% | $29,620 -4.5% |
| 2010 | $2,863 -2.4% | $31,030 |
| 2009 | $2,935 +0% | $31,030 -2.3% |
| 2008 | $2,934 +7.3% | $31,750 |
| 2007 | $2,734 +7.3% | $31,750 +8.4% |
| 2006 | $2,548 +8.5% | $29,290 +11.9% |
| 2005 | $2,347 +9.5% | $26,180 |
| 2004 | $2,144 -11.4% | $26,180 |
| 2003 | $2,420 +1.8% | $26,180 -9.9% |
| 2002 | $2,378 +7.9% | $29,070 +19.8% |
| 2001 | $2,203 -0.8% | $24,260 |
| 2000 | $2,221 | $24,260 |
Find assessor info on the county website
Monthly payment
Est. payment
Payment breakdown
Explore the cost of this home by adjusting the details. Changes won't be saved.Climate risks
Neighborhood: 80007
Nearby schools
GreatSchools rating
- 9/10West Woods Elementary SchoolGrades: K-5Distance: 0.4 mi
- 7/10Drake Junior High SchoolGrades: 6-8Distance: 3.3 mi
- 10/10Ralston Valley High SchoolGrades: 9-12Distance: 2.6 mi
Schools provided by the listing agent
- Elementary: West Woods
- Middle: Drake
- High: Ralston Valley
- District: Jefferson County R-1
Source: REcolorado as distributed by MLS GRID. This data may not be complete. We recommend contacting the local school district to confirm school assignments for this home.
- $901,7004 bd3 ba3k sqft6786 Salvia Ct, Arvada, CO 80007Off Market
- $---- sqft6786 Salvia Ct, Arvada, CO 80007Off Market
- $799,0003 bd3 ba3.4k sqft6766 Salvia Ct, Arvada, CO 80007Pending

- $930,9003 bd3 ba3.8k sqft6756 Salvia Ct, Arvada, CO 80007Off Market
- $979,7003 bd3 ba2.9k sqft6796 Salvia Ct, Arvada, CO 80007Off Market
- $826,8003 bd3 ba2.9k sqft6797 Salvia Ct, Arvada, CO 80007Off Market
- $714,1002 bd2 ba1.7k sqft6787 Salvia Ct, Arvada, CO 80007Off Market
- $744,1002 bd2 ba2.1k sqft6746 Salvia Ct, Arvada, CO 80007Off Market
A local agent can set up tours, give advice and negotiate with sellers.
Similar homes
- $895,0004 bd3 ba4.2k sqft15732 W 72nd Circle, Arvada, CO 80007For Sale
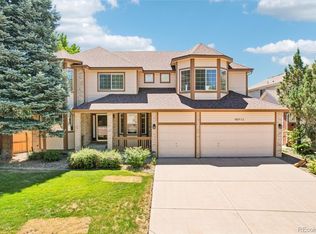
 MLS ID #5634083, Karen Levine, RE/MAX Alliance - Olde Town. REcolorado as distributed by MLS GRID
 - $975,0003 bd3 ba4.1k sqft6142 Devinney Way, Arvada, CO 80004For Sale
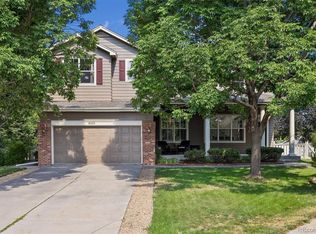 MLS ID #3680493, Terry Utzinger, RE/MAX Alliance. REcolorado as distributed by MLS GRID
 - $1,050,0005 bd2 ba3.1k sqft10405 W 79th Way, Arvada, CO 80005For Sale
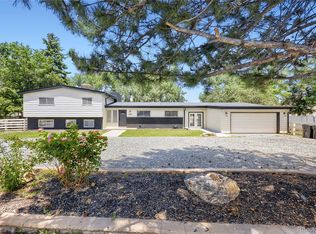 MLS ID #4211567, Stacey Skelton, Keller Williams Realty Downtown LLC. REcolorado as distributed by MLS GRID
 - $1,000,0006 bd5 ba4.4k sqft17423 W 84th Drive, Arvada, CO 80007For Sale
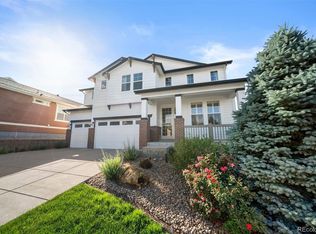 MLS ID #7095402, Stuart Crowell, LIV Sotheby's International Realty. REcolorado as distributed by MLS GRID
 - $829,9004 bd5 ba3.6k sqft18340 W 84th Place, Arvada, CO 80007For SaleMLS ID #5080045, Daria Drago, Right Choice Realty LLC. REcolorado as distributed by MLS GRID
- $872,5003 bd3 ba3.8k sqft8323 Beech Street, Arvada, CO 80005For SaleMLS ID #4254314, Brenda Bartoletti, Coldwell Banker Realty 54. REcolorado as distributed by MLS GRID
- $885,0006 bd4 ba3.8k sqft9381 W 67th Place, Arvada, CO 80004For SaleMLS ID #9355436, Kristen Le Peau, Compass - Denver. REcolorado as distributed by MLS GRID
- $1,085,0003 bd3 ba3.2k sqft33926 Columbine Circle, Evergreen, CO 80439For SaleMLS ID #5373589, Andy Wann, Berkshire Hathaway HomeServices Elevated Living RE. REcolorado as distributed by MLS GRID
- $965,0003 bd3 ba3.4k sqft3044 High Road, Evergreen, CO 80439For SaleMLS ID #7365611, Yvette Putt, LIV Sotheby's International Realty. REcolorado as distributed by MLS GRID
- $574,9994 bd2 ba3k sqft6134 Salvia Lane, Arvada, CO 80403For SaleMLS ID #6820397, Emily Fletcher, Your Castle Real Estate Inc. REcolorado as distributed by MLS GRID
- $1,075,0003 bd3 ba2.1k sqft30319 Lone Spruce Road, Evergreen, CO 80439New ConstructionMLS ID #8880620, Nancy Silverman, LIV Sotheby's International Realty. REcolorado as distributed by MLS GRID
- $1,175,0005 bd3 ba3.9k sqft3143 W 109th Pl, Westminster, CO 80031For Sale
 MLS ID #1065668, Michael Larkin, RE/MAX Alliance-Wadsworth. IRES as distributed by MLS GRID
 - $785,0003 bd3 ba2.4k sqft2215 Lee Street, Denver, CO 80215For SaleMLS ID #1675317, Dennis J Greco, El Greco & Associates. REcolorado as distributed by MLS GRID
- $950,0005 bd4 ba3k sqft15263 W 49th Place, Golden, CO 80403For SaleMLS ID #2462842, Natalie Parsons, 8z Real Estate. REcolorado as distributed by MLS GRID
- $750,0004 bd4 ba2.7k sqft8162 Dudley Circle, Arvada, CO 80005For SaleMLS ID #6274342, Roger Saint Vincent, Thrive Real Estate Group. REcolorado as distributed by MLS GRID
- $909,0003 bd4 ba4k sqft12519 Sandstone Drive, Broomfield, CO 80021For SaleMLS ID #6937692, Leslie Sharkey, Orchard Brokerage LLC. REcolorado as distributed by MLS GRID
- $925,0004 bd4 ba4.1k sqft9562 Vance Court, Broomfield, CO 80021For SaleMLS ID #7391040, Patrick B Salankey, MB Salankey Real Estate Group. REcolorado as distributed by MLS GRID
- $565,0003 bd3 ba2.7k sqft8043 W 78th Place, Arvada, CO 80005For SaleMLS ID #6963555, Luther Moss, Your Castle Realty LLC. REcolorado as distributed by MLS GRID
- $739,0004 bd3 ba3.1k sqft8330 Garland Drive, Arvada, CO 80005For SaleMLS ID #7832695, Kim Niles, eXp Realty, LLC. REcolorado as distributed by MLS GRID
- $1,195,0005 bd4 ba4.4k sqft15207 W Ellsworth Place, Golden, CO 80401For SaleMLS ID #6657075, Heather Kirchhoff, HK Real Estate. REcolorado as distributed by MLS GRID
