Welcome home to this beautifully upgraded Prelude floor plan in the highly sought after Aria community, where timeless design, thoughtful homeowner enhancements, and an unbeatable location come together to create one of Sandy Springs' most desirable townhome offerings. Perfectly positioned overlooking one of Aria's expansive green spaces, this exceptional residence offers a rare sense of openness and privacy, while providing true walk-in main level living, guest parking just steps from the front door, and the convenience of a private driveway. Designed with entertaining in mind, the light-filled main level features soaring 10-foot ceilings, rich hardwood flooring throughout, and an open concept layout centered around a stunning chef's kitchen. White custom cabinetry, quartz countertops, Frigidaire appliances, designer lighting, an upgraded sink, and a large center island create the perfect gathering space for family and friends. The adjoining living room is anchored by a gas fireplace enhanced with custom built-in shelving and cabinetry, while seamless access to the spacious rear deck extends your living space outdoors. Unlike many homes in the community, this residence has been thoughtfully enhanced by the current owners with hardwood floors throughout every level, custom built-ins surrounding the fireplace, upgraded tiled showers in every bathroom, elegant stair runners on every staircase, and a professionally installed whole-home security system, offering both elevated style and everyday functionality. Upstairs, the luxurious owner's suite serves as a private retreat featuring a spacious bedroom, spa-inspired bathroom with an upgraded oversized tiled shower, and generous walk-in closet. A secondary en-suite bedroom on the upper level provides exceptional comfort and privacy for family or guests. The terrace level offers outstanding flexibility with a private bedroom, full bathroom, and direct garage access, making it an ideal guest suite, home office, fitness room, or media space. Every bedroom features a walk-in closet and en-suite bathroom, while elevator-ready construction provides additional storage closet today on each floor with the opportunity for a future elevator installation. Life at Aria extends far beyond your front door. Residents enjoy resort-style amenities including two swimming pools, an elegant clubhouse, fitness center, club room, and a stunning 12-acre central park with walking trails and green space. Just a short stroll away, Aria Village offers premier dining at Yalda, La Parilla, and Food Terminal to name a few. coffee shops, boutique shopping, fitness studios, and everyday conveniences, creating one of Metro Atlanta's most walkable and connected luxury communities. Quick drive away you'll find the Sandy Springs Racquet Center and local parks for outdoor fun. Meticulously maintained, tastefully upgraded, and ideally situated within one of Aria's most coveted locations, this exceptional home offers the perfect blend of luxury, comfort, and convenience for today's discerning buyer. Convenient access to GA-400, Perimeter Mall, City Springs, North Springs Marta Station and all the allure OTP life has to offer while being a short twenty minute drive back into Atlanta.
Active
Price cut: $50K (10/12)
$775,000
6769 Prelude Dr, Sandy Springs, GA 30328
3beds
2,258sqft
Townhouse
Built in 2023
871 Square Feet Lot
$765,300 Zestimate®
$343/sqft
$435/mo HOA
What's special
Elevator-ready constructionDesigner lightingDirect garage accessLarge center islandOpen concept layoutGenerous walk-in closetFrigidaire appliances
- 62 days
- 515
- 19
Zillow last checked:
Listing updated:
Listed by:
Jackson Stout 706-206-4613,
Keller Williams Realty PeachtreeRoad
Source: GAMLS,MLS#: 10829289
Facts & features
Interior
Bedrooms & bathrooms
- Bedrooms: 3
- Bathrooms: 4
- Full bathrooms: 3
- 1/2 bathrooms: 1
Rooms
- Room types: Family Room, Laundry
Dining room
- Features: Seats 12+
Kitchen
- Features: Breakfast Area, Kitchen Island, Pantry
Heating
- Central, Hot Water, Natural Gas, Zoned
Cooling
- Ceiling Fan(s), Central Air, Electric, Zoned
Appliances
- Included: Dishwasher, Disposal, Dryer, Gas Water Heater, Microwave, Refrigerator, Stainless Steel Appliance(s), Washer
- Laundry: In Hall, Upper Level
Features
- Bookcases, Double Vanity, Split Bedroom Plan, Tile Bath, Walk-In Closet(s)
- Flooring: Hardwood, Tile
- Windows: Double Pane Windows, Window Treatments
- Basement: Bath Finished,Daylight,Exterior Entry,Interior Entry
- Number of fireplaces: 1
- Fireplace features: Gas Log, Living Room
- Common walls with other units/homes: 2+ Common Walls
Interior area
- Total structure area: 2,258
- Total interior livable area: 2,258 sqft
- Finished area above ground: 2,258
- Finished area below ground: 0
Video & virtual tour
Property
Parking
- Total spaces: 2
- Parking features: Basement, Garage, Garage Door Opener, Side/Rear Entrance
- Has attached garage: Yes
Features
- Levels: Three Or More
- Stories: 3
- Patio & porch: Deck
- Exterior features: Balcony
- Has view: Yes
- View description: City
- Waterfront features: No Dock Or Boathouse
- Body of water: None
Lot
- Size: 871 Square Feet
- Features: Zero Lot Line
- Residential vegetation: Grassed
Details
- Parcel number: 17 0034 LL6655
- Special conditions: As Is
Construction
Type & style
- Home type: Townhouse
- Architectural style: Brick 3 Side,European
- Property subtype: Townhouse
- Attached to another structure: Yes
Materials
- Brick
- Foundation: Slab
- Roof: Composition
Condition
- Resale
- New construction: No
- Year built: 2023
Utilities & green energy
- Electric: 220 Volts
- Sewer: Public Sewer
- Water: Public
- Utilities for property: Cable Available, Electricity Available, Natural Gas Available, Phone Available, Sewer Available, Underground Utilities, Water Available
Green energy
- Energy efficient items: Appliances
- Water conservation: Low-Flow Fixtures
Community & HOA
Community
- Features: Clubhouse, Fitness Center, Park, Pool, Sidewalks, Street Lights, Near Public Transport, Walk To Schools, Near Shopping
- Security: Carbon Monoxide Detector(s), Fire Sprinkler System, Security System, Smoke Detector(s)
- Subdivision: Aria
HOA
- Has HOA: Yes
- Services included: Maintenance Grounds, Reserve Fund, Security, Swimming
- HOA fee: $5,220 annually
Location
- Region: Sandy Springs
Financial & listing details
- Price per square foot: $343/sqft
- Tax assessed value: $672,600
- Annual tax amount: $8,300
- Date on market: 8/20/2026
- Cumulative days on market: 62 days
- Listing agreement: Exclusive Right To Sell
- Listing terms: 1031 Exchange,Cash,Conventional
- Electric utility on property: Yes
Estimated market value
$765,300
$727,000 - $804,000
$4,749/mo
Price history
| Date | Event | Price |
|---|---|---|
| 10/12/2026 | Price change | $775,000-6.1%$343/sqft |
Source:  GAMLS #10829289 Report a problem GAMLS #10829289 Report a problem | ||
| 8/20/2026 | Listed for sale | $825,000+7.6%$365/sqft |
Source:  FMLS GA #7823755 Report a problem FMLS GA #7823755 Report a problem | ||
| 7/26/2023 | Sold | $766,863+0.9%$340/sqft |
Source: FMLS GA #7187655 Report a problem | ||
| 3/25/2023 | Pending sale | $760,000$337/sqft |
Source: FMLS GA #7187655 Report a problem | ||
| 3/12/2023 | Listed for sale | $760,000$337/sqft |
Source: FMLS GA #7187655 Report a problem | ||
Public tax history
| Year | Property taxes | Tax assessment |
|---|---|---|
| 2025 | $8,300 +2.8% | $269,040 +2.8% |
| 2024 | $8,073 | $261,680 |
Find assessor info on the county website
Monthly payment
Est. payment
Payment breakdown
Explore the cost of this home by adjusting the details. Changes won't be saved.Climate risks
Neighborhood: North Springs
Nearby schools
Schools provided by the listing agent
- Elementary: Woodland
- Middle: Sandy Springs
- High: North Springs
Source: GAMLS. This data may not be complete. We recommend contacting the local school district to confirm school assignments for this home.

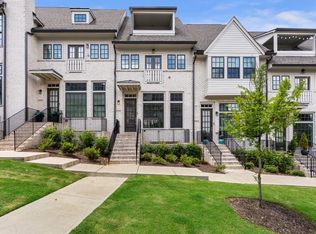
Similar homes
- $775,0003 bd4 ba2.4k sqft6715 Prelude Dr, Sandy Springs, GA 30328Active
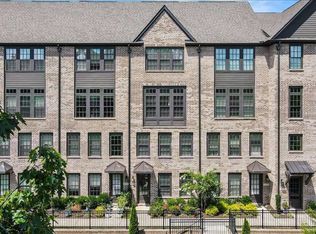
 MLS ID #10801782, Deborah Crawford, Compass. GAMLS
 - $755,0003 bd4 ba2.2k sqft6766 Encore Blvd, Sandy Springs, GA 30328Active
 MLS ID #10840011, Mingwei Yang, Virtual Properties Realty.com. GAMLS
 - $849,0003 bd5 ba2.8k sqft6815 Prelude Dr, Sandy Springs, GA 30328For Sale
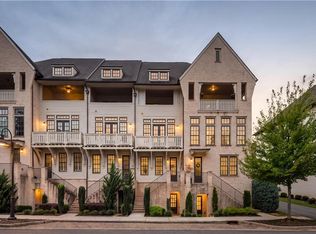
 MLS ID #7843856, CHASE MIZELL, Atlanta Fine Homes Sotheby's International. FMLS GA
 - $675,0003 bd4 ba2k sqft6579 Beacon Dr #327, Sandy Springs, GA 30328Active
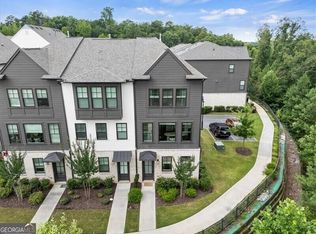 MLS ID #10838279, Janet E Sherman, Ansley RE|Christie's Int'l RE. GAMLS
 - $895,0003 bd4 ba2.6k sqft6719 Encore Blvd, Sandy Springs, GA 30328For SaleMLS ID #7831805, Kelli Leibrandt, Atlanta Fine Homes Sotheby's International. FMLS GA
- $835,0003 bd4 ba2.7k sqft6794 Encore Blvd, Sandy Springs, GA 30328ActiveMLS ID #10820833, Minesh Patel, BHGRE Metro Brokers. GAMLS
- $719,0003 bd2 ba2.6k sqft6651 Castleton Dr, Sandy Springs, GA 30328ActiveMLS ID #10876064, Paul Diana, Keller Williams Realty Buckhead. GAMLS
- $799,0003 bd3 ba2.5k sqft6628 Cherry Tree Ln, Sandy Springs, GA 30328For SaleMLS ID #7847863, Stefan Swanson, Virtual Properties Realty.com. FMLS GA
- $649,0003 bd4 ba1.8k sqft6529 Beacon Dr, Sandy Springs, GA 30328ActiveMLS ID #10823225, Jessica Bailey, Ansley RE | Christie's Int'l RE. GAMLS
- $599,9003 bd4 ba1.8k sqft6532 Beacon Dr, Sandy Springs, GA 30328For SaleMLS ID #7799442, Avi Shemesh, Chapman Hall Realty. FMLS GA
- $769,0004 bd3 ba2.1k sqft645 Patrick Pl, Sandy Springs, GA 30328ActiveMLS ID #10854040, Jim Parker, HomeSmart. GAMLS
- $798,0004 bd3 ba2.6k sqft154 Cromwell Rd, Atlanta, GA 30328ActiveMLS ID #10844711, Christin Pulver Coffin, Engel & Völkers Atlanta. GAMLS
- $769,0004 bd3 ba2.1k sqft645 Patrick Pl NE, Atlanta, GA 30328For SaleMLS ID #7845113, JIM PARKER, HomeSmart. FMLS GA
- $689,0004 bd4 ba3.1k sqft1085 Charles Towne Sq, Sandy Springs, GA 30328ActiveMLS ID #10835045, Tasha D Carter, Real Estate Brokers of Georgia. GAMLS
- $569,9003 bd3 ba2.2k sqft7540 Glisten Ave, Sandy Springs, GA 30328For SaleMLS ID #7844869, MANJUNATH BEGAMANGALA, Atlanta Properties Group. FMLS GA
- $619,9004 bd3 ba2.1k sqft420 Jefferson Cir, Sandy Springs, GA 30328ActiveMLS ID #10823586, Scott Lewis, Keller Williams Realty Atl. Partners. GAMLS
- $710,0004 bd3 ba3.2k sqft6375 Glenridge Dr Unit 200, Sandy Springs, GA 30328ActiveMLS ID #10800405, Sharad Peterson, Keller Williams Realty Atl. Partners. GAMLS
- $710,0004 bd3 ba3.2k sqft6375 Glenridge Dr, Atlanta, GA 30328For SaleMLS ID #7800649, Yohance Peterson, Keller Williams Realty Atl Partners. FMLS GA
- $650,0003 bd4 ba2.5k sqft143 Barkley Ln, Sandy Springs, GA 30328For SaleMLS ID #7837077, VANESSA WESTFALL, LoKation Real Estate, LLC. FMLS GA
