Location, Location, Location! This stunning new construction home offers the perfect blend of convenience, comfort, and style - just north of downtown Mannford and only 2 miles from the Harbor Marina on beautiful Keystone Lake. With quick access to Highways 51 and 412, you're just a short drive to Tulsa and surrounding areas. Step inside this spacious 3-bedroom, 2-bath home and be welcomed by a bright, open floor plan filled with natural light. Featuring modern finishes, beautiful flooring, and stylish fixtures throughout, this move-in-ready home was built with both functionality and aesthetics in mind. Enjoy the outdoors year-round with covered front and back porches and benefit from the convenience of an attached 2-car garage. The Master Suite offers a generous bedroom and a well-appointed private bath, while two additional large bedrooms share a spacious hall bathroom. A dedicated laundry room adds extra convenience. Don't miss the chance to make this gorgeous house your new home!
Pending
$265,000
677 Texoma Pl, Mannford, OK 74044
3beds
1,619sqft
:
Get pre-qualified$1,718/mo
Single Family Residence
Built in 2026
6,882 Square Feet Lot
$-- Zestimate®
$164/sqft
$-- HOA
What's special
Modern finishesStylish fixtures throughoutTwo additional large bedroomsSpacious hall bathroomWell-appointed private bathDedicated laundry roomBeautiful flooring
- 64 days |
- 94 |
- 5 |
Zillow last checked:
Listing updated:
Listed by:
John Rains 918-995-0580,
HomeSmart Stellar Realty
Source: MLS Technology, Inc.,MLS#: 2619021 Originating MLS: MLS Technology
Originating MLS: MLS TechnologyFacts & features
Interior
Bedrooms & bathrooms
- Bedrooms: 3
- Bathrooms: 2
- Full bathrooms: 2
Primary bedroom
- Description: Master Bedroom,Private Bath,Separate Closets,Walk-in Closet
- Level: First
Bedroom
- Description: Bedroom,No Bath
- Level: First
Bedroom
- Description: Bedroom,No Bath
- Level: First
Primary bathroom
- Description: Master Bath,Bathtub,Double Sink,Full Bath,Heater,Separate Shower,Vent
- Level: First
Bathroom
- Description: Hall Bath,Bathtub,Double Sink,Full Bath,Heater,Vent
- Level: First
Dining room
- Description: Dining Room,Combo w/ Living
- Level: First
Kitchen
- Description: Kitchen,Breakfast Nook,Eat-In,Island
- Level: First
Living room
- Description: Living Room,Combo
- Level: First
Utility room
- Description: Utility Room,Inside
- Level: First
Heating
- Central, Electric, Gas
Cooling
- Central Air
Appliances
- Included: Gas Water Heater
Features
- Granite Counters, High Ceilings, Vaulted Ceiling(s)
- Flooring: Carpet, Laminate
- Windows: Vinyl
- Basement: None
- Has fireplace: No
Interior area
- Total structure area: 1,619
- Total interior livable area: 1,619 sqft
Property
Parking
- Total spaces: 2
- Parking features: Attached, Garage
- Attached garage spaces: 2
Features
- Levels: One
- Stories: 1
- Patio & porch: Covered, Patio, Porch
- Exterior features: Concrete Driveway, Rain Gutters
- Pool features: None
- Fencing: None
- Waterfront features: Other
- Body of water: Keystone Lake
Lot
- Size: 6,882 Square Feet
- Features: None
Details
- Additional structures: None
- Parcel number: 809500005000007000
- Other equipment: Generator
Construction
Type & style
- Home type: SingleFamily
- Architectural style: French Provincial
- Property subtype: Single Family Residence
Materials
- Brick, Wood Frame
- Foundation: Slab
- Roof: Asphalt,Fiberglass
Condition
- New Construction
- New construction: Yes
- Year built: 2026
Utilities & green energy
- Sewer: Public Sewer
- Water: Public
- Utilities for property: Electricity Available, Water Available
Community & HOA
Community
- Features: Gutter(s)
- Security: No Safety Shelter, Smoke Detector(s)
- Subdivision: Lake Country I
HOA
- Has HOA: No
Location
- Region: Mannford
Financial & listing details
- Price per square foot: $164/sqft
- Annual tax amount: $285
- Date on market: 5/22/2026
- Cumulative days on market: 65 days
- Listing terms: Conventional,FHA,VA Loan
Estimated market value
Not available
Estimated sales range
Not available
Not available
Price history
| Date | Event | Price |
|---|---|---|
| 7/3/2026 | Pending sale | $265,000$164/sqft |
Source:  MLS Technology, Inc. #2619021 Report a problem MLS Technology, Inc. #2619021 Report a problem | ||
| 5/22/2026 | Listed for sale | $265,000+960%$164/sqft |
Source: MLS Technology, Inc. #2619021 Report a problem | ||
| 11/13/2023 | Sold | $25,000-10.7%$15/sqft |
Source: MLS Technology, Inc. #2334260 Report a problem | ||
| 11/13/2023 | Pending sale | $28,000$17/sqft |
Source: MLS Technology, Inc. #2334260 Report a problem | ||
| 9/30/2023 | Listed for sale | $28,000+100%$17/sqft |
Source: MLS Technology, Inc. #2334260 Report a problem | ||
| 1/9/2022 | Listing removed | -- |
Source: MLS Technology, Inc. #2137325 Report a problem | ||
| 10/28/2021 | Listed for sale | $14,000$9/sqft |
Source: MLS Technology, Inc. #2137325 Report a problem | ||
| 8/11/2021 | Listing removed | -- |
Source: MLS Technology, Inc. #2107551 Report a problem | ||
| 3/24/2021 | Listed for sale | $14,000$9/sqft |
Source: MLS Technology, Inc. #2107551 Report a problem | ||
Public tax history
Tax history is unavailable.
Monthly payment
Est. payment
Payment breakdown
Explore the cost of this home by adjusting the details. Changes won't be saved.Climate risks
Neighborhood: 74044
Nearby schools
GreatSchools rating
- 6/10Mannford Upper Elementary SchoolGrades: 4-5Distance: 1.9 mi
- 7/10Mannford Middle SchoolGrades: 6-8Distance: 1.9 mi
- 3/10Mannford High SchoolGrades: 9-12Distance: 2.2 mi
Schools provided by the listing agent
- Elementary: Mannford
- High: Mannford
- District: Mannford - Sch Dist (46)
Source: MLS Technology, Inc.. This data may not be complete. We recommend contacting the local school district to confirm school assignments for this home.
- $201,6005 bd3 ba1.9k sqft770 Gibson Pl, Mannford, OK 74044Off Market

- $218,1003 bd2 ba1.4k sqft757 Texoma Pl, Mannford, OK 74044Off Market
- $15,0007,753.68 Square Feet850 Texoma Pl, Mannford, OK 74044Sold

- $225,0003 bd2 ba1.8k sqft692 Gibson Pl, Mannford, OK 74044Sold
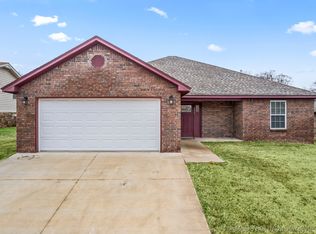
- $224,0003 bd2 ba1.4k sqft896 Texoma Pl, Mannford, OK 74044Sold
- $--0.333 Acres610 W Texoma Pl, Mannford, OK 74044Off Market
- $200,0003 bd2 ba1.4k sqft610 Texoma Pl, Mannford, OK 74044Sold
- $231,0003 bd2 ba1.5k sqft733 Gibson Pl, Mannford, OK 74044Off Market
A local agent can set up tours, give advice and negotiate with sellers.
A local lender can help you make sure your offer is ready when you are.
Similar homes
- $350,0003 bd3 ba1.9k sqft518 Fox Run, Mannford, OK 74044For Sale
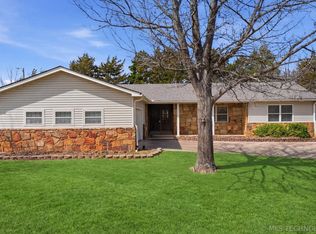 MLS ID #2608554, Bernie Fugate, Coldwell Banker Select. MLS Technology, Inc.
 - $324,9904 bd3 ba1.9k sqft32069 Meadow Ln, Mannford, OK 74044For Sale
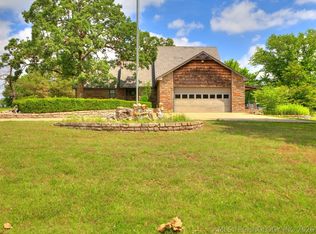 MLS ID #2620296, Mitchell Chadwick, HomeSmart Stellar Realty. MLS Technology, Inc.
 - $267,9003 bd2 ba1.9k sqft34964 W Green Rd, Mannford, OK 74044For Sale
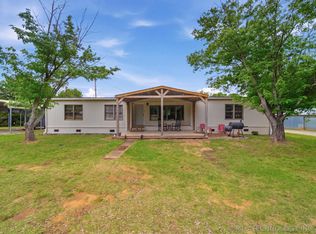 MLS ID #2617439, Joe L Smith, Coldwell Banker Select. MLS Technology, Inc.
 - $279,0003 bd2 ba1.5k sqft5641 S 369th West Ave, Mannford, OK 74044For Sale
 MLS ID #2619539, Christi Hollon, Thunder Ridge Realty, LLC. MLS Technology, Inc.
 - $210,0003 bd2 ba1.6k sqft116 Glendale Cir, Mannford, OK 74044For SaleMLS ID #2624079, Selah Ruffman, Chinowth & Cohen. MLS Technology, Inc.
- $260,0003 bd2 ba1.7k sqft503 W 33rd St, Sand Springs, OK 74063For SaleMLS ID #2626551, Ryan Henze, Keller Williams Preferred. MLS Technology, Inc.
- $245,0002 bd2 ba1k sqft1819 S Overlook Dr, Terlton, OK 74081For SaleMLS ID #2624882, Jessica Ford, Chinowth & Cohen. MLS Technology, Inc.
- $259,9003 bd2 ba1.5k sqft212 E 13th St, Sand Springs, OK 74063For SaleMLS ID #2625066, Alex Torkleson, Cochran & Co Realtors. MLS Technology, Inc.
- $279,9003 bd2 ba1.4k sqft3199 N Mistletoe Rd, Sand Springs, OK 74063For SaleMLS ID #2626924, Amanda Dudley, eXp Realty, LLC. MLS Technology, Inc.
- $197,0003 bd2 ba1.8k sqft36516 Cramer Rd N, Mannford, OK 74044For SaleMLS ID #2610489, Cynthia Dixon, Thunder Ridge Realty. MLS Technology, Inc.
- $282,0003 bd3 ba1.6k sqft2578 W Hillcrest Dr, Cleveland, OK 74020For SaleMLS ID #2616653, RoSean O'Rear, Brix Realty Group LLC (BO). MLS Technology, Inc.
- $299,9993 bd2 ba1.6k sqft21908 W 11th St S, Sand Springs, OK 74063For SaleMLS ID #2604687, Heather Vest, eXp Realty, LLC (BO). MLS Technology, Inc.
- $275,0003 bd2 ba1.2k sqft9698 Smathers Ln, Drumright, OK 74030For SaleMLS ID #2624191, Whitney Geyer, Midwest Land Group. MLS Technology, Inc.
- $295,0005 bd3 ba2.2k sqft4212 W Stonehenge Dr, Cleveland, OK 74020For SaleMLS ID #2618065, Josh Gerig, Gerig Group Real Estate. MLS Technology, Inc.
- $235,0002 bd2 ba960 sqft5515 S 377 West Ave, Mannford, OK 74044For SaleMLS ID #2622725, Cari Davis, Solid Rock, REALTORS. MLS Technology, Inc.
- $265,0003 bd2 ba1.2k sqft217 W 40th Pl, Sand Springs, OK 74063For SaleMLS ID #2623335, Rosideth Bolivar, HomeSmart Stellar Realty. MLS Technology, Inc.
- $184,5004 bd3 ba2.2k sqft9917 N Scenic Dr, Mannford, OK 74044For SaleMLS ID #2620099, Cynthia Dixon, Thunder Ridge Realty. MLS Technology, Inc.
- $269,0004 bd2 ba2k sqft316 Redbud Ct, Sand Springs, OK 74063For SaleMLS ID #2616723, Kelly Garrison, The Garrison Group LLC.. MLS Technology, Inc.
- $324,5003 bd2 ba2.3k sqft909 N Canyon Cove Dr, Cleveland, OK 74020For SaleMLS ID #2609509, Lisa Dewitt, Keller Williams Advantage. MLS Technology, Inc.
- $245,0003 bd2 ba1.8k sqft514 W Wichita Ave, Cleveland, OK 74020For SaleMLS ID #2624724, Keelyn Ellis, Anthem Realty. MLS Technology, Inc.
