Nestled on an acre of pristinely manicured peaceful rural property. Located in the highly acclaimed Echo Creek Country Club Community. This versatile and barely lived in home offers the perfect blend of comfort, space, and functionality. This home has 3 bedrooms and 2 full baths, and an attached two car garage. With features like an open floor plan with high ceilings, engineered flooring. The kitchen has a large pantry with an abundance of cabinetry for the cook enthusiast. Dining space, Gas cook stove. GE side-by-side Refrigerator goes with the sale. Large laundry room that opens up to the 2-car garage. Plenty of windows to bring in the sunlight or just gaze at all that mother nature has to offer. 13 Mature trees, aerobic septic system, covered front and back porch, and dead-end road with no through traffic equals peace and quiet which makes this a do not miss seeing opportunity. Close to all amenities.
Contingent
Price increase: $700 (7/27)
$293,900
6775 Ann Dr, Murchison, TX 75778
3beds
1,529sqft
Single Family Residence
Built in 2019
-- sqft lot
$289,100 Zestimate®
$192/sqft
$25/mo HOA
What's special
Gas cook stoveEngineered flooringAttached two car garage
- 168 days
- 20
- 0
Zillow last checked:
Listing updated:
Listed by:
Jennifer Burgess 903-241-8509,
Mayben Realty, LLC
Source: GTARMLS,MLS#: 26005665
Facts & features
Interior
Bedrooms & bathrooms
- Bedrooms: 3
- Bathrooms: 2
- Full bathrooms: 2
Bathroom
- Features: Shower and Tub, Shower/Tub, Separate Water Closet, Bar, Carpet
Heating
- Central/Electric
Cooling
- Central Electric
Appliances
- Included: Electric Range, Dishwasher, Refrigerator
Features
- Ceiling Fan, Vaulted Ceiling(s), Pantry
- Flooring: Carpet, Tile
- Windows: Blinds
- Fireplace features: Other
Interior area
- Total structure area: 1,529
- Total interior livable area: 1,529 sqft
Property
Parking
- Total spaces: 1
- Parking features: Garage, Gravel
- Garage spaces: 1
Accessibility
- Accessibility features: See Remarks
Features
- Levels: One
- Stories: 1
- Patio & porch: Porch
- Pool features: None
- Fencing: Partial
Lot
- Features: See Remarks
Details
- Parcel number: 249626
Construction
Type & style
- Home type: SingleFamily
- Architectural style: Traditional
- Property subtype: Single Family Residence
Materials
- Brick
- Foundation: Slab
- Roof: Composition
Condition
- Pre-owned
- Year built: 2019
Utilities & green energy
- Sewer: Aerobic Septic
- Water: Municipal Utility District
- Utilities for property: Overhead Utilities, Standard Electric, Cable Available, Fiber Optic Internet
Green energy
- Energy efficient items: Other/See Remarks
Community & HOA
Community
- Security: Smoke Detector(s)
- Subdivision: Echo Country Club
HOA
- Has HOA: Yes
- Amenities included: Other
- HOA fee: $300 annually
Location
- Region: Murchison
Financial & listing details
- Price per square foot: $192/sqft
- Tax assessed value: $338,957
- Annual tax amount: $1,575
- Date on market: 4/22/2026
- Listing terms: Conventional,Cash
- Road surface type: Paved
Estimated market value
$289,100
$275,000 - $304,000
$1,762/mo
Price history
| Date | Event | Price |
|---|---|---|
| 8/1/2026 | Contingent | $293,900$192/sqft |
Source:  GTARMLS #26005665 Report a problem GTARMLS #26005665 Report a problem | ||
| 7/27/2026 | Price change | $293,900+0.2%$192/sqft |
Source: GTARMLS #26005665 Report a problem | ||
| 7/10/2026 | Price change | $293,200-1.2%$192/sqft |
Source: GTARMLS #26005665 Report a problem | ||
| 6/2/2026 | Price change | $296,900-1%$194/sqft |
Source: GTARMLS #26005665 Report a problem | ||
| 5/14/2026 | Listed for sale | $299,900$196/sqft |
Source: GTARMLS #26005665 Report a problem | ||
| 4/28/2026 | Contingent | $299,900$196/sqft |
Source: NTREIS #21246978 Report a problem | ||
| 4/28/2026 | Pending sale | $299,900$196/sqft |
Source: GTARMLS #26005665 Report a problem | ||
| 4/22/2026 | Listed for sale | $299,900$196/sqft |
Source: GTARMLS #26005665 Report a problem | ||
| 8/2/2019 | Sold | -- |
Source: GTARMLS #10110596 Report a problem | ||
Public tax history
| Year | Property taxes | Tax assessment |
|---|---|---|
| 2025 | $1,575 +4% | $338,957 +2.4% |
| 2024 | $1,515 -13.1% | $331,067 +10% |
| 2023 | $1,744 -15.3% | $300,970 +10% |
| 2022 | $2,058 +10% | $273,610 |
| 2021 | $1,871 -21% | -- |
| 2020 | $2,370 +5256.4% | -- |
| 2019 | $44 +0% | $2,100 |
| 2018 | $44 +424.7% | $2,100 +425% |
| 2017 | $8 -0.4% | $400 |
| 2016 | $8 +3.7% | $400 |
| 2015 | $8 -75% | $400 -75% |
| 2014 | $33 | $1,600 |
| 2013 | -- | $1,600 |
| 2012 | -- | $1,600 |
| 2011 | -- | $1,600 |
| 2010 | -- | $1,600 |
| 2009 | -- | $1,600 |
| 2008 | -- | $1,600 |
| 2007 | -- | $1,600 |
| 2006 | -- | $1,600 |
| 2005 | -- | $1,600 |
| 2004 | -- | $1,600 |
| 2003 | -- | $1,600 |
| 2002 | -- | $1,600 |
| 2001 | -- | $1,600 |
| 2000 | -- | -- |
| 1999 | -- | -- |
Find assessor info on the county website
Monthly payment
Est. payment
Payment breakdown
Explore the cost of this home by adjusting the details. Changes won't be saved.Climate risks
Neighborhood: 75778
Nearby schools
Schools provided by the listing agent
- Elementary: Brownsboro
- Middle: Brownsboro
- High: Brownsboro
Source: GTARMLS. This data may not be complete. We recommend contacting the local school district to confirm school assignments for this home.
Similar homes
- $299,0003 bd3 ba1.8k sqft14109 Lone Pine Dr, Brownsboro, TX 75756For Sale
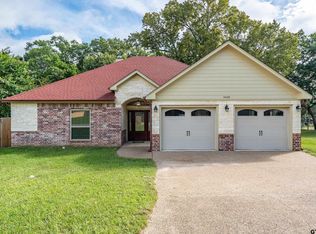 MLS ID #26011204, Misty Lyon, eXp Realty LLC. GTARMLS
 - $325,0004 bd3 ba1.8k sqft2395 Royal Dr E, Chandler, TX 75758For Sale
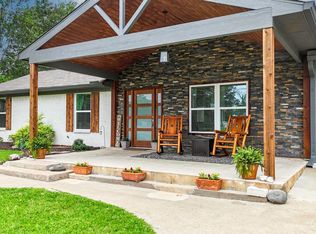 MLS ID #26013494, Madalyn Anderson, Ember Realty. GTARMLS
 - $399,9003 bd2 ba1.8k sqft12067 County Road 3612, Murchison, TX 75778New Construction
 MLS ID #26012830, Danielle Richardson, Keller Williams Realty-Tyler. GTARMLS
 - $309,9003 bd2 ba1.8k sqft16973 Fm 773, Ben Wheeler, TX 75754For Sale
 MLS ID #26010526, Michael Murdock, Exit Realty Pro. GTARMLS
