This beautiful two-storey home offers 3 bedrooms and 2 bathrooms and has been extensively renovated with exceptional attention to detail throughout. The interior has been thoughtfully opened up to create a bright, spacious and inviting open-concept layout. From the updated electrical and stunning kitchen featuring quartz countertops to the new flooring, modern lighting, pot lights and beautifully updated bathrooms, every detail has been carefully considered to create a stylish and contemporary living space. The welcoming living room features a cozy fireplace, while ceiling fans in all bedrooms provide added comfort. Step outside to enjoy the rear wooden deck with elegant glass railings, a charming stone patio, fully fenced yard and beautifully landscaped gardens, creating the perfect setting for relaxing or entertaining family and friends. A detached garage with hydro provides additional convenience and functionality. Ideally located in a desirable Hamilton neighbourhood, this home offers easy access to local amenities, shopping, schools, parks and more. A wonderful opportunity to enjoy modern finishes, comfortable living and a convenient location. Simply move in and enjoy!
For sale
C$899,899
68 Wycliffe Ave, Hamilton, ON L9A 1E1
3beds
1,300sqft
Single Family Residence, Residential
Built in 1941
6,098 Square Feet Lot
$-- Zestimate®
C$692/sqft
C$-- HOA
What's special
Updated electricalNew flooringModern lightingPot lightsBeautifully updated bathroomsCharming stone patioFully fenced yard
- 8 days
- 21
- 4
Zillow last checked:
Listing updated:
Listed by:
Calvin William Voortman, Broker of Record,
Voortman Realty Inc.,
Sofia Voortman, Salesperson,
Voortman Realty Inc.
Source: ITSO,MLS®#: 40877883Originating MLS®#: Cornerstone Association of REALTORS®
Facts & features
Interior
Bedrooms & bathrooms
- Bedrooms: 3
- Bathrooms: 2
- Full bathrooms: 1
- 1/2 bathrooms: 1
Other
- Level: Second
Bedroom
- Level: Second
Bedroom
- Level: Basement
Bathroom
- Features: 4-Piece
- Level: Second
Bathroom
- Features: 2-Piece
- Level: Basement
Dining room
- Level: Main
Foyer
- Level: Main
Kitchen
- Level: Main
Laundry
- Level: Basement
Living room
- Features: Fireplace
- Level: Main
Storage
- Level: Basement
Heating
- Forced Air
Cooling
- Central Air
Appliances
- Included: Water Heater, Dishwasher, Dryer, Gas Stove, Microwave, Refrigerator, Washer
- Laundry: In Basement
Features
- Ceiling Fan(s)
- Basement: Full,Partially Finished
- Number of fireplaces: 1
- Fireplace features: Gas
Interior area
- Total structure area: 1,300
- Total interior livable area: 1,300 sqft
- Finished area above ground: 1,300
Video & virtual tour
Property
Parking
- Total spaces: 5
- Parking features: Detached Garage, Concrete, Private Drive Single Wide
- Garage spaces: 1
- Uncovered spaces: 4
Features
- Stories: 2
- Patio & porch: Deck, Patio
- Exterior features: Year Round Living
- Fencing: Full
- Frontage type: North
- Frontage length: 50.00
Lot
- Size: 6,098 Square Feet
- Dimensions: 50 x 123
- Features: Urban, Rectangular, Airport, Arts Centre, Highway Access, Hospital, Library, Park, Place of Worship, Playground Nearby, Public Parking, Public Transit, Schools, Shopping Nearby
Details
- Parcel number: 170470050
- Zoning: C
Construction
Type & style
- Home type: SingleFamily
- Architectural style: Traditional
- Property subtype: Single Family Residence, Residential
Materials
- Brick, Vinyl Siding
- Foundation: Poured Concrete
- Roof: Asphalt Shing
Condition
- 51-99 Years
- New construction: No
- Year built: 1941
Utilities & green energy
- Sewer: Sewer (Municipal)
- Water: Municipal
Community & HOA
Location
- Region: Hamilton
Financial & listing details
- Price per square foot: C$692/sqft
- Annual tax amount: C$4,858
- Date on market: 11/12/2026
- Inclusions: Dishwasher, Dryer, Gas Stove, Microwave, Refrigerator, Washer
Price history
| Date | Event | Price |
|---|---|---|
| 11/12/2026 | Listed for sale | C$899,899+28.6%C$692/sqft |
Source: ITSO #40877883 Report a problem | ||
| 3/19/2022 | Listing removed | -- |
Source:  Cornerstone Association of REALTORS® - Hamilton-Burlington #H4128694 Report a problem | ||
| 3/11/2022 | Listed for sale | C$699,999C$538/sqft |
Source: Cornerstone Association of REALTORS® - Hamilton-Burlington #H4128694 Report a problem | ||
Public tax history
Tax history is unavailable.
Climate risks
Neighborhood: Centremount
Nearby schools
GreatSchools rating
No schools nearby
We couldn't find any schools near this home.
Schools provided by the listing agent
- Elementary: Queensdale School, Queen Victoria Elementary Public School.
- High: Cathedral High School, Westmount Secondary School.
Source: ITSO. This data may not be complete. We recommend contacting the local school district to confirm school assignments for this home.
Similar homes
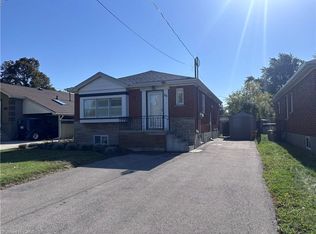
- C$775,0004 bd2 ba1k sqft88 S Bend Rd E, Hamilton, ON L9A 2B1For Sale
 MLS ID #40879671, Joe Cosentino, Salesperson, Royal LePage State Realty Inc.. ITSO
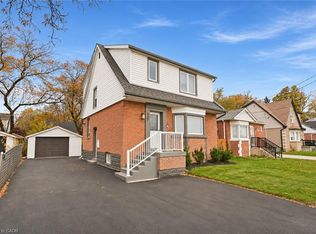
- C$655,0003 bd3 ba1.2k sqft117 W 5th St, Hamilton, ON L9C 3N7For Sale
 MLS ID #40879344, Sarah Donnelly, Salesperson, RE/MAX Escarpment Realty Inc.. ITSO
- C$699,0004 bd2 ba1.1k sqft32 Belair Dr, Hamilton, ON L9A 2Z4For Sale
 MLS ID #40871119, Dave Dulmage, Salesperson, Heritage Realty. ITSO
- C$699,0004 bd2 ba1.2k sqft9 Seven Oaks Dr, Hamilton, ON L9A 4C7For Sale
 MLS ID #40878828, Robert Cekan, Broker, Real Broker Ontario Ltd.. ITSO
