Corner-Lot Pool Home in Rowlett Rockwall ISD Minutes to Lake Ray Hubbard
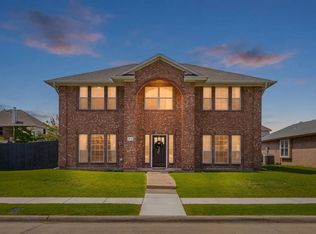
Welcome to this beautifully maintained home on a landscaped corner lot in an established Rowlett neighborhood zoned to Rockwall ISD. Inside, you'll find a smart, flowing floor plan featuring a downstairs primary suite, spacious living room, formal dining room, and a versatile bonus room currently set up as a billiards room, perfect as a game room, media room, or home gym.
The kitchen is built for entertaining, with granite countertops, a large island, double ovens (convection on top), and a gas cooktop updated in 2021. Major systems and updates have been well cared for: HVAC replaced in 2025, replacement windows (2019), roof and fence (2016), fence staining (2021), and pool pump motor (2020).
Step outside to the covered patio overlooking a sparkling pool your own private retreat for summer entertaining. Enjoy an unbeatable lifestyle location just minutes from Lake Ray Hubbard, a nearby kayak launch, the Rowlett Wet Zone Water Park, and several area golf courses.
This home has also been successfully operated as a short-term rental, making it a strong option for investors or buyers seeking flexible use , ask your agent for details. No HOA.
Don't miss this rare combination of updates, space, and location in one of Rowlett's established communities. Schedule your private showing today!
For sale
Price cut: $20K (9/8)
$480,000
6802 Silverlake Dr, Rowlett, TX 75089
4beds
2,623sqft
Single Family Residence
Built in 1992
6,882 Square Feet Lot
$471,600 Zestimate®
$183/sqft
$-- HOA
What's special
Formal dining roomLandscaped corner lotGranite countertopsLarge islandDownstairs primary suite
- 14 days
- 309
- 13
Likely to sell faster than
Zillow last checked:
Listing updated:
Listed by:
Alane Johnson 0836614 817-473-7661,
CENTURY 21 Judge Fite Co. 817-473-7661
Source: NTREIS,MLS#: 21367103
Facts & features
Interior
Bedrooms & bathrooms
- Bedrooms: 4
- Bathrooms: 3
- Full bathrooms: 2
- 1/2 bathrooms: 1
Primary bedroom
- Features: Ceiling Fan(s), En Suite Bathroom, Sitting Area in Primary, Walk-In Closet(s)
- Level: First
- Dimensions: 19 x 14
Bedroom
- Features: Walk-In Closet(s)
- Level: Second
- Dimensions: 12 x 11
Bedroom
- Features: Walk-In Closet(s)
- Level: Second
- Dimensions: 12 x 11
Bedroom
- Level: Second
- Dimensions: 12 x 12
Primary bathroom
- Features: Built-in Features, Dual Sinks, En Suite Bathroom, Garden Tub/Roman Tub, Linen Closet, Stone Counters, Separate Shower
- Level: First
- Dimensions: 11 x 11
Breakfast room nook
- Features: Ceiling Fan(s), Eat-in Kitchen
- Level: First
- Dimensions: 12 x 9
Dining room
- Level: First
- Dimensions: 11 x 10
Other
- Features: Built-in Features, Dual Sinks, Stone Counters
- Level: Second
- Dimensions: 6 x 7
Half bath
- Level: First
- Dimensions: 2 x 7
Laundry
- Features: Built-in Features
- Level: First
- Dimensions: 7 x 5
Living room
- Features: Ceiling Fan(s), Fireplace
- Level: First
- Dimensions: 18 x 26
Living room
- Features: Ceiling Fan(s)
- Level: First
- Dimensions: 11 x 10
Heating
- Central, ENERGY STAR Qualified Equipment
Cooling
- Central Air, Ceiling Fan(s), ENERGY STAR Qualified Equipment
Appliances
- Included: Built-In Gas Range, Double Oven, Dishwasher, Disposal, Gas Water Heater, Microwave, Wine Cooler
- Laundry: Electric Dryer Hookup
Features
- Decorative/Designer Lighting Fixtures, Eat-in Kitchen, Granite Counters, High Speed Internet, Kitchen Island, Pantry, Cable TV, Walk-In Closet(s)
- Flooring: Carpet, Luxury Vinyl Plank, Tile, Wood
- Has basement: No
- Number of fireplaces: 1
- Fireplace features: Family Room, Gas Starter, Masonry, Wood Burning
Interior area
- Total interior livable area: 2,623 sqft
Video & virtual tour
Property
Parking
- Total spaces: 2
- Parking features: Door-Single, Garage Faces Rear
- Attached garage spaces: 2
Features
- Levels: Two
- Stories: 2
- Pool features: Gunite, In Ground, Outdoor Pool, Pool
- Fencing: Wood
Lot
- Size: 6,882 Square Feet
- Features: Sprinkler System
Details
- Parcel number: 000000033444
Construction
Type & style
- Home type: SingleFamily
- Architectural style: Traditional,Detached
- Property subtype: Single Family Residence
Materials
- Brick
- Foundation: Slab
- Roof: Composition
Condition
- Resale
- Year built: 1992
Utilities & green energy
- Sewer: Public Sewer
- Water: Public
- Utilities for property: Sewer Available, Water Available, Cable Available
Community & HOA
Community
- Security: Security System, Carbon Monoxide Detector(s), Fire Alarm, Smoke Detector(s)
- Subdivision: Graham Estates-Replat
HOA
- Has HOA: No
Location
- Region: Rowlett
Financial & listing details
- Price per square foot: $183/sqft
- Tax assessed value: $451,908
- Annual tax amount: $9,162
- Date on market: 8/25/2026
- Cumulative days on market: 15 days
- Listing terms: Cash,Conventional,FHA,VA Loan
- Exclusions: Curtains throughout the home, washer/dryer, refrigerator
Estimated market value
$471,600
$448,000 - $495,000
$3,189/mo
Price history
| Date | Event | Price |
|---|---|---|
| 9/8/2026 | Price change | $480,000-4%$183/sqft |
Source: NTREIS #21367103 Report a problem | ||
| 8/25/2026 | Listed for sale | $499,999+8.7%$191/sqft |
Source: NTREIS #21367103 Report a problem | ||
| 9/26/2023 | Listing removed | -- |
Source:  Coldwell Banker Apex, Realtors Report a problem Coldwell Banker Apex, Realtors Report a problem | ||
| 6/30/2023 | Listed for sale | $459,900$175/sqft |
Source: Coldwell Banker Apex, Realtors #20330872 Report a problem | ||
| 6/29/2023 | Sold | -- |
Source: NTREIS #20330872 Report a problem | ||
| 5/22/2023 | Pending sale | $459,900$175/sqft |
Source: Coldwell Banker Apex, Realtors #20330872 Report a problem | ||
| 5/22/2023 | Contingent | $459,900$175/sqft |
Source: NTREIS #20330872 Report a problem | ||
| 5/18/2023 | Listed for sale | $459,900+23.3%$175/sqft |
Source: NTREIS #20330872 Report a problem | ||
| 6/28/2021 | Sold | -- |
Source: Ebby Halliday solds #14575150_75089 Report a problem | ||
| 6/5/2021 | Pending sale | $372,900$142/sqft |
Source:  Ebby Halliday Realtors #14575150 Report a problem Ebby Halliday Realtors #14575150 Report a problem | ||
| 6/2/2021 | Listed for sale | $372,900$142/sqft |
Source: Ebby Halliday Realtors #14575150 Report a problem | ||
| 5/21/2021 | Pending sale | $372,900$142/sqft |
Source: Ebby Halliday Realtors #14575150 Report a problem | ||
| 5/13/2021 | Listed for sale | $372,900+30.8%$142/sqft |
Source: NTREIS #14575150 Report a problem | ||
| 11/2/2018 | Listing removed | $284,999$109/sqft |
Source: JP & Associates Plano #13921656 Report a problem | ||
| 10/24/2018 | Pending sale | $284,999$109/sqft |
Source: JP & Associates Plano #13921656 Report a problem | ||
| 10/10/2018 | Price change | $284,999-1.7%$109/sqft |
Source: JP & Associates Plano #13921656 Report a problem | ||
| 10/5/2018 | Price change | $289,999-1.7%$111/sqft |
Source: JP & Associates Plano #13921656 Report a problem | ||
| 9/20/2018 | Price change | $294,999-1.7%$112/sqft |
Source: JP & Associates Plano #13921656 Report a problem | ||
| 8/27/2018 | Price change | $299,999-1.6%$114/sqft |
Source: JP & Associates Plano #13921656 Report a problem | ||
| 8/26/2018 | Listed for sale | $305,000+15.1%$116/sqft |
Source: JP & Associates Plano #13921656 Report a problem | ||
| 12/1/2016 | Listing removed | $264,900$101/sqft |
Source: Texas Prime Realty Group LLC #13416232 Report a problem | ||
| 9/25/2016 | Price change | $264,900-1.9%$101/sqft |
Source: Texas Prime Realty Group LLC #13416232 Report a problem | ||
| 7/6/2016 | Listed for sale | $269,900+12.5%$103/sqft |
Source: Texas Prime Realty Group LLC #13416232 Report a problem | ||
| 1/5/2016 | Listing removed | $239,900$91/sqft |
Source: TEXAS PRIME REALTY GROUP LLC #13267995 Report a problem | ||
| 10/31/2015 | Listed for sale | $239,900$91/sqft |
Source: TEXAS PRIME REALTY GROUP LLC #13267995 Report a problem | ||
| 9/30/2008 | Sold | -- |
Source: Agent Provided Report a problem | ||
Public tax history
| Year | Property taxes | Tax assessment |
|---|---|---|
| 2025 | $4,462 -30.7% | $451,908 -1.6% |
| 2024 | $6,437 +35.2% | $459,227 +2.9% |
| 2023 | $4,760 -15.4% | $446,230 +10% |
| 2022 | $5,628 +16.1% | $405,664 +32.8% |
| 2021 | $4,846 -1.3% | $305,400 +1% |
| 2020 | $4,907 | $302,350 +2.8% |
| 2019 | -- | $294,070 +5.8% |
| 2018 | $4,530 -28.5% | $277,960 +12.6% |
| 2017 | $6,337 +38.3% | $246,850 +33% |
| 2016 | $4,581 | $185,580 +6.1% |
| 2015 | $4,581 | $174,900 +0.1% |
| 2014 | $4,581 | $174,650 +4.2% |
| 2013 | -- | $167,680 -2% |
| 2012 | -- | $171,070 -1% |
| 2011 | -- | $172,730 -0.9% |
| 2010 | -- | $174,370 -1.8% |
| 2009 | -- | $177,640 -1% |
| 2008 | -- | $179,380 -1.7% |
| 2007 | -- | $182,560 +0.8% |
| 2006 | -- | $181,060 +10.2% |
| 2005 | -- | $164,340 |
| 2004 | -- | $164,340 +3.7% |
| 2003 | -- | $158,420 |
| 2002 | -- | $158,420 +3.3% |
| 2001 | -- | $153,400 |
Find assessor info on the county website
Monthly payment
Est. payment
Payment breakdown
Explore the cost of this home by adjusting the details. Changes won't be saved.Climate risks
Neighborhood: 75089
Nearby schools
Schools provided by the listing agent
- Elementary: Doris Cullins-Lake Pointe
- Middle: JW Williams
- High: Rockwall
- District: Rockwall ISD
Source: NTREIS. This data may not be complete. We recommend contacting the local school district to confirm school assignments for this home.


Similar homes
- $493,0004 bd3 ba2.8k sqft8410 Lexington Ct, Rowlett, TX 75089For Sale
 MLS ID #21284838, Kelley Adams. NTREIS
 - $449,0005 bd3 ba3.2k sqft7402 Silver Lake Dr, Rowlett, TX 75089For Sale
 MLS ID #21358358, Monica Rodriguez. NTREIS
 - $435,0004 bd3 ba2.3k sqft8618 Coventry Dr, Rowlett, TX 75089For Sale
 MLS ID #21306720, Irina Le. NTREIS
 - $469,0004 bd4 ba3.3k sqft7513 Westhaven Dr, Rowlett, TX 75089For Sale
 MLS ID #21312908, Lisa Pickrell. NTREIS
