This spacious two-story home features 3 bedrooms, 4 bathrooms, an unfinished basement, and a generous three-car garage. Enjoy the convenience of being just a short walk to Prairie Ridge Elementary and minutes from I-25 for easy commuting. The home includes an OWNER OWNED Solar System for energy efficiency and newer windows throughout. The property is being sold as-is and offers tremendous potential for those willing to put in some sweat equity. With a little vision and elbow grease, this home can truly shine - an excellent opportunity for investors or buyers looking to add value and create long-term equity. Bring your ideas and make it your own!
For sale
$455,000
6805 Quincy Ave, Firestone, CO 80504
3beds
2,776sqft
:
Get pre-qualified$2,929/mo
Single Family Residence
Built in 1999
5,682 Square Feet Lot
$-- Zestimate®
$164/sqft
$36/mo HOA
What's special
Generous three-car garageNewer windows throughout
- 205 days |
- 939 |
- 47 |
Zillow last checked:
Listing updated:
Listed by:
Erik Ingvaldsen 303-771-3850,
Madison & Company Properties - Boulder
Source: IRES as distributed by MLS GRID,MLS#: 1049341
Facts & features
Interior
Bedrooms & bathrooms
- Bedrooms: 3
- Bathrooms: 4
- Full bathrooms: 2
- 3/4 bathrooms: 1
- 1/2 bathrooms: 1
- Main level bathrooms: 1
Primary bedroom
- Description: Carpet
- Features: 5 Piece Primary Bath
- Level: Upper
- Area: 252 Square Feet
- Dimensions: 14 x 18
Bedroom 2
- Description: Carpet
- Level: Upper
- Area: 120 Square Feet
- Dimensions: 10 x 12
Bedroom 3
- Description: Carpet
- Level: Upper
- Area: 144 Square Feet
- Dimensions: 12 x 12
Dining room
- Description: Tile
- Level: Main
- Area: 154 Square Feet
- Dimensions: 11 x 14
Kitchen
- Description: Tile
- Level: Main
- Area: 255 Square Feet
- Dimensions: 17 x 15
Laundry
- Description: Laminate
- Level: Main
- Area: 42 Square Feet
- Dimensions: 7 x 6
Living room
- Description: Laminate
- Level: Main
- Area: 255 Square Feet
- Dimensions: 17 x 15
Heating
- Forced Air
Cooling
- Central Air
Appliances
- Included: Dishwasher, Microwave, Disposal
Features
- Walk-In Closet(s)
- Windows: Window Coverings
- Basement: Full
- Has fireplace: Yes
- Fireplace features: Gas
Interior area
- Total structure area: 1,816
- Total interior livable area: 2,776 sqft
- Finished area above ground: 1,816
Property
Parking
- Total spaces: 3
- Parking features: Attached
- Attached garage spaces: 3
- Details: Attached
Accessibility
- Accessibility features: Main Level Laundry
Features
- Levels: Two
- Stories: 2
- Patio & porch: Patio
- Fencing: Fenced
Lot
- Size: 5,682 Square Feet
- Features: Deciduous Trees
Details
- Parcel number: R8020399
- Zoning: RES
- Special conditions: Private Owner
Construction
Type & style
- Home type: SingleFamily
- Property subtype: Single Family Residence
Materials
- Frame
- Roof: Composition
Condition
- New construction: No
- Year built: 1999
Utilities & green energy
- Electric: Photovoltaics Seller Owned
- Sewer: Public Sewer
- Water: City
- Utilities for property: Natural Gas Available, Electricity Available
Community & HOA
Community
- Subdivision: Ridge Crest PUD Fg#1
HOA
- Has HOA: Yes
- Services included: Common Amenities
- HOA fee: $107 quarterly
- HOA name: Ridge Crest / Haven Property
- HOA phone: 303-530-0700
Location
- Region: Firestone
Financial & listing details
- Price per square foot: $164/sqft
- Tax assessed value: $557,073
- Annual tax amount: $3,513
- Date on market: 1/10/2026
- Listing terms: Cash,Conventional,FHA
- Exclusions: Sellers personal property
- Electric utility on property: Yes
- Road surface type: Road Improvement Needed, Dirt, Gravel, Asphalt, Concrete
Estimated market value
Not available
Estimated sales range
Not available
Not available
Price history
| Date | Event | Price |
|---|---|---|
| 4/11/2026 | Price change | $455,000-5%$164/sqft |
Source:  IRES as distributed by MLS GRID #1049341 Report a problem IRES as distributed by MLS GRID #1049341 Report a problem | ||
| 1/10/2026 | Listed for sale | $479,000+54%$173/sqft |
Source: IRES as distributed by MLS GRID #1049341 Report a problem | ||
| 7/11/2016 | Sold | $311,000+0.3%$112/sqft |
Source: Public Record Report a problem | ||
| 5/8/2016 | Pending sale | $310,000$112/sqft |
Source: Keller Williams - Denver North #2659652 Report a problem | ||
| 4/28/2016 | Listed for sale | $310,000+29.2%$112/sqft |
Source: Keller Williams - Denver North #2659652 Report a problem | ||
| 7/6/2012 | Listing removed | $239,900$86/sqft |
Source: Brass Key Property Brokers, LLC #679873 Report a problem | ||
| 5/2/2012 | Listed for sale | $239,900$86/sqft |
Source: Visual Tour #679873 Report a problem | ||
| 8/3/2005 | Sold | $239,900+17.6%$86/sqft |
Source: Public Record Report a problem | ||
| 6/7/2000 | Sold | $204,000+9.7%$73/sqft |
Source: Public Record Report a problem | ||
| 3/21/2000 | Sold | $186,005$67/sqft |
Source: Public Record Report a problem | ||
Public tax history
| Year | Property taxes | Tax assessment |
|---|---|---|
| 2026 | $3,907 +11.2% | $34,090 -2.1% |
| 2025 | $3,513 +4.3% | $34,820 -6.7% |
| 2024 | $3,369 +11.9% | $37,330 -1% |
| 2023 | $3,010 -1% | $37,690 +31% |
| 2022 | $3,041 +6.6% | $28,780 -2.8% |
| 2021 | $2,854 | $29,620 +5.7% |
| 2020 | $2,854 +11.6% | $28,020 |
| 2019 | $2,558 -11.6% | $28,020 +13.8% |
| 2018 | $2,896 +13.2% | $24,620 |
| 2017 | $2,558 +2.1% | $24,620 +17.6% |
| 2016 | $2,506 +19.4% | $20,930 |
| 2015 | $2,099 +24.9% | $20,930 +24.7% |
| 2014 | $1,681 | $16,780 |
| 2013 | -- | $16,780 -4.8% |
| 2012 | -- | $17,630 |
| 2011 | -- | $17,630 -1.1% |
| 2010 | -- | $17,830 |
| 2009 | -- | $17,830 -4.4% |
| 2008 | -- | $18,650 |
| 2007 | -- | $18,650 +4.7% |
| 2006 | -- | $17,820 |
| 2005 | -- | $17,820 +1.7% |
| 2004 | -- | $17,530 -1% |
| 2003 | -- | $17,710 +1% |
| 2002 | -- | $17,540 +80.6% |
| 2001 | -- | $9,710 |
Find assessor info on the county website
Monthly payment
Est. payment
Payment breakdown
Explore the cost of this home by adjusting the details. Changes won't be saved.Climate risks
Neighborhood: 80504
Nearby schools
GreatSchools rating
- 6/10Prairie Ridge Elementary SchoolGrades: PK-5Distance: 0.2 mi
- 6/10Coal Ridge Middle SchoolGrades: 6-8Distance: 0.5 mi
- 7/10Frederick Senior High SchoolGrades: 9-12Distance: 3.6 mi
Schools provided by the listing agent
- Elementary: Prairie Ridge
- Middle: Coal Ridge
- High: Frederick
Source: IRES as distributed by MLS GRID. This data may not be complete. We recommend contacting the local school district to confirm school assignments for this home.
- $530,0004 bd4 ba2.8k sqft6793 Quincy Ave, Firestone, CO 80504Sold
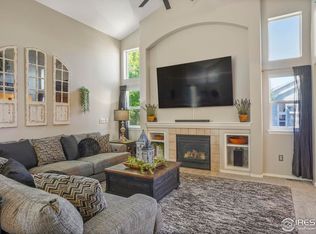
- $478,4004 bd3 ba2.3k sqft6817 Quincy Ave, Firestone, CO 80504Off Market

- $---- bd-- ba-- sqft6817 Quincy Ave, Longmont, CO 80504Off Market
- $520,0004 bd4 ba2.3k sqft6787 Quincy Ave, Firestone, CO 80520Sold
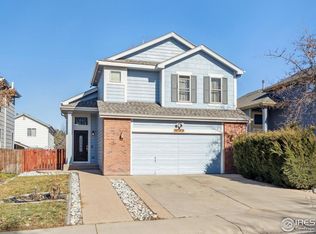
- $508,3003 bd3 ba2.7k sqft6818 Saint Vrain Ranch Blvd, Firestone, CO 80504Off Market
- $475,8004 bd3 ba2.3k sqft6812 Saint Vrain Ranch Blvd, Firestone, CO 80504Off Market
- $502,9005 bd4 ba1.6k sqft6781 Quincy Ave, Firestone, CO 80504Off Market
- $468,0003 bd3 ba1.5k sqft6804 Saint Vrain Ranch Blvd, Firestone, CO 80504Off Market
A local agent can set up tours, give advice and negotiate with sellers.
A local lender can help you make sure your offer is ready when you are.
Similar homes
- $489,0003 bd3 ba2.1k sqft11438 Deerfield Drive, Firestone, CO 80504For Sale
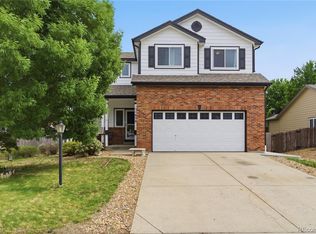
 MLS ID #2440774, Michael Todd, HomeSmart. REcolorado as distributed by MLS GRID
 - $470,0003 bd2 ba2.8k sqft2559 Jarett Drive, Mead, CO 80542For Sale
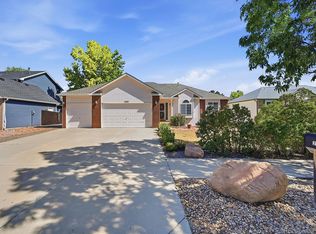 MLS ID #7599304, Diana Nelson, Keller Williams DTC. REcolorado as distributed by MLS GRID
 - $474,0003 bd3 ba2.5k sqft12746 River Rock Way, Longmont, CO 80504For Sale
 MLS ID #5277697, Tara Jones, Opendoor Brokerage LLC. REcolorado as distributed by MLS GRID
 - $445,0003 bd3 ba2k sqft459 Stevens Cir, Platteville, CO 80651For Sale
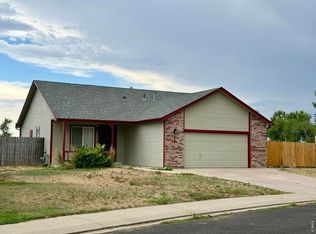
 MLS ID #1065184, Jordan Beck, Oneway.realty. IRES as distributed by MLS GRID
 - $450,0004 bd2 ba2.9k sqft205 6th St, Mead, CO 80542For SaleMLS ID #1063590, Nancy Lohr, AGPROfessionals, LLC. IRES as distributed by MLS GRID
- $466,0003 bd2 ba2.6k sqft1302 E Egbert Street, Brighton, CO 80601For SaleMLS ID #9437574, Tara Jones, Opendoor Brokerage LLC. REcolorado as distributed by MLS GRID
- $599,9003 bd3 ba2.7k sqft1202 Della St, Longmont, CO 80501For SaleMLS ID #1065515, Joe Current, RE/MAX Nexus. IRES as distributed by MLS GRID
- $449,9004 bd3 ba2.1k sqft1171 Norma Ct, Milliken, CO 80543For SaleMLS ID #1062452, Lois Joyce, Joyce Real Estate. IRES as distributed by MLS GRID
- $477,9003 bd2 ba2.7k sqft318 Riviera Lane, Johnstown, CO 80534For SaleMLS ID #7553163, Laura Must, Keller Williams Preferred Realty. REcolorado as distributed by MLS GRID
- $449,0003 bd4 ba2.2k sqft2105 Kiersi Ct, Johnstown, CO 80534For SaleMLS ID #1054894, Heidi Becker, Your Castle Real Estate LLC. IRES as distributed by MLS GRID
- $490,0004 bd4 ba1.9k sqft1436 3rd Street, Fort Lupton, CO 80621For SaleMLS ID #3231209, Steve Grinnell, HomeSmart Realty. REcolorado as distributed by MLS GRID
- $599,9003 bd2 ba2.8k sqft8502 N 107th St, Longmont, CO 80504For SaleMLS ID #1059720, Kelly Vaccarelli, Kelly Vaccarelli. IRES as distributed by MLS GRID
- $465,0005 bd3 ba2.6k sqft4333 Paintbrush Dr, Evans, CO 80620For SaleMLS ID #1065289, Deni Niethammer, The Resource Group, LLC. IRES as distributed by MLS GRID
- $470,0003 bd2 ba2.2k sqft203 S 16th Avenue, Brighton, CO 80601For SaleMLS ID #4973247, Tara Jones, Opendoor Brokerage LLC. REcolorado as distributed by MLS GRID
- $540,0004 bd4 ba2.4k sqft701 S Mckinley Avenue, Fort Lupton, CO 80621For SaleMLS ID #1736587, Jackie Thomas, Start Real Estate. REcolorado as distributed by MLS GRID
- $675,0005 bd6 ba3.9k sqft8585 Raspberry Drive, Longmont, CO 80504For SaleMLS ID #4366822, Tara Jones, Opendoor Brokerage LLC. REcolorado as distributed by MLS GRID
- $441,0003 bd2 ba2.8k sqft783 Settlers Drive, Milliken, CO 80543For SaleMLS ID #6867258, Tara Jones, Opendoor Brokerage LLC. REcolorado as distributed by MLS GRID
- $519,9003 bd2 ba2.9k sqft2115 Fletcher Avenue, Lochbuie, CO 80603For SaleMLS ID #6462192, Matt McKay, Brokers Guild Homes. REcolorado as distributed by MLS GRID
- $425,0005 bd4 ba2.9k sqft11373 Oakland Drive, Henderson, CO 80640For SaleMLS ID #6349112, Veronica Jaramillo, HomeSmart Realty. REcolorado as distributed by MLS GRID
- $487,9003 bd2 ba1.4k sqft1617 24th Ave, Longmont, CO 80501For SaleMLS ID #1061620, Deanna Dyer, Structure Property Group LLC. IRES as distributed by MLS GRID
