Welcome to this beautifully maintained 4-bedroom, 2.5-bath home in Hulen Bend Estates, one of Southwest Fort Worth’s most established and desirable neighborhoods. Thoughtfully designed for both everyday living and entertaining, this home features a dedicated office with French doors and built-ins, a formal dining room, and an open-concept living area filled with natural light and centered around a cozy fireplace.
The spacious kitchen offers abundant cabinetry, generous prep space, a center island, and a breakfast area overlooking the backyard. The private primary suite provides a relaxing retreat with dual vanities, a soaking tub, separate shower, and walk-in closet. Upstairs, a versatile bonus room offers the flexibility of a game room, media room, playroom, or second living area.
Outside, enjoy a beautifully landscaped backyard with mature trees, an inviting patio, and plenty of room for entertaining or relaxing. Residents of Hulen Bend Estates enjoy access to a community pool, playground, and nearby park amenities, all while being conveniently located near shopping, dining, and major commuting routes. This Fort Worth home offers the perfect blend of space, comfort, and location.
Under contract
$445,000
6805 Windwood Trl, Fort Worth, TX 76132
4beds
3,050sqft
:
Get pre-qualified$3,323/mo
Single Family Residence
Built in 2000
6,882 Square Feet Lot
$-- Zestimate®
$146/sqft
$50/mo HOA
What's special
- 52 days |
- 458 |
- 33 |
Zillow last checked:
Listing updated:
Listed by:
Jonathan Bell 0718928 817-523-9113,
League Real Estate 817-523-9113
Source: NTREIS,MLS#: 21288269
Facts & features
Interior
Bedrooms & bathrooms
- Bedrooms: 4
- Bathrooms: 3
- Full bathrooms: 2
- 1/2 bathrooms: 1
Primary bedroom
- Features: En Suite Bathroom
- Level: First
- Dimensions: 16 x 14
Bedroom
- Level: First
- Dimensions: 10 x 12
Bedroom
- Level: First
- Dimensions: 10 x 12
Bedroom
- Level: First
- Dimensions: 10 x 10
Breakfast room nook
- Level: First
- Dimensions: 9 x 8
Dining room
- Level: First
- Dimensions: 11 x 11
Game room
- Level: Second
- Dimensions: 15 x 17
Kitchen
- Features: Built-in Features, Eat-in Kitchen, Kitchen Island, Pantry
- Level: First
- Dimensions: 15 x 9
Living room
- Features: Fireplace
- Level: First
- Dimensions: 25 x 24
Office
- Level: First
- Dimensions: 9 x 13
Utility room
- Level: First
- Dimensions: 10 x 5
Heating
- Central, Natural Gas
Cooling
- Central Air, Ceiling Fan(s), Electric
Appliances
- Included: Dishwasher, Electric Cooktop, Electric Oven, Disposal, Gas Water Heater, Microwave
- Laundry: Dryer Hookup, Laundry in Utility Room
Features
- Pantry
- Windows: Window Coverings
- Has basement: No
- Number of fireplaces: 1
- Fireplace features: Gas Log, Gas Starter, Living Room
Interior area
- Total interior livable area: 3,050 sqft
Video & virtual tour
Property
Parking
- Total spaces: 2
- Parking features: Door-Multi, Driveway, Garage Faces Front, Garage
- Attached garage spaces: 2
Features
- Levels: Two
- Stories: 2
- Patio & porch: Front Porch, Covered
- Pool features: None, Community
- Fencing: Back Yard,Fenced,Wood
Lot
- Size: 6,882 Square Feet
- Features: Interior Lot, Landscaped, Subdivision
Details
- Parcel number: 07085443
Construction
Type & style
- Home type: SingleFamily
- Architectural style: Traditional,Detached
- Property subtype: Single Family Residence
Materials
- Brick
- Foundation: Slab
- Roof: Composition
Condition
- Year built: 2000
Utilities & green energy
- Sewer: Public Sewer
- Water: Public
- Utilities for property: Cable Available, Sewer Available, Water Available
Community & HOA
Community
- Features: Dock, Playground, Pool, Curbs
- Subdivision: Hulen Bend Estates Add
HOA
- Has HOA: Yes
- Services included: All Facilities, Association Management
- HOA fee: $300 semi-annually
- HOA name: Real Management
- HOA phone: 866-473-2573
Location
- Region: Fort Worth
Financial & listing details
- Price per square foot: $146/sqft
- Tax assessed value: $421,191
- Annual tax amount: $10,173
- Date on market: 6/4/2026
- Cumulative days on market: 53 days
- Listing terms: Cash,Conventional,FHA,VA Loan
Estimated market value
Not available
Estimated sales range
Not available
Not available
Price history
| Date | Event | Price |
|---|---|---|
| 7/25/2026 | Contingent | $445,000$146/sqft |
Source: NTREIS #21288269 Report a problem | ||
| 6/4/2026 | Listed for sale | $445,000+95.3%$146/sqft |
Source: NTREIS #21288269 Report a problem | ||
| 12/19/2009 | Listing removed | $227,900$75/sqft |
Source: MIRA VISTA, REALTORS LLC #11276513 Report a problem | ||
| 10/30/2009 | Price change | $227,900-0.9%$75/sqft |
Source: MIRA VISTA, REALTORS LLC #11276513 Report a problem | ||
| 9/21/2009 | Listed for sale | $229,900$75/sqft |
Source: MIRA VISTA, REALTORS LLC #11276513 Report a problem | ||
Public tax history
| Year | Property taxes | Tax assessment |
|---|---|---|
| 2025 | $2,163 -2% | $421,191 |
| 2024 | $2,207 -40.2% | $421,191 -0.4% |
| 2023 | $3,689 -2.2% | $422,996 +17.9% |
| 2022 | $3,772 +2% | $358,809 +14.2% |
| 2021 | $3,697 +1.9% | $314,286 +7.5% |
| 2020 | $3,629 +1.9% | $292,438 +7.6% |
| 2019 | $3,563 +2.2% | $271,733 +14.5% |
| 2018 | $3,486 +3.4% | $237,369 +10% |
| 2017 | $3,373 -1.9% | $215,790 -0.4% |
| 2016 | $3,437 -4.6% | $216,693 +1% |
| 2015 | $3,602 | $214,500 |
| 2014 | $3,602 | $214,500 +7.8% |
| 2013 | -- | $199,000 -10.8% |
| 2012 | -- | $223,100 +5% |
| 2011 | -- | $212,400 -0.1% |
| 2010 | -- | $212,600 +1.9% |
| 2009 | -- | $208,700 |
| 2008 | -- | $208,700 +11.5% |
| 2007 | -- | $187,100 -5.5% |
| 2006 | -- | $197,900 |
| 2005 | -- | $197,900 |
| 2004 | -- | $197,900 |
| 2003 | -- | $197,900 +2% |
| 2002 | -- | $194,000 +7.4% |
| 2001 | -- | $180,600 +502% |
| 2000 | -- | $30,000 |
Find assessor info on the county website
Monthly payment
Est. payment
Payment breakdown
Explore the cost of this home by adjusting the details. Changes won't be saved.Climate risks
Neighborhood: Hulen Bend Estates
Nearby schools
GreatSchools rating
- 6/10Oakmont Elementary SchoolGrades: PK-5Distance: 0.1 mi
- 3/10Summer Creek Middle SchoolGrades: 6-8Distance: 3.8 mi
- 3/10North Crowley High SchoolGrades: 9-12Distance: 3.3 mi
Schools provided by the listing agent
- Elementary: Oakmont
- Middle: Summer Creek,Crowley 9Th Grade
- High: North Crowley
- District: Crowley ISD
Source: NTREIS. This data may not be complete. We recommend contacting the local school district to confirm school assignments for this home.
- $402,9004 bd3 ba2.8k sqft6801 Windwood Trl, Fort Worth, TX 76132Off Market
- $--5 bd3 ba3k sqft6809 Windwood Trl, Fort Worth, TX 76132Sold

- $405,7004 bd3 ba3k sqft6725 Windwood Trl, Fort Worth, TX 76132Off Market
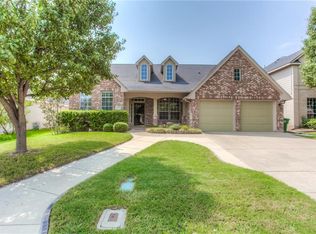
- $401,9004 bd3 ba2.5k sqft6804 Briarwood Dr, Fort Worth, TX 76132Off Market

- $412,0004 bd3 ba3k sqft6813 Windwood Trl, Fort Worth, TX 76132Off Market
- $373,3005 bd2 ba2.5k sqft6800 Briarwood Dr, Fort Worth, TX 76132Off Market
- $347,8003 bd2 ba3k sqft6808 Briarwood Dr, Fort Worth, TX 76132Off Market
- $372,3004 bd4 ba2.8k sqft6812 Briarwood Dr, Fort Worth, TX 76132Off Market
A local agent can set up tours, give advice and negotiate with sellers.
Similar homes
- $429,0004 bd3 ba2.9k sqft5213 Gulfwind Ln, Fort Worth, TX 76123For Sale
 MLS ID #21326166, Vedran Ceric. NTREIS
 - $509,9003 bd3 ba3.7k sqft7129 Aspen Wood Trl, Fort Worth, TX 76132For Sale
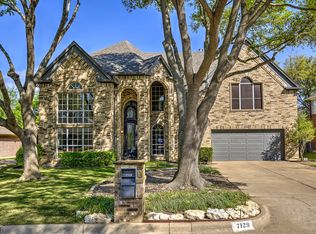 MLS ID #21219032, Deeann Moore. NTREIS
 - $399,9004 bd3 ba2.8k sqft4845 Bellflower Way, Fort Worth, TX 76123For Sale
 MLS ID #21257645, Issa Feghali. NTREIS
 - $370,0004 bd3 ba3.2k sqft8037 Cedar Lake Ln, Fort Worth, TX 76123For Sale
 MLS ID #21313902, Christie Cannon. NTREIS
 - $499,9995 bd4 ba3.7k sqft5212 Whisper Dr, Fort Worth, TX 76123For SaleMLS ID #21224195, Karan Wethington. NTREIS
- $354,0004 bd2 ba2.4k sqft4524 Embercrest Dr, Fort Worth, TX 76123For SaleMLS ID #21302838, Kelli Trice. NTREIS
- $420,0005 bd4 ba3.8k sqft317 Crescent Creek Ln, Fort Worth, TX 76140For SaleMLS ID #21327126, Teresa Mizelle. NTREIS
- $439,9004 bd3 ba2.9k sqft4745 Eagle Trace Dr, Fort Worth, TX 76244For SaleMLS ID #21332930, Miranda Brown. NTREIS
- $607,5004 bd4 ba3.2k sqft5011 Ledgestone Dr, Fort Worth, TX 76132For SaleMLS ID #21224948, Mark Philpot. NTREIS
- $443,5004 bd4 ba3.4k sqft404 Ben St, Crowley, TX 76036For SaleMLS ID #21247976, Cynthia Buck. NTREIS
- $495,0003 bd3 ba2.4k sqft508 Oak Forest Ct, Kennedale, TX 76060For SaleMLS ID #21337869, Becky Melton. NTREIS
- $338,0004 bd2 ba2.5k sqft5248 Greene Ave, Fort Worth, TX 76133For SaleMLS ID #21256082, Stephanie Gutierrez. NTREIS
- $443,7004 bd3 ba3k sqft5721 Diamond Valley Dr, Fort Worth, TX 76179For SaleMLS ID #21014010, Vickie Cook. NTREIS
- $560,0005 bd5 ba4.2k sqft6025 Bee Balm Dr, Fort Worth, TX 76123For SaleMLS ID #21287463, Jennifer Jacocks. NTREIS
- $430,0004 bd3 ba2.9k sqft5220 Prestwick Dr, Arlington, TX 76001For SaleMLS ID #21296622, Kellie Monterrosa. NTREIS
- $439,9994 bd2 ba3.1k sqft2615 Fox Creek Trl, Arlington, TX 76017For SaleMLS ID #21245628, Troy Martinez. NTREIS
- $458,0004 bd3 ba3k sqft2308 Denham Dr, Arlington, TX 76001For SaleMLS ID #21269978, Josh Mills. NTREIS
- $484,9004 bd4 ba3.6k sqft5636 Wills Creek Ln, Fort Worth, TX 76179For SaleMLS ID #21225551, Julieanne Jones. NTREIS
- $289,9004 bd3 ba2.4k sqft3004 Forest Creek Dr, Fort Worth, TX 76123For SaleMLS ID #21327371, Monique Austin. NTREIS
- $480,0005 bd4 ba3.2k sqft1080 Estates Dr, Kennedale, TX 76060For SaleMLS ID #21288868, Pamela Earnest. NTREIS
