Welcome to a place with lots of SPACE! This beautiful 3 bedroom is ready to entertain. Cathedral Ceilings up to twelve feet high in the living room. The kitchen can hold all your cooking needs. A room all to itself but open to the kitchen is a family room with a fireplace. Around the corner is the guest bathroom and opposite is the washer and dryer along with the utility room. Garage entry off to the side. Let's head upstairs to the left where a built in bed to the wall exist and a great view of the front of the house. Then move to the second bedroom where there is plenty of space. Last the Master Bedroom that is 17x15 that supports another bonus room inside at 9x15 can be used for a newborn or a private sitting room. You have master closet and bathroom where the shower and tub are separated. This house is inside a cul-de-sac that has five houses, New Roof and new gutters July 2026
Pending
$330,000
6810 Casa Grande Ct, Dayton, OH 45424
3beds
2,340sqft
Single Family Residence
Built in 1990
7,405 Square Feet Lot
$330,400 Zestimate®
$141/sqft
$-- HOA
What's special
Guest bathroomNew roofNew gutters
- 25 days |
- 721 |
- 35 |
Likely to sell faster than
Zillow last checked:
Listing updated:
Listed by:
Zoe Cox (937)848-6255,
Keller Williams Advisors Rlty
Source: DABR MLS,MLS#: 964938 Originating MLS: Dayton Area Board of REALTORS
Originating MLS: Dayton Area Board of REALTORSFacts & features
Interior
Bedrooms & bathrooms
- Bedrooms: 3
- Bathrooms: 3
- Full bathrooms: 2
- 1/2 bathrooms: 1
- Main level bathrooms: 1
Primary bedroom
- Level: Second
- Dimensions: 17 x 15
Bedroom
- Level: Second
- Dimensions: 13 x 13
Bedroom
- Level: Second
- Dimensions: 12 x 13
Bonus room
- Level: Second
- Dimensions: 9 x 15
Dining room
- Level: Main
- Dimensions: 10 x 14
Family room
- Level: Main
- Dimensions: 15 x 16
Kitchen
- Level: Main
- Dimensions: 10 x 12
Living room
- Level: Main
- Dimensions: 13 x 20
Heating
- Electric
Cooling
- Central Air
Appliances
- Included: Dryer, Dishwasher, Disposal, Microwave, Range, Refrigerator
Features
- Ceiling Fan(s), Kitchen Island, Vaulted Ceiling(s), Walk-In Closet(s)
- Number of fireplaces: 1
- Fireplace features: One, Wood Burning
Interior area
- Total structure area: 2,340
- Total interior livable area: 2,340 sqft
Video & virtual tour
Property
Parking
- Total spaces: 2
- Parking features: Garage, Two Car Garage
- Garage spaces: 2
Features
- Levels: Two
- Stories: 2
- Exterior features: Storage
Lot
- Size: 7,405 Square Feet
Details
- Additional structures: Shed(s)
- Parcel number: P70007030023
- Zoning: Residential
- Zoning description: Residential
Construction
Type & style
- Home type: SingleFamily
- Property subtype: Single Family Residence
Materials
- Brick
- Foundation: Slab
Condition
- Year built: 1990
Utilities & green energy
- Water: Public
- Utilities for property: Sewer Available, Water Available
Community & HOA
Community
- Subdivision: Huber Homes
HOA
- Has HOA: No
Location
- Region: Dayton
Financial & listing details
- Price per square foot: $141/sqft
- Tax assessed value: $232,080
- Annual tax amount: $4,310
- Date on market: 7/24/2026
- Listing terms: Conventional,FHA,VA Loan
Estimated market value
$330,400
$314,000 - $347,000
$2,017/mo
Price history
| Date | Event | Price |
|---|---|---|
| 7/27/2026 | Pending sale | $330,000$141/sqft |
Source:  DABR MLS #964938 Report a problem DABR MLS #964938 Report a problem | ||
| 7/24/2026 | Listed for sale | $330,000+97.7%$141/sqft |
Source: DABR MLS #964938 Report a problem | ||
| 8/29/2024 | Listing removed | $2,200$1/sqft |
Source: Zillow Rentals Report a problem | ||
| 8/27/2024 | Listed for rent | $2,200+29.8%$1/sqft |
Source: Zillow Rentals Report a problem | ||
| 3/10/2020 | Listing removed | $1,695$1/sqft |
Source: RPM MIDWEST Dayton Report a problem | ||
| 1/30/2020 | Listed for rent | $1,695+6.3%$1/sqft |
Source: RPM MIDWEST Dayton Report a problem | ||
| 10/26/2017 | Listing removed | $1,595$1/sqft |
Source: Real Property Management Midwest Report a problem | ||
| 9/22/2017 | Listed for rent | $1,595$1/sqft |
Source: RPM MIDWEST Dayton - Property # 398753 Report a problem | ||
| 4/20/2015 | Sold | $166,900-1.8%$71/sqft |
Source: Public Record Report a problem | ||
| 3/4/2015 | Pending sale | $169,900$73/sqft |
Source: HER Realtors #603164 Report a problem | ||
| 2/20/2015 | Price change | $169,900+3.2%$73/sqft |
Source: HER Realtors #603164 Report a problem | ||
| 6/11/2014 | Price change | $164,700-5.7%$70/sqft |
Source: Owner #580758 Report a problem | ||
| 4/22/2014 | Listed for sale | $174,700+50.7%$75/sqft |
Source: Owner #580758 Report a problem | ||
| 4/25/1996 | Sold | $115,900$50/sqft |
Source: Public Record Report a problem | ||
Public tax history
| Year | Property taxes | Tax assessment |
|---|---|---|
| 2025 | $4,310 0% | $81,230 |
| 2024 | $4,310 +3.6% | $81,230 |
| 2023 | $4,162 +6.2% | $81,230 +36% |
| 2022 | $3,921 -0.3% | $59,730 |
| 2021 | $3,933 -0.1% | $59,730 |
| 2020 | $3,936 -0.2% | $59,730 +12.9% |
| 2019 | $3,943 -0.3% | $52,920 |
| 2018 | $3,956 +0.7% | $52,920 |
| 2017 | $3,929 +0% | $52,920 +2.6% |
| 2016 | $3,929 -2.7% | $51,580 |
| 2015 | $4,037 +1.3% | $51,580 |
| 2014 | $3,986 | $51,580 |
Find assessor info on the county website
Monthly payment
Est. payment
Payment breakdown
Explore the cost of this home by adjusting the details. Changes won't be saved.Climate risks
Neighborhood: 45424
Nearby schools
GreatSchools rating
- 6/10Charles Huber Elementary SchoolGrades: K-6Distance: 1.2 mi
- 4/10Weisenborn Middle SchoolGrades: 7-8Distance: 2.9 mi
- 5/10Wayne High SchoolGrades: 9-12Distance: 2.5 mi
Schools provided by the listing agent
- District: Huber Heights
Source: DABR MLS. This data may not be complete. We recommend contacting the local school district to confirm school assignments for this home.
- $273,8003 bd2 ba1.9k sqft6800 Casa Grande Ct, Dayton, OH 45424Off Market
- $297,900-- bd2 ba2.2k sqft6820 Casa Grande Ct, Dayton, OH 45424Off Market
- $294,7003 bd2 ba2.3k sqft8540 Cody Ct, Huber Heights, OH 45424Off Market
- $278,6003 bd2 ba2.1k sqft6993 Shull Rd, Dayton, OH 45424Off Market
- $271,6002 bd3 ba2.1k sqft6963 Shull Rd, Dayton, OH 45424Off Market
- $345,0004 bd4 ba2.8k sqft7005 Shull Rd, Dayton, OH 45424Off Market
- $278,7003 bd2 ba1.9k sqft6949 Shull Rd, Dayton, OH 45424Off Market
- $289,0003 bd2 ba1.9k sqft6821 Casa Grande Ct, Dayton, OH 45424Off Market
A local agent can set up tours, give advice and negotiate with sellers.
A local lender can help you make sure your offer is ready when you are.
Similar homes
- $320,0004 bd3 ba2.2k sqft8930 Willowgate Ln, Dayton, OH 45424For Sale
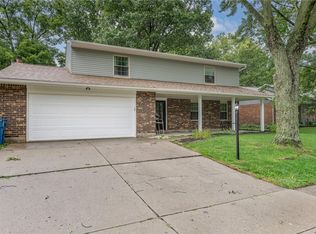
 MLS ID #966149, Oceana Massonneau, Plum Tree Realty. DABR MLS
 - $344,9003 bd2 ba2k sqft8477 Doe Run Pl, Dayton, OH 45424For Sale
 MLS ID #966687, Kristen Jacobs, Bella Realty Group. DABR MLS
 - $329,9005 bd4 ba2.2k sqft7321 Union Schoolhouse Rd, Dayton, OH 45424For Sale
 MLS ID #966229, Cory Allen, Streetlight Realty LLC. DABR MLS
 - $385,0003 bd3 ba2k sqft4113 Silver Oak Way, Dayton, OH 45424For Sale
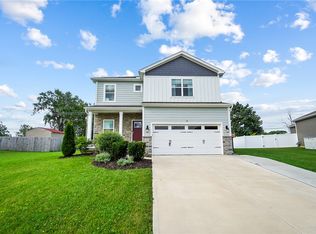 MLS ID #964861, Erin Kristbaum, CENTURY 21 The Gene Group. DABR MLS
 - $310,0004 bd3 ba2k sqft5019 Katherine Ct, Dayton, OH 45424For SaleMLS ID #964480, Ashley O'Hara, Keller Williams Advisors Rlty. DABR MLS
- $298,7003 bd2 ba1.6k sqft5219 Pollard Way, Dayton, OH 45424For SaleMLS ID #965386, Erika Halburnt, Bella Realty Group. DABR MLS
- $294,9003 bd3 ba2k sqft4688 Elysian Way Unit A, Dayton, OH 45424For SaleMLS ID #966027, Tammy Renae Slone, Odis Slone Realty LLC. DABR MLS
- $310,0004 bd3 ba2.3k sqft5160 Sweetleaf Dr, Dayton, OH 45424For SaleMLS ID #964288, Christopher Endres, Glasshouse Realty Group. DABR MLS
- $345,0004 bd4 ba2.5k sqft4058 Meadowsweet Dr, Dayton, OH 45424For SaleMLS ID #960958, Rick Hart, Coldwell Banker Heritage. DABR MLS
- $268,9504 bd3 ba1.9k sqft6509 Alter Rd, Dayton, OH 45424For SaleMLS ID #955349, Beth Schaefer, NavX Realty, LLC. DABR MLS
- $219,9003 bd2 ba1.2k sqft7920 Timber Hill Dr, Dayton, OH 45424For SaleMLS ID #966155, Todd Broomhall, Keller Williams Home Town Rlty. DABR MLS
- $460,0004 bd3 ba2.7k sqft6088 Oak Ridge Dr, Dayton, OH 45424For SaleMLS ID #964720, Fatima Dzhalilova, NavX Realty, LLC. DABR MLS
- $278,0004 bd3 ba2k sqft4925 Honeywood Ct, Dayton, OH 45424For SaleMLS ID #965205, Anthony Mahone, Coldwell Banker Heritage. DABR MLS
- $389,9004 bd4 ba2.9k sqft7300 Bostelman Pl, Dayton, OH 45424For SaleMLS ID #960232, Erin Norton, BHHS Professional Realty. DABR MLS
- $285,0003 bd3 ba2.1k sqft650 Kenbrook Dr, Vandalia, OH 45377For SaleMLS ID #965304, Mike Seagraves, RE/MAX Alliance Realty. DABR MLS
- $329,9003 bd3 ba1.8k sqft111 Shoemaker Ln, Union, OH 45377For SaleMLS ID #965412, Victoria Heywood, Keller Williams Home Town Rlty. DABR MLS
- $489,9005 bd5 ba3.2k sqft5811 Oak Creek Trl, Dayton, OH 45424For SaleMLS ID #962911, Ron S Hinds, BHHS Professional Realty. DABR MLS
- $415,0004 bd3 ba2.6k sqft5272 Quail Rdg, Huber Heights, OH 45424For SaleMLS ID #954999, Jenny Craven, eXp Realty. DABR MLS
- $382,5003 bd2 ba1.8k sqft10619 Frederick Pike, Vandalia, OH 45377For SaleMLS ID #965808, Lisa Nishwitz, Coldwell Banker Heritage. DABR MLS
- $298,0003 bd2 ba1.6k sqft4408 Fernbrook St, Dayton, OH 45440For SaleMLS ID #966482, Terri Johnson, Glasshouse Realty Group. DABR MLS
