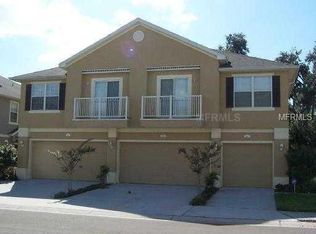
Virtually Staged. One of the largest floorplans in the area with a (RARE) 2 car garage, plus some of the lowest HOA fees make this home a must-see. Welcome home to this light and bright end unit townhome that offers 3 bedrooms, 2.5 bathrooms, and that rare 2 car garage. You’ll enjoy coming home and relaxing with the natural light provided by two sliding patio doors and plenty of windows. High ceilings upstairs and down give the home an open feeling. Newer laminate flooring flows through the roomy downstairs with a generously sized living room, dining room, kitchen, laundry, and half bath. Upstairs are three bedrooms and two full bathrooms, including a great primary suite at the back of the home overlooking beautiful oaks. The Eagle Palms neighborhood is gated and convenient to I-75, the Selmon Expressway, US 301, and Falkenburg Rd. Local schools, shopping, and medical are a short distance away.
For sale
Price cut: $4.6K (7/27)
$269,900
6811 BREEZY PALM DRIVE, RIVERVIEW, FL 33578
3beds
1,864sqft
:
Get pre-qualified$2,214/mo
Townhouse
Built in 2006
935 Square Feet Lot
$-- Zestimate®
$145/sqft
$381/mo HOA
What's special
Plenty of windowsDining roomNewer laminate flooring
- 216 days |
- 247 |
- 25 |
Zillow last checked:
Listing updated:
Listed by:
Brian Webb 813-595-3229,
FLORIDA EXECUTIVE REALTY 813-972-3430
Source: Stellar MLS,MLS#: TB8455882 Originating MLS: Suncoast Tampa
Originating MLS: Suncoast Tampa
Facts & features
Interior
Bedrooms & bathrooms
- Bedrooms: 3
- Bathrooms: 3
- Full bathrooms: 2
- 1/2 bathrooms: 1
Primary bedroom
- Features: Ceiling Fan(s), Dual Sinks, En Suite Bathroom, Walk-In Closet(s)
- Level: Second
- Area: 276.95 Square Feet
- Dimensions: 19.1x14.5
Bedroom 1
- Features: Ceiling Fan(s), Built-in Closet
- Level: Second
- Area: 104.16 Square Feet
- Dimensions: 9.3x11.2
Bedroom 2
- Features: Ceiling Fan(s), Built-in Closet
- Level: Second
- Area: 112 Square Feet
- Dimensions: 10x11.2
Dinette
- Level: First
- Area: 80.5 Square Feet
- Dimensions: 11.5x7
Dining room
- Level: First
- Area: 190.5 Square Feet
- Dimensions: 15x12.7
Kitchen
- Level: First
- Area: 134.82 Square Feet
- Dimensions: 12.6x10.7
Laundry
- Level: First
- Area: 54.87 Square Feet
- Dimensions: 5.9x9.3
Living room
- Features: Ceiling Fan(s)
- Level: First
- Area: 320.87 Square Feet
- Dimensions: 21.11x15.2
Heating
- Central, Electric
Cooling
- Central Air
Appliances
- Included: Dishwasher, Dryer, Electric Water Heater, Microwave, Range, Refrigerator, Washer
- Laundry: Inside, Laundry Room
Features
- Ceiling Fan(s), Living Room/Dining Room Combo, PrimaryBedroom Upstairs, Thermostat, Walk-In Closet(s)
- Flooring: Carpet, Laminate
- Doors: Sliding Doors
- Has fireplace: No
Interior area
- Total structure area: 2,291
- Total interior livable area: 1,864 sqft
Video & virtual tour
Property
Parking
- Total spaces: 2
- Parking features: Driveway, Garage Door Opener
- Attached garage spaces: 2
- Has uncovered spaces: Yes
Features
- Levels: Two
- Stories: 2
Lot
- Size: 935 Square Feet
- Features: Sidewalk
Details
- Parcel number: U12301990Q00000000045.0
- Zoning: PD
- Special conditions: None
Construction
Type & style
- Home type: Townhouse
- Property subtype: Townhouse
Materials
- Block, Stucco
- Foundation: Slab
- Roof: Shingle
Condition
- New construction: No
- Year built: 2006
Utilities & green energy
- Sewer: Public Sewer
- Water: Public
- Utilities for property: Cable Available, Electricity Connected, Sewer Connected, Underground Utilities
Community & HOA
Community
- Features: Buyer Approval Required, Gated Community - No Guard, Pool
- Pet fee: $0 monthly
- Subdivision: EAGLE PALM PH 1
HOA
- Has HOA: Yes
- Amenities included: Gated, Pool
- Services included: 24-Hour Guard, Common Area Taxes, Community Pool, Reserve Fund, Maintenance Structure, Maintenance Grounds, Manager
- HOA fee: $381 monthly
- HOA name: Radley Travez
- HOA phone: 813-968-5665
Location
- Region: Riverview
Financial & listing details
- Price per square foot: $145/sqft
- Tax assessed value: $243,902
- Annual tax amount: $1,524
- Date on market: 1/1/2026
- Cumulative days on market: 217 days
- Listing terms: Cash,Conventional,FHA,VA Loan
- Ownership: Fee Simple
- Total actual rent: 0
- Electric utility on property: Yes
- Road surface type: Paved, Asphalt
Estimated market value
Not available
Estimated sales range
Not available
Not available
Price history
| Date | Event | Price |
|---|---|---|
| 7/27/2026 | Price change | $269,900-1.7%$145/sqft |
Source:  Stellar MLS #TB8455882 Report a problem Stellar MLS #TB8455882 Report a problem | ||
| 6/16/2026 | Price change | $274,500-1.9%$147/sqft |
Source: Stellar MLS #TB8455882 Report a problem | ||
| 3/24/2026 | Price change | $279,900-1.8%$150/sqft |
Source: Stellar MLS #TB8455882 Report a problem | ||
| 1/1/2026 | Listed for sale | $285,000+108.8%$153/sqft |
Source: Stellar MLS #TB8455882 Report a problem | ||
| 6/5/2014 | Sold | $136,500+5.1%$73/sqft |
Source: Public Record Report a problem | ||
| 3/28/2014 | Price change | $129,900-7.2%$70/sqft |
Source: HERBERT R. FISHER REALTY #T2609252 Report a problem | ||
| 2/20/2014 | Price change | $139,910-6.7%$75/sqft |
Source: HERBERT R. FISHER REALTY #T2609252 Report a problem | ||
| 1/12/2014 | Listed for sale | $149,900-21.5%$80/sqft |
Source: HERBERT FISHER REALTY,INC #T2609252 Report a problem | ||
| 1/31/2007 | Sold | $191,000$102/sqft |
Source: Public Record Report a problem | ||
Public tax history
| Year | Property taxes | Tax assessment |
|---|---|---|
| 2025 | $1,680 +10.2% | $132,257 +2.9% |
| 2024 | $1,525 +4.1% | $128,530 +3% |
| 2023 | $1,464 +3.9% | $124,786 +3% |
| 2022 | $1,410 +2% | $121,151 +3% |
| 2021 | $1,382 +1.2% | $117,622 +1.4% |
| 2020 | $1,365 +2.4% | $115,998 +2.3% |
| 2019 | $1,334 | $113,390 +1.9% |
| 2018 | $1,334 +1.3% | $111,276 -14.7% |
| 2017 | $1,317 +2.2% | $130,431 +22.2% |
| 2016 | $1,289 +1.4% | $106,745 +0.7% |
| 2015 | $1,271 -40% | $106,003 -1.7% |
| 2014 | $2,118 | $107,782 +27.8% |
| 2013 | $2,118 +21.6% | $84,307 -1.8% |
| 2012 | $1,741 +23.2% | $85,860 -21.7% |
| 2011 | $1,413 -4.6% | $109,716 -3.7% |
| 2010 | $1,482 -3.3% | $113,960 -1.8% |
| 2009 | $1,533 -38.5% | $116,012 -28.8% |
| 2008 | $2,493 -22.8% | $162,914 -12.2% |
| 2007 | $3,230 +526.1% | $185,500 +710.1% |
| 2006 | $516 | $22,898 |
Find assessor info on the county website
Monthly payment
Est. payment
Payment breakdown
Explore the cost of this home by adjusting the details. Changes won't be saved.Climate risks
Neighborhood: 33578
Nearby schools
GreatSchools rating
- 2/10Ippolito Elementary SchoolGrades: PK-5Distance: 0.3 mi
- 2/10Giunta Middle SchoolGrades: 6-8Distance: 2 mi
- 3/10Spoto High SchoolGrades: 9-12Distance: 0.3 mi
Schools provided by the listing agent
- Elementary: Ippolito-HB
- Middle: Giunta Middle-HB
- High: Spoto High-HB
Source: Stellar MLS. This data may not be complete. We recommend contacting the local school district to confirm school assignments for this home.
- $244,4003 bd3 ba1.6k sqft6809 Breezy Palm Dr, Riverview, FL 33578Off Market

- $235,1002 bd2 ba1.2k sqft6807 Breezy Palm Dr, Riverview, FL 33578Off Market
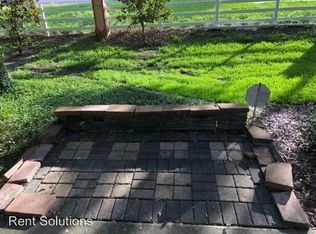
- $258,3003 bd2 ba1.6k sqft6815 Breezy Palm Dr, Riverview, FL 33578Off Market
- $231,6002 bd2 ba1.2k sqft6813 Breezy Palm Dr, Riverview, FL 33578Off Market

- $266,7003 bd2 ba1.8k sqft6817 Breezy Palm Dr, Riverview, FL 33578Off Market
- $253,5003 bd2 ba1.8k sqft6805 Breezy Palm Dr, Riverview, FL 33578Off Market
- $220,1002 bd2 ba1.2k sqft6801 Breezy Palm Dr, Riverview, FL 33578Off Market
- $262,2003 bd3 ba1.6k sqft6803 Breezy Palm Dr, Riverview, FL 33578Off Market
A local agent can set up tours, give advice and negotiate with sellers.
A local lender can help you make sure your offer is ready when you are.
Similar homes
- $259,9003 bd3 ba1.6k sqft6717 EAGLE FEATHER DRIVE, RIVERVIEW, FL 33578For Sale

 MLS ID #TB8534981, Jennifer Boleyn, KELLER WILLIAMS SUBURBAN TAMPA. Stellar MLS
 - $280,0003 bd3 ba1.6k sqft2109 WILD GRAPE PLACE, RIVERVIEW, FL 33578For Sale
 MLS ID #TB8523152, Jared Rutherford, KELLER WILLIAMS TAMPA PROPERTIES. Stellar MLS
 - $255,0003 bd3 ba1.6k sqft8726 MOONLIT MEADOWS LOOP, RIVERVIEW, FL 33578For Sale
 MLS ID #TB8490149, Zoki Mbolekwa, DALTON WADE INC. Stellar MLS
 - $275,0003 bd3 ba1.9k sqft10687 LAKE MONTAUK DRIVE, RIVERVIEW, FL 33578For Sale
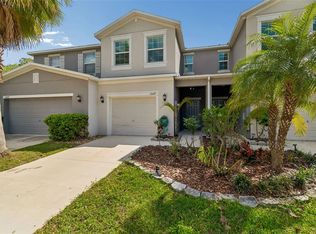 MLS ID #TB8486824, WANDY GARCIA, X LLC, KELLER WILLIAMS RLTY NEW TAMPA. Stellar MLS
 - $249,9003 bd3 ba1.9k sqft10676 LAKE MONTAUK DRIVE, RIVERVIEW, FL 33578For SaleMLS ID #TB8531171, Rob Van Stronder, KEY LIME REAL ESTATE INC. Stellar MLS
- $234,9003 bd3 ba1.6k sqft5014 POND RIDGE ROAD, RIVERVIEW, FL 33578For SaleMLS ID #TB8505998, Nathan Kalk, RE/MAX REALTY UNLIMITED. Stellar MLS
- $225,0003 bd3 ba1.4k sqft10924 JOHANNA AVENUE, RIVERVIEW, FL 33578For SaleMLS ID #TB8509390, Cathy McCarthy, RE/MAX REALTEC GROUP INC. Stellar MLS
- $238,0003 bd2 ba1.4k sqft2105 KINGS PALACE DRIVE #2105, RIVERVIEW, FL 33578For SaleMLS ID #TB8485484, Thomas "TJ" Homan, Jr, HOMAN REALTY GROUP INC. Stellar MLS
- $295,0003 bd3 ba1.7k sqft6320 MAGNOLIA TRAILS LANE, GIBSONTON, FL 33534For SaleMLS ID #TB8534839, Cindy Greco, EXP REALTY LLC. Stellar MLS
- $250,0003 bd3 ba1.5k sqft10942 VERAWOOD DRIVE, RIVERVIEW, FL 33579For SaleMLS ID #TB8515857, Jennifer Fieo, RE/MAX REALTY UNLIMITED. Stellar MLS
- $265,0003 bd3 ba1.7k sqft3221 PLEASANT WILLOW COURT, BRANDON, FL 33511For SaleMLS ID #TB8528581, Nathaniel Tolber, KELLER WILLIAMS RLTY NEW TAMPA. Stellar MLS
- $249,5003 bd3 ba1.6k sqft12911 DREAM CATCHER WAY, RIVERVIEW, FL 33579For SaleMLS ID #TB8521598, Katrina DeMorato, KEYS TO THE BAY REAL ESTATE. Stellar MLS
- $282,0004 bd4 ba2k sqft2426 MIDDLETON GROVE DRIVE, BRANDON, FL 33511For SaleMLS ID #TB8464949, Todd Bennett, FLORIDA EXECUTIVE REALTY. Stellar MLS
- $388,0003 bd3 ba2.4k sqft6307 PIN CHERRY PLACE, RIVERVIEW, FL 33578For SaleMLS ID #A4684735, Qi Wang, HAUZS INC. Stellar MLS
- $199,7002 bd3 ba1.1k sqft4517 KENNEWICK PLACE, RIVERVIEW, FL 33578For SaleMLS ID #TB8509770, Mary Odum, COLDWELL BANKER REALTY. Stellar MLS
- $265,0003 bd3 ba1.3k sqft307 SUMMER CLOUDS PLACE, BRANDON, FL 33511For SaleMLS ID #TB8513458, Cheyanne Vetzel, FOUNDATION REALTY GROUP. Stellar MLS
- $310,0003 bd2 ba1.4k sqft7710 CARRIAGE POINTE DRIVE, GIBSONTON, FL 33534For SaleMLS ID #TB8535676, David Martir, FUTURE HOME REALTY INC. Stellar MLS
- $209,9002 bd3 ba1.1k sqft4423 BARNSTEAD DR, RIVERVIEW, FL 33578For SaleMLS ID #TB8523217, Jeremy Rickard, EXCELLECORE REAL ESTATE INC. Stellar MLS
- $238,0002 bd2 ba1.4k sqft2105 Kings Palace Dr, Riverview, FL 33578For SaleMLS ID #853068, Thomas Homan, Homan Realty Group Inc.. Realtors Association of Citrus County
- $250,0003 bd3 ba1.5k sqft2129 LENNOX DALE LANE, BRANDON, FL 33510For SaleMLS ID #TB8520416, Amanda Mays, COMPASS FLORIDA LLC. Stellar MLS
