Welcome to 6812 Park Place Drive, a beautifully maintained 2-story condo in Charlotte, NC, offering 1,587 square feet of comfortable living space. Priced at $265,000, this 2005-built gem features 3 spacious bedrooms and 3 full baths, perfect for those seeking room to grow. Step inside to discover a versatile ground-level layout with a full bedroom suite, ideal for guests or multi-generational living, plus flexible space that can serve as a home office, gym, or play area. The attached 1-car garage provides convenience and security, with additional parking options available.
Ascend to the main level where an open kitchen and living room area awaits, complete with a cozy fireplace for those chilly evenings. The kitchen boasts ample cabinetry and counter space, flowing seamlessly into the living area for easy entertaining. Enjoy outdoor relaxation on not one, but two patios/decks—one on the ground level and another upstairs—offering private spots to unwind or host gatherings.
Residents also enjoy access to the wonderful neighborhood pool, perfect for cooling off on hot Charlotte summer days.Plus, the popular Mallard Creek Greenway is just a quick drive away — an excellent spot for walking, running, biking, and connecting with nature along scenic, tree-lined trails.
This condo is move-in ready and low-maintenance. Don't miss this opportunity in a desirable Charlotte neighborhood—schedule your showing today!
Under contract-show
Price cut: $10K (6/18)
$239,000
6812 Park Place Dr, Charlotte, NC 28262
3beds
1,620sqft
:
Get pre-qualified$1,789/mo
Condominium
Built in 2005
-- sqft lot
$234,100 Zestimate®
$148/sqft
$318/mo HOA
What's special
Cozy fireplaceAdditional parking options availableWonderful neighborhood pool
- 207 days |
- 36 |
- 2 |
Zillow last checked:
Listing updated:
Listed by:
Brad Blumer bradblumer@markspain.com,
Mark Spain Real Estate
Source: Canopy MLS as distributed by MLS GRID,MLS#: 4332820
Facts & features
Interior
Bedrooms & bathrooms
- Bedrooms: 3
- Bathrooms: 3
- Full bathrooms: 3
- Main level bedrooms: 2
Primary bedroom
- Level: Basement
Bedroom s
- Level: Main
Bedroom s
- Level: Main
Bathroom full
- Level: Main
Bathroom full
- Level: Main
Bathroom full
- Level: Basement
Den
- Level: Basement
Dining area
- Level: Main
Kitchen
- Level: Main
Laundry
- Level: Basement
Living room
- Level: Main
Heating
- Central
Cooling
- Central Air
Appliances
- Included: None
- Laundry: Laundry Closet, Lower Level
Features
- Has basement: No
Interior area
- Total structure area: 1,620
- Total interior livable area: 1,620 sqft
- Finished area above ground: 1,620
- Finished area below ground: 0
Property
Parking
- Total spaces: 1
- Parking features: Driveway, Attached Garage, Garage Faces Front, Parking Lot, Other - See Remarks, Garage on Main Level
- Attached garage spaces: 1
- Has uncovered spaces: Yes
- Details: Parking Passes for Guests
Features
- Levels: Two
- Stories: 2
- Entry location: Main
- Pool features: Community
Details
- Parcel number: 04705438
- Zoning: Condo
- Special conditions: Standard
Construction
Type & style
- Home type: Condo
- Property subtype: Condominium
Materials
- Brick Partial, Vinyl
- Foundation: Slab
Condition
- New construction: No
- Year built: 2005
Utilities & green energy
- Sewer: Public Sewer
- Water: City
Community & HOA
Community
- Subdivision: Walnut Creek
HOA
- Has HOA: Yes
- HOA fee: $318 monthly
Location
- Region: Charlotte
Financial & listing details
- Price per square foot: $148/sqft
- Tax assessed value: $250,726
- Annual tax amount: $1,977
- Date on market: 1/8/2026
- Cumulative days on market: 164 days
- Listing terms: Cash,Conventional
- Road surface type: Concrete, Paved
Estimated market value
$234,100
$222,000 - $246,000
$2,197/mo
Price history
| Date | Event | Price |
|---|---|---|
| 6/18/2026 | Price change | $239,000-4%$148/sqft |
Source:  Canopy MLS as distributed by MLS GRID #4332820 Report a problem Canopy MLS as distributed by MLS GRID #4332820 Report a problem | ||
| 4/2/2026 | Price change | $249,000-6%$154/sqft |
Source: Canopy MLS as distributed by MLS GRID #4332820 Report a problem | ||
| 1/8/2026 | Listed for sale | $265,000+80.3%$164/sqft |
Source: Canopy MLS as distributed by MLS GRID #4332820 Report a problem | ||
| 7/17/2006 | Sold | $147,000$91/sqft |
Source: Public Record Report a problem | ||
Public tax history
| Year | Property taxes | Tax assessment |
|---|---|---|
| 2025 | $1,977 +1.5% | $250,726 |
| 2024 | $1,948 +3.4% | $250,726 |
| 2023 | $1,884 +43.2% | $250,726 +89.7% |
| 2022 | $1,315 | $132,200 |
| 2021 | $1,315 | $132,200 |
| 2020 | $1,315 +0.5% | $132,200 |
| 2019 | $1,309 -15.2% | $132,200 +17.9% |
| 2018 | $1,544 +2.6% | $112,100 |
| 2017 | $1,505 | $112,100 |
| 2016 | $1,505 | $112,100 |
| 2015 | $1,505 +1.7% | $112,100 |
| 2014 | $1,479 | $112,100 |
| 2013 | -- | $112,100 |
| 2012 | -- | $112,100 |
| 2011 | -- | $112,100 -16.2% |
| 2010 | -- | $133,800 |
| 2009 | -- | $133,800 |
| 2008 | -- | $133,800 |
| 2007 | -- | $133,800 |
| 2006 | -- | $133,800 |
Find assessor info on the county website
Monthly payment
Est. payment
Payment breakdown
Explore the cost of this home by adjusting the details. Changes won't be saved.Climate risks
Neighborhood: Mineral Springs-Rumble Road
Nearby schools
GreatSchools rating
- 4/10Governors Village STEM Academy (Lower)Grades: PK-4Distance: 1.2 mi
- 7/10Governors Village STEM Academy (Upper)Grades: 5-8Distance: 1.2 mi
- 3/10Julius L. Chambers High SchoolGrades: 9-12Distance: 1.5 mi
- $194,9002 bd2 ba1.1k sqft6349 Park Creek Dr, Charlotte, NC 28262Off Market
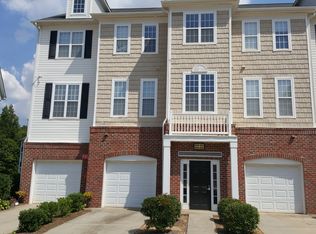
- $260,0003 bd3 ba1.6k sqft6844 Park Place Dr, Charlotte, NC 28262Sold
- $334,3004 bd2 ba2.1k sqft6524 Spanish Moss Ln, Charlotte, NC 28262Off Market
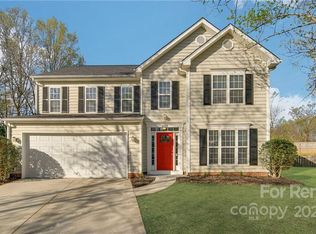
- $351,6004 bd2 ba2k sqft6528 Spanish Moss Ln, Charlotte, NC 28262Off Market
- $249,3003 bd3 ba1.5k sqft6810 Park Place Dr, Charlotte, NC 28262Off Market
- $260,0003 bd3 ba1.6k sqft6824 Park Place Dr, Charlotte, NC 28262Off Market
- $216,0002 bd2 ba1.1k sqft6848 Park Place Dr, Charlotte, NC 28262Off Market
- $204,0002 bd2 ba1k sqft6850 Park Place Dr, Charlotte, NC 28262Off Market
A local agent can set up tours, give advice and negotiate with sellers.
Similar homes
- $225,0002 bd2 ba947 sqft9849 Campus Walk Ln APT D, Charlotte, NC 28262For Sale

 MLS ID #4408053, Mike Morrell, Keller Williams Connected. Canopy MLS as distributed by MLS GRID
 - $250,0003 bd2 ba1.3k sqft9041 Meadow Vista Rd, Charlotte, NC 28213For Sale
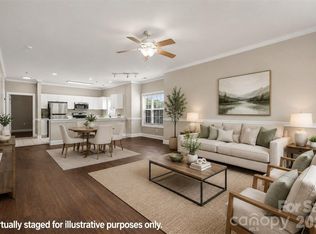 MLS ID #4408061, John Bolos, Keller Williams South Park. Canopy MLS as distributed by MLS GRID
 - $264,9002 bd3 ba1.5k sqft2750 Avalon Loop Rd, Charlotte, NC 28269For Sale
 MLS ID #4376282, Kandi Lowe, Realty One Group Revolution. Canopy MLS as distributed by MLS GRID
 - $217,5002 bd2 ba1.2k sqftHyde Park, Charlotte, NC 28262For Sale
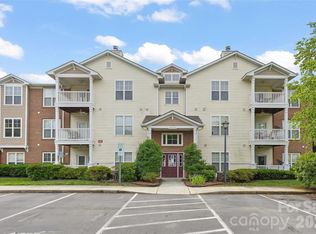 MLS ID #4386610, Bailey Ralls, Genevieve Williams Real Estate LLC. Canopy MLS as distributed by MLS GRID
 - $189,9902 bd3 ba1.1k sqft6414 Mallard View Ln, Charlotte, NC 28269For SaleMLS ID #4401779, Cameron Frank, Yancey Realty, LLC. Canopy MLS as distributed by MLS GRID
- $300,0003 bd3 ba1.3k sqft2729 Meadow Knoll Dr, Charlotte, NC 28269For SaleMLS ID #4408544, James Taylor, Mark Spain Real Estate. Canopy MLS as distributed by MLS GRID
- $250,0002 bd3 ba1.5k sqft8606 Fox Chase Ln, Charlotte, NC 28269For SaleMLS ID #4398619, Randy McCray, Mark Spain Real Estate. Canopy MLS as distributed by MLS GRID
- $265,0003 bd2 ba1.3k sqft10030 Pergola View Ct, Charlotte, NC 28213For SaleMLS ID #4407038, Angel Smith, 1 Percent Lists Greater Charlotte. Canopy MLS as distributed by MLS GRID
- $229,9002 bd3 ba1.1k sqft10866 Holly Ridge Blvd, Charlotte, NC 28216For SaleMLS ID #4401708, John Davis, Berkshire Hathaway HomeServices Carolinas Realty. Canopy MLS as distributed by MLS GRID
- $235,0002 bd2 ba1.2k sqftProsperity Village, Charlotte, NC 28269For SaleMLS ID #4387226, Holly Kimsey Evans, EXP Realty LLC Ballantyne. Canopy MLS as distributed by MLS GRID
- $225,0002 bd3 ba1.2k sqft1911 Flushing Ct, Charlotte, NC 28215For SaleMLS ID #4388600, Clayton Green, Keller Williams Unlimited. Canopy MLS as distributed by MLS GRID
- $220,0002 bd3 ba1.3k sqft3855 Glenlea Commons Dr, Charlotte, NC 28216For SaleMLS ID #4332269, Scott Byerly, RE/MAX Executive. Canopy MLS as distributed by MLS GRID
- $295,0002 bd2 ba916 sqft639 Raphael Pl, Charlotte, NC 28205For SaleMLS ID #4377081, John McClelland, Blue Oak Realty Group. Canopy MLS as distributed by MLS GRID
- $210,0002 bd2 ba1k sqft9241 Meadow Vista Rd, Charlotte, NC 28213For SaleMLS ID #4377590, John Bolos, Keller Williams South Park. Canopy MLS as distributed by MLS GRID
- $284,9003 bd3 ba2k sqft7601 Eben Dr, Charlotte, NC 28269For SaleMLS ID #4315907, Robert Salmons, Entera Realty LLC. Canopy MLS as distributed by MLS GRID
- $309,9004 bd3 ba1.3k sqft3409 Durham Ln, Charlotte, NC 28269For SaleMLS ID #4368817, Robert Salmons, Entera Realty LLC. Canopy MLS as distributed by MLS GRID
- $239,0002 bd2 ba902 sqftChurchill Downs, Charlotte, NC 28211For SaleMLS ID #4347703, Jocephus Huneycutt, COMPASS. Canopy MLS as distributed by MLS GRID
- $199,9992 bd2 ba1k sqft9047 Meadow Vista Rd #104, Charlotte, NC 28213For SaleMLS ID #4333264, Candice Credle, NorthGroup Real Estate LLC. Canopy MLS as distributed by MLS GRID
- $224,0003 bd2 ba1.2k sqft3845 Carl Parmer Dr, Harrisburg, NC 28075For SaleMLS ID #4300180, Jonathan Evans, Keller Williams Select. Canopy MLS as distributed by MLS GRID
- $260,0002 bd3 ba1.1k sqft7548 Silver Arrow Dr, Charlotte, NC 28273For SaleMLS ID #4408146, Louise Cloutier-Chenier, Keller Williams Ballantyne Area. Canopy MLS as distributed by MLS GRID
