Welcome home to this meticulously maintained, ONE OWNER home in the highly sought-after Park Hill School District! NO HOA! Major updates provide peace of mind, including a new impact-resistant roof with transferable warranty (2025), all-electric HVAC system (2021), and exterior paint (2021). Living room features an electric fireplace and abundant natural light. The beautifully remodeled eat-in kitchen showcases two-tone cabinetry, quartz countertops, luxury vinyl plank flooring, updated fixtures, and brand-new appliances (2025). Updated light fixtures throughout the home add a fresh, modern touch. Spacious primary suite offers a walk-in closet and private bath with double vanities, updated fixtures, and ample built-in storage. Both bathrooms and entryway feature newer luxury vinyl plank flooring. The finished walk-out basement provides additional living space, storage, and a wet bar/kitchenette complete with a refrigerator—perfect for entertaining or multi-generational living. Step outside to a screened-in porch that opens onto the second-level deck, ideal for relaxing or gathering with family and friends. From there, continue down to the expansive third-level deck that surrounds the above-ground pool, creating the ultimate outdoor retreat. Above it all, the upper deck off the kitchen offers a peaceful bird's-eye view overlooking the trees. Freshly stained decking, outdoor Bluetooth audio, and safety gates on all deck stairways complete this exceptional outdoor living space. Additional highlights include a sprinkler system, mature trees, and an exceptionally well-maintained yard and landscaping. This move-in ready home offers thoughtful updates, exceptional outdoor living spaces, and pride of ownership throughout. Don't miss your opportunity to make it yours!
Show for backups
$334,900
6814 N Pontiac Ave, Kansas City, MO 64151
3beds
1,468sqft
Single Family Residence
Built in 2008
8,276 Square Feet Lot
$-- Zestimate®
$228/sqft
$-- HOA
What's special
- 38 days |
- 645 |
- 35 |
Likely to sell faster than
Zillow last checked:
Listing updated:
Listed by:
Lindsay Prentice 816-728-2946,
Keller Williams KC North
Source: Heartland MLS as distributed by MLS GRID,MLS#: 2628959
Facts & features
Interior
Bedrooms & bathrooms
- Bedrooms: 3
- Bathrooms: 2
- Full bathrooms: 2
Primary bedroom
- Level: First
Bedroom 2
- Level: First
Bedroom 3
- Level: First
Kitchen
- Level: First
Laundry
- Level: Basement
Living room
- Level: First
Heating
- Electric
Cooling
- Electric
Appliances
- Included: Dishwasher, Disposal, Microwave
- Laundry: In Basement
Features
- Ceiling Fan(s), Custom Cabinets, Painted Cabinets, Vaulted Ceiling(s), Walk-In Closet(s), Wet Bar
- Flooring: Carpet, Luxury Vinyl
- Doors: Storm Door(s)
- Windows: Window Coverings, Thermal Windows
- Basement: Finished,Full,Walk-Out Access
- Number of fireplaces: 1
- Fireplace features: Electric, Living Room
Interior area
- Total structure area: 1,468
- Total interior livable area: 1,468 sqft
- Finished area above ground: 995
- Finished area below ground: 473
Property
Parking
- Total spaces: 2
- Parking features: Attached, Built-In, Garage Faces Front
- Attached garage spaces: 2
Features
- Patio & porch: Deck
- Exterior features: Balcony
- Has private pool: Yes
- Pool features: Above Ground
- Fencing: Wood
Lot
- Size: 8,276 Square Feet
Details
- Parcel number: 195021000001005000
Construction
Type & style
- Home type: SingleFamily
- Architectural style: Traditional
- Property subtype: Single Family Residence
Materials
- Frame
- Roof: Composition
Condition
- Year built: 2008
Utilities & green energy
- Sewer: Public Sewer
- Water: Public
Community & HOA
Community
- Subdivision: Coventry Court
HOA
- Has HOA: No
Location
- Region: Kansas City
Financial & listing details
- Price per square foot: $228/sqft
- Tax assessed value: $205,787
- Annual tax amount: $3,541
- Date on market: 7/11/2026
- Listing terms: Cash,Conventional,FHA,VA Loan
- Ownership: Private
Estimated market value
Not available
Estimated sales range
Not available
Not available
Price history
| Date | Event | Price |
|---|---|---|
| 7/23/2026 | Contingent | $334,900$228/sqft |
Source:  Heartland MLS as distributed by MLS GRID #2628959 Report a problem Heartland MLS as distributed by MLS GRID #2628959 Report a problem | ||
| 7/23/2026 | Pending sale | $334,900$228/sqft |
Source: Heartland MLS as distributed by MLS GRID #2628959 Report a problem | ||
| 7/11/2026 | Listed for sale | $334,900$228/sqft |
Source: Heartland MLS as distributed by MLS GRID #2628959 Report a problem | ||
Public tax history
| Year | Property taxes | Tax assessment |
|---|---|---|
| 2025 | $3,541 +11.6% | $39,100 |
| 2024 | $3,174 +0.5% | $39,100 |
| 2023 | $3,159 +4.8% | $39,100 +8.2% |
| 2022 | $3,015 -0.3% | $36,137 |
| 2021 | $3,024 +31.5% | $36,137 +33.5% |
| 2020 | $2,299 | $27,066 |
| 2018 | -- | $27,066 |
| 2017 | $2,273 -0.5% | $27,066 |
| 2016 | $2,285 -0.3% | $27,066 |
| 2015 | $2,292 +0.2% | $27,066 |
| 2013 | $2,288 | $27,066 |
| 2012 | -- | $27,066 |
| 2011 | -- | $27,066 |
| 2010 | -- | $27,066 +56.2% |
| 2009 | -- | $17,333 |
Find assessor info on the county website
Monthly payment
Est. payment
Payment breakdown
Explore the cost of this home by adjusting the details. Changes won't be saved.Climate risks
Neighborhood: Barry Harbour
Nearby schools
GreatSchools rating
- 8/10Hopewell ElementaryGrades: K-5Distance: 0.2 mi
- 5/10Plaza Middle SchoolGrades: 6-8Distance: 2.3 mi
- 9/10Park Hill High SchoolGrades: 9-12Distance: 3.7 mi
Schools provided by the listing agent
- Elementary: Hopewell
- Middle: Plaza Middle School
- High: Park Hill
Source: Heartland MLS as distributed by MLS GRID. This data may not be complete. We recommend contacting the local school district to confirm school assignments for this home.
- $389,800-- bd1 ba1.5k sqft6808 N Pontiac Ave, Kansas City, MO 64151Off Market
- $449,4004 bd3 ba1.3k sqft6818 N Pontiac Ave, Kansas City, MO 64151Off Market
- $458,0006 bd3 ba3.2k sqft6822 N Pontiac Ave, Kansas City, MO 64151Off Market
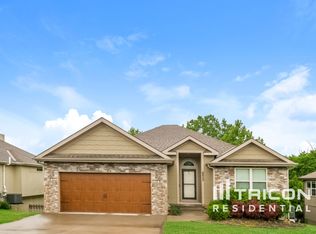
- $381,5003 bd2 ba1k sqft6804 N Pontiac Ave, Kansas City, MO 64151Off Market
- $369,9003 bd3 ba2k sqft2509 NW 68th Ter, Kansas City, MO 64151Off Market
- $354,2003 bd2 ba946 sqft6809-6811 N Edison Ave, Kansas City, MO 64151Off Market
- $354,2003 bd2 ba946 sqft6805-6807 N Edison Ave, Kansas City, MO 64151Off Market
- $2,9494 bd3 ba2.6k sqft6826 N Pontiac Ave, Kansas City, MO 64151For Rent
A local agent can set up tours, give advice and negotiate with sellers.
Similar homes
- $320,0003 bd3 ba1.5k sqft7218 N Pennsylvania Ave, Kansas City, MO 64118For Sale
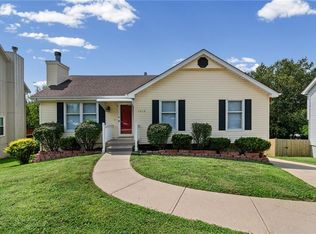 MLS ID #2628229, Jill Zeil, Keller Williams KC North. Heartland MLS as distributed by MLS GRID
 - $350,0003 bd3 ba1.7k sqft8706 N Carson Ave, Kansas City, MO 64153For Sale
 MLS ID #2636787, Anna Wilson, United Real Estate Kansas City. Heartland MLS as distributed by MLS GRID
 - $199,9002 bd2 ba1.4k sqft3407 NW 71st Ter, Kansas City, MO 64151For Sale
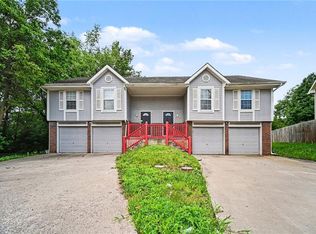 MLS ID #2631864, Robert Salmons, Entera Realty. Heartland MLS as distributed by MLS GRID
 - $314,9003 bd3 ba1.7k sqft8721 N Campbell St, Kansas City, MO 64155For Sale
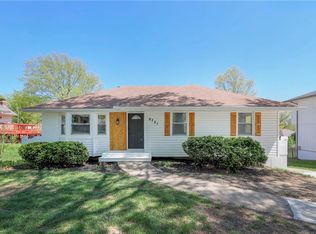 MLS ID #2614916, SBD Team, SBD Housing Solutions LLC. Heartland MLS as distributed by MLS GRID
 - $329,0003 bd3 ba2.1k sqft12911 NW Porter Rd, Kansas City, MO 64152For SaleMLS ID #2635424, Pamela Chyba, ListWithFreedom.com Inc. Heartland MLS as distributed by MLS GRID
- $345,0004 bd3 ba1.7k sqft6301 N Quincy Ave, Gladstone, MO 64119For SaleMLS ID #2626771, Gabrieal Harper, Keller Williams KC North. Heartland MLS as distributed by MLS GRID
- $350,0003 bd3 ba1.4k sqft9717 NW 86th Ter, Kansas City, MO 64153For SaleMLS ID #2633687, Rachel Davis, KW KANSAS CITY METRO. Heartland MLS as distributed by MLS GRID
- $339,9003 bd3 ba1.4k sqft11216 N Donnelly Ave, Kansas City, MO 64157For SaleMLS ID #2635413, Paul Skehen, RE/MAX Revolution. Heartland MLS as distributed by MLS GRID
- $375,0003 bd2 ba2k sqft9112 N Camden Ave, Kansas City, MO 64154For SaleMLS ID #2627592, Megan Dahmer, United Real Estate Kansas City. Heartland MLS as distributed by MLS GRID
- $365,0004 bd3 ba1.9k sqft7013 N Winan Ave, Parkville, MO 64152For SaleMLS ID #2635467, Melissa Burns, Real Broker, LLC-MO. Heartland MLS as distributed by MLS GRID
- $375,0003 bd3 ba1.8k sqft7831 N Walrond Ave, Kansas City, MO 64119For SaleMLS ID #2632396, Explore Home Group, Keller Williams KC North. Heartland MLS as distributed by MLS GRID
- $290,0004 bd2 ba1.6k sqft2003 NE 60th Ter, Kansas City, MO 64118For SaleMLS ID #2635387, Karen Schoettlin, ReeceNichols-KCN. Heartland MLS as distributed by MLS GRID
- $315,0003 bd2 ba1.6k sqft9203 NE 116th Pl, Kansas City, MO 64157For SaleMLS ID #2635195, Dani Beyer Team, Keller Williams KC North. Heartland MLS as distributed by MLS GRID
- $299,9503 bd2 ba1.8k sqft4744 NE 38th St, Kansas City, MO 64117For SaleMLS ID #2634100, Kristin Malfer, Compass Realty Group. Heartland MLS as distributed by MLS GRID
- $377,0003 bd3 ba1.9k sqft10304 NW 85th Ct, Kansas City, MO 64153For SaleMLS ID #2633063, Jenna Halvorson, Real Broker, LLC. Heartland MLS as distributed by MLS GRID
- $375,0003 bd3 ba2.1k sqft630 NW 110th St, Kansas City, MO 64155For SaleMLS ID #2634850, McQueeny Goodwin Group, Keller Williams Realty Partners Inc.. Heartland MLS as distributed by MLS GRID
- $369,9003 bd2 ba1.9k sqft507 NE Karapat Dr, Kansas City, MO 64155For SaleMLS ID #2627640, Sue Shores, Realty ONE Group Esteem. Heartland MLS as distributed by MLS GRID
- $350,0003 bd3 ba1.8k sqft19308 E Lynchburg Pl N, Independence, MO 64058For SaleMLS ID #2636313, Ryan Greco, Asher Real Estate LLC. Heartland MLS as distributed by MLS GRID
- $317,0003 bd2 ba1.4k sqft12322 N Pomona Ave, Kansas City, MO 64163For SaleMLS ID #2635244, Julie Kardis, ReeceNichols - Leawood. Heartland MLS as distributed by MLS GRID
- $402,9004 bd3 ba1.8k sqft1120 NE 82nd St, Kansas City, MO 64118For SaleMLS ID #2635513, Sarah Nuckols, RE/MAX Revolution. Heartland MLS as distributed by MLS GRID
