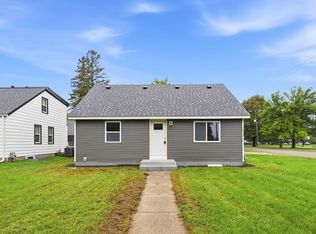
Welcome to 6817 47th Avenue N in Crystal! Freshly painted and move-in ready, this charming home offers a comfortable, functional layout with three bedrooms conveniently located on one level and beautiful real hardwood floors that bring warmth and character throughout the main living spaces.
The completed lower level adds even more finished living space and a 4th bedroom, while outside, a flat, fully fenced backyard creates the perfect setting for summer barbecues, pets, play or simply relaxing outdoors.
Conveniently located near shopping, restaurants, public transportation and everyday amenities, you'll love having everything you need just minutes from home.
Pending
$324,900
6817 47th Ave N, Crystal, MN 55428
4beds
2,503sqft
Single Family
Built in 1953
10,454 Square Feet Lot
$329,300 Zestimate®
$130/sqft
$-- HOA
What's special
Flat fully fenced backyardBeautiful real hardwood floorsComfortable functional layout
- 52 days
- 47
- 1
Likely to sell faster than
Zillow last checked:
Listing updated:
Listed by:
Kerby & Cristina Real Estate Experts 612-268-1637,
RE/MAX Results
Source: NorthstarMLS as distributed by MLS GRID,MLS#: 7126352
Facts & features
Interior
Bedrooms & bathrooms
- Bedrooms: 4
- Bathrooms: 2
- Full bathrooms: 1
- 3/4 bathrooms: 1
Bedroom
- Level: Main
- Area: 156 Square Feet
- Dimensions: 13x12
Bedroom 2
- Level: Main
- Area: 108 Square Feet
- Dimensions: 9x12
Bedroom 3
- Level: Main
- Area: 108 Square Feet
- Dimensions: 9x12
Bedroom 4
- Level: Lower
- Area: 252 Square Feet
- Dimensions: 12x21
Family room
- Level: Lower
- Area: 378 Square Feet
- Dimensions: 27x14
Kitchen
- Level: Main
- Area: 132 Square Feet
- Dimensions: 11x12
Laundry
- Level: Lower
- Area: 143 Square Feet
- Dimensions: 11x13
Living room
- Level: Main
- Area: 312 Square Feet
- Dimensions: 24x13
Utility room
- Level: Lower
- Area: 42 Square Feet
- Dimensions: 6x7
Heating
- Forced Air
Cooling
- Central Air
Appliances
- Included: Dishwasher, Dryer, Exhaust Fan, Gas Water Heater, Microwave, Range, Refrigerator, Washer, Water Softener Owned
- Laundry: In Basement, Gas Dryer Hookup, Lower Level, Laundry Room, Sink, Washer Hookup
Features
- Basement: Egress Window(s),Finished,Full,Tile Shower
- Number of fireplaces: 2
- Fireplace features: Family Room, Living Room, Wood Burning
Interior area
- Total structure area: 1,930
- Total interior livable area: 2,503 sqft
- Finished area above ground: 1,734
- Finished area below ground: 769
Property
Parking
- Total spaces: 2
- Parking features: Covered, Detached Garage, Asphalt, Garage Door Opener, Insulated Garage
- Garage spaces: 2
- Has uncovered spaces: Yes
Accessibility
- Accessibility features: None
Features
- Levels: One
- Stories: 1
- Patio & porch: Patio
- Pool features: None
- Fencing: Chain Link,Full,Privacy,Wire,Wood
Lot
- Size: 10,454 Square Feet
- Dimensions: 72 x 146.63
- Features: Near Public Transit, Tree Coverage - Light
Details
- Foundation area: 965
- Parcel number: 0811821430006
- Zoning description: Residential-Single Family
Construction
Type & style
- Home type: SingleFamily
- Property subtype: Single Family
Materials
- Roof: Age 8 Years or Less,Asphalt,Pitched
Condition
- New construction: No
- Year built: 1953
Utilities & green energy
- Gas: Natural Gas
- Sewer: City Sewer/Connected
- Water: City Water/Connected
Community & HOA
Community
- Subdivision: Auditors Sub 314
HOA
- Has HOA: No
Location
- Region: Crystal
Financial & listing details
- Price per square foot: $130/sqft
- Tax assessed value: $289,500
- Annual tax amount: $4,442
- Date on market: 8/19/2026
- Cumulative days on market: 53 days
- Road surface type: Paved
Estimated market value
$329,300
$313,000 - $346,000
$2,770/mo
Price history
| Date | Event | Price |
|---|---|---|
| 9/2/2026 | Pending sale | $324,900$130/sqft |
Source:  NorthstarMLS as distributed by MLS GRID #7126352 Report a problem NorthstarMLS as distributed by MLS GRID #7126352 Report a problem | ||
| 8/19/2026 | Listed for sale | $324,900+71.1%$130/sqft |
Source: NorthstarMLS as distributed by MLS GRID #7126352 Report a problem | ||
| 12/6/2024 | Listing removed | $2,095-4.8%$1/sqft |
Source: Zillow Rentals Report a problem | ||
| 11/21/2024 | Listed for rent | $2,200$1/sqft |
Source: Zillow Rentals Report a problem | ||
| 10/2/2010 | Listing removed | $189,900$76/sqft |
Source: Lakes Area Realty of Golden Valley, Inc. #3945417 Report a problem | ||
| 7/24/2010 | Price change | $189,900-4%$76/sqft |
Source: Lakes Area Realty of Golden Valley, Inc. #3945417 Report a problem | ||
| 7/8/2010 | Listed for sale | $197,800+1.4%$79/sqft |
Source: Lakes Area Realty of Golden Valley, Inc. #3945417 Report a problem | ||
| 7/7/2006 | Sold | $195,000$78/sqft |
Source: Public Record Report a problem | ||
Public tax history
| Year | Property taxes | Tax assessment |
|---|---|---|
| 2026 | $4,443 +5.2% | $289,500 +4.3% |
| 2025 | $4,223 +7.7% | $277,600 -0.8% |
| 2024 | $3,922 +5.8% | $279,900 -1.9% |
| 2023 | $3,707 +6.8% | $285,200 +3.7% |
| 2022 | $3,472 +11.6% | $275,000 +12.7% |
| 2021 | $3,110 +0% | $244,000 +14.6% |
| 2020 | $3,110 0% | $213,000 +1.9% |
| 2019 | $3,110 +0% | $209,000 +6.6% |
| 2018 | $3,110 +4.4% | $196,000 +16.7% |
| 2017 | $2,980 +9.5% | $168,000 +11.3% |
| 2016 | $2,720 +4.9% | $151,000 -3.8% |
| 2015 | $2,594 -2.9% | $157,000 +17.2% |
| 2014 | $2,671 +38.3% | $134,000 +4.7% |
| 2013 | $1,931 -16.2% | $128,000 -16.3% |
| 2012 | $2,303 -2.7% | $153,000 -3.8% |
| 2011 | $2,366 +1.1% | $159,000 -8.1% |
| 2010 | $2,341 -0.3% | $173,000 -4.9% |
| 2009 | $2,349 +9.1% | $182,000 +2.8% |
| 2006 | $2,153 -6.1% | $177,000 +9.3% |
| 2005 | $2,292 +23.9% | $161,900 +15% |
| 2004 | $1,850 +15% | $140,800 +11.9% |
| 2002 | $1,609 -48.3% | $125,800 |
| 2001 | $3,110 | -- |
Find assessor info on the county website
Monthly payment
Est. payment
Payment breakdown
Explore the cost of this home by adjusting the details. Changes won't be saved.Climate risks
Neighborhood: 55428
Similar homes
- $339,0005 bd3 ba2.1k sqft4533 Welcome Ave N, Crystal, MN 55422For Sale
 MLS ID #7153968, Cory McClure, Northstar Real Estate Associates. NorthstarMLS as distributed by MLS GRID
 - $315,0004 bd2 ba1.9k sqft8820 60th Ave N, New Hope, MN 55428For Sale
 MLS ID #7100340, Kerby & Cristina Real Estate Experts, RE/MAX Results. NorthstarMLS as distributed by MLS GRID
 - $369,9004 bd2 ba1.9k sqft6625 Wyoming Ave N, Brooklyn Park, MN 55428For Sale
 MLS ID #7107876, The Holmers Group, Keller Williams Premier Realty Lake Minnetonka. NorthstarMLS as distributed by MLS GRID
 - $344,9004 bd2 ba2.2k sqft7000 Humboldt Ave N, Brooklyn Center, MN 55430For Sale
 MLS ID #7152588, James M Waters, James M. Waters. NorthstarMLS as distributed by MLS GRID
 - $350,0004 bd2 ba2.5k sqft4716 Washburn Ave N, Minneapolis, MN 55430For SaleMLS ID #7133885, Mary Scholler, Coldwell Banker Realty. NorthstarMLS as distributed by MLS GRID
- $349,9994 bd3 ba2.3k sqft4651 3rd St NE, Fridley, MN 55421For SaleMLS ID #7143919, Ryan Kowalski, Real Broker, LLC. NorthstarMLS as distributed by MLS GRID
- $314,9004 bd2 ba2k sqft2417 Parkview Blvd, Golden Valley, MN 55422For SaleMLS ID #7114424, Gregory Hiniker, Realty Inc. NorthstarMLS as distributed by MLS GRID
- $349,9904 bd3 ba2.3k sqft3807 Hubbard Ave N, Robbinsdale, MN 55422For SaleMLS ID #7116903, Katheryn E Congdon, HOMESTEAD ROAD. NorthstarMLS as distributed by MLS GRID
- $335,0004 bd2 ba2k sqft5037 4th St NE, Columbia Heights, MN 55421For SaleMLS ID #7133209, Kerby & Cristina Real Estate Experts, RE/MAX Results. NorthstarMLS as distributed by MLS GRID
- $350,0004 bd2 ba2.6k sqft3708 73rd Ave N, Brooklyn Park, MN 55429For SaleMLS ID #7075816, Kara Zahasky, eXp Realty. NorthstarMLS as distributed by MLS GRID
- $333,9004 bd2 ba1.4k sqft8145 Mount Curve Blvd, Minneapolis, MN 55445For SaleMLS ID #7115754, Josh Savageau, Keller Williams Classic Realty. NorthstarMLS as distributed by MLS GRID
- $299,9003 bd1 ba1.3k sqft4258 Islemount Pl, Robbinsdale, MN 55422For SaleMLS ID #7136935, Michael Jon Juliff, Jason Mitchell Group. NorthstarMLS as distributed by MLS GRID
- $349,9003 bd2 ba1.8k sqft2708 Boone Ave N, New Hope, MN 55427For SaleMLS ID #7138603, Samuel Evan Isaacson, Isaacson Brothers. NorthstarMLS as distributed by MLS GRID
- $375,0003 bd1 ba1.8k sqft6810 W 24th St, Saint Louis Park, MN 55426For SaleMLS ID #7157699, Madelyn Picka, Schatz Real Estate Group. NorthstarMLS as distributed by MLS GRID
- $336,0003 bd2 ba1.9k sqft6810 Brookview Dr NE, Fridley, MN 55432For SaleMLS ID #7138405, Caarin Pannkuk-The Property Geeks, Real Broker, LLC. NorthstarMLS as distributed by MLS GRID
- $299,9002 bd2 ba1.3k sqft5719 Northport Dr, Brooklyn Center, MN 55429For SaleMLS ID #7118584, Gregory W Schmidt, Exit Northstar Realty. NorthstarMLS as distributed by MLS GRID
- $424,0004 bd3 ba2k sqft2908 Hampshire Ave S, Saint Louis Park, MN 55426For SaleMLS ID #7157739, Amy Ruzick, RE/MAX Results. NorthstarMLS as distributed by MLS GRID
- $319,9003 bd2 ba1.6k sqft862 21st Ave SE, Minneapolis, MN 55414For SaleMLS ID #7156978, Michelle L Skott Morgan, Coldwell Banker Realty. NorthstarMLS as distributed by MLS GRID
- $350,0003 bd2 ba1.4k sqft1429 Windemere Dr NE, Fridley, MN 55421For SaleMLS ID #7140656, Elizabeth Reynolds, Ruby Realty. NorthstarMLS as distributed by MLS GRID
- $429,9004 bd3 ba2k sqft2580 Winfield Ave, Golden Valley, MN 55422For SaleMLS ID #7137794, Bill A Pomerenke, Bridge Realty, LLC. NorthstarMLS as distributed by MLS GRID
