Welcome to this charming 1921 residence perfectly balancing vintage character with modern updates in highly sought-after Chevy Chase Section 3. This 4-bedroom, 2 full and 2 1/2 bath home spans 2,576 square feet of beautifully maintained living space. The main floor greets you with a screened front porch, a living room with a vintage wood-burning fireplace, a separate dining room with a bright bay window, and a kitchen equipped with a Thermador range and Silestone counters. Two bright main-level bedrooms share a classic full bath, while the second floor features an open lounge/office nook, a third bedroom, and a spacious primary suite showcasing dramatic cathedral ceilings with exposed beams, a walk-in closet, and a private balcony. The finished lower level adds a large recreation room with brand-new flooring, a half bath, dedicated laundry, and direct backyard access. Beyond the main home, the detached two-story garage provides secure parking with an EV charger on the lower level, plus a versatile, sun-drenched upper-level bonus room with a cathedral ceiling and dedicated HVAC—perfect for a private office or home gym. Key updates include whole-house fresh paint, upgraded Pella/Anderson windows, and replaced basement plumbing lines. Nestled in a tight-knit, highly walkable community with a Town Manager and excellent municipal perks, you are just one block from Gazebo Park's seasonal events. Walk to the Saturday Farmers Market, Brookville Market, Olympia Café, and La Ferme. This property seamlessly blends historic soul, modern convenience, and an unparalleled neighborhood lifestyle.
For sale
$1,347,500
6819 Delaware St, Chevy Chase, MD 20815
4beds
3,176sqft
Single Family Residence
Built in 1921
6,325 Square Feet Lot
$-- Zestimate®
$424/sqft
$-- HOA
What's special
- 12 days
- 1,413
- 128
Likely to sell faster than
Zillow last checked:
Listing updated:
Listed by:
Dennis Coleman 301-996-9344,
Compass (301) 304-8444
Source: Bright MLS,MLS#: MDMC2257540
Facts & features
Interior
Bedrooms & bathrooms
- Bedrooms: 4
- Bathrooms: 4
- Full bathrooms: 2
- 1/2 bathrooms: 2
- Main level bathrooms: 1
- Main level bedrooms: 2
Basement
- Area: 600
Heating
- Baseboard, Heat Pump, Zoned, Programmable Thermostat, Electric, Natural Gas
Cooling
- Zoned, Electric
Appliances
- Included: Microwave, Built-In Range, Dishwasher, Disposal, Dryer, Exhaust Fan, Ice Maker, Oven/Range - Gas, Range Hood, Refrigerator, Washer, Water Heater
- Laundry: In Basement
Features
- Soaking Tub, Bathroom - Walk-In Shower, Breakfast Area, Ceiling Fan(s), Entry Level Bedroom, Exposed Beams, Floor Plan - Traditional, Formal/Separate Dining Room, Recessed Lighting, Kitchen - Table Space, Upgraded Countertops
- Flooring: Carpet, Engineered Wood, Hardwood, Wood
- Doors: Sliding Glass, Six Panel
- Windows: Double Hung, Casement, Bay/Bow, Double Pane Windows, Replacement, Screens, Stain/Lead Glass, Window Treatments
- Basement: Connecting Stairway,Full,Finished,Improved,Exterior Entry,Rear Entrance,Sump Pump,Walk-Out Access,Windows
- Number of fireplaces: 1
Interior area
- Total structure area: 3,176
- Total interior livable area: 3,176 sqft
- Finished area above ground: 2,576
- Finished area below ground: 600
Property
Parking
- Total spaces: 1
- Parking features: Storage, Garage Faces Front, Garage Door Opener, Other, Detached, Off Street, On Street
- Garage spaces: 1
- Has uncovered spaces: Yes
Accessibility
- Accessibility features: None
Features
- Levels: Three
- Stories: 3
- Patio & porch: Roof Deck
- Exterior features: Sidewalks
- Pool features: None
- Has view: Yes
- View description: Garden
Lot
- Size: 6,325 Square Feet
- Features: Landscaped, No Thru Street, Rear Yard
Details
- Additional structures: Above Grade, Below Grade
- Parcel number: 160700458728
- Zoning: R60
- Special conditions: Standard
Construction
Type & style
- Home type: SingleFamily
- Architectural style: Craftsman
- Property subtype: Single Family Residence
Materials
- Frame
- Foundation: Block
- Roof: Architectural Shingle
Condition
- Excellent
- New construction: No
- Year built: 1921
Utilities & green energy
- Electric: 200+ Amp Service
- Sewer: Public Sewer
- Water: Public
Community & HOA
Community
- Subdivision: Chevy Chase
HOA
- Has HOA: No
Location
- Region: Chevy Chase
Financial & listing details
- Price per square foot: $424/sqft
- Tax assessed value: $1,268,500
- Annual tax amount: $15,116
- Date on market: 9/25/2026
- Listing agreement: Exclusive Right To Sell
- Inclusions: See Addendum
- Exclusions: None
- Ownership: Fee Simple
Estimated market value
Not available
Estimated sales range
Not available
Not available
Price history
| Date | Event | Price |
|---|---|---|
| 9/29/2026 | Listed for sale | $1,347,500+444.4%$424/sqft |
Source:  Bright MLS #MDMC2257540 Report a problem Bright MLS #MDMC2257540 Report a problem | ||
| 3/30/1990 | Sold | $247,500$78/sqft |
Source: Agent Provided Report a problem | ||
Public tax history
| Year | Property taxes | Tax assessment |
|---|---|---|
| 2026 | $15,116 +14.2% | $1,268,500 +1.9% |
| 2025 | $13,242 +0.7% | $1,245,400 +10.9% |
| 2024 | $13,155 +12.1% | $1,123,200 +12.2% |
| 2023 | $11,734 +18.8% | $1,001,000 +13.9% |
| 2022 | $9,873 +1.8% | $878,800 +1.7% |
| 2021 | $9,695 +1.7% | $863,700 +1.8% |
| 2020 | $9,531 +2.6% | $848,600 +1.8% |
| 2019 | $9,287 -0.2% | $833,500 +0.8% |
| 2018 | $9,304 -1.6% | $827,200 +0.8% |
| 2017 | $9,458 +36.4% | $820,900 +0.8% |
| 2016 | $6,936 | $814,600 +2.4% |
| 2015 | $6,936 | $795,167 +2.5% |
| 2014 | $6,936 | $775,733 +2.6% |
| 2013 | -- | $756,300 |
| 2012 | -- | $756,300 |
| 2011 | -- | $756,300 -12.6% |
| 2010 | -- | $865,740 +6.1% |
| 2009 | -- | $816,010 +6.5% |
| 2008 | -- | $766,280 +6.9% |
| 2007 | -- | $716,550 +20.4% |
| 2006 | -- | $595,386 +25.5% |
| 2005 | -- | $474,223 +34.3% |
| 2004 | -- | $353,060 |
| 2003 | -- | $353,060 +18% |
| 2002 | -- | $299,206 +9.9% |
| 2001 | -- | $272,280 |
Find assessor info on the county website
Monthly payment
Est. payment
Payment breakdown
Explore the cost of this home by adjusting the details. Changes won't be saved.Climate risks
Neighborhood: Chevy Chase Section Three
Nearby schools
Schools provided by the listing agent
- Elementary: Chevy Chase
- Middle: Silver Creek
- High: Bethesda-chevy Chase
- District: Montgomery County Public Schools
Source: Bright MLS. This data may not be complete. We recommend contacting the local school district to confirm school assignments for this home.
- $1,640,6004 bd2 ba2.4k sqft6821 Delaware St, Chevy Chase, MD 20815Off Market
- $2,460,0005 bd5 ba4.7k sqft6817 Delaware St, Chevy Chase, MD 20815Off Market
- $1,305,200-- bd2 ba1.2k sqft3707 Spring St, Chevy Chase, MD 20815Off Market
- $1,615,400-- bd2 ba2.1k sqft6823 Delaware St, Chevy Chase, MD 20815Off Market
Similar homes
- $1,250,0004 bd3 ba3.5k sqft7900 Cypress Pl, Chevy Chase, MD 20815For Sale By Owner
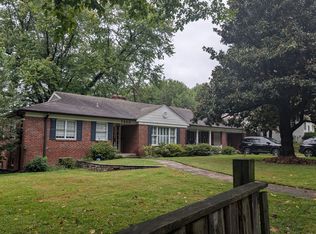
- $1,300,0004 bd2 ba2.1k sqft7314 Delfield St, Chevy Chase, MD 20815For Sale
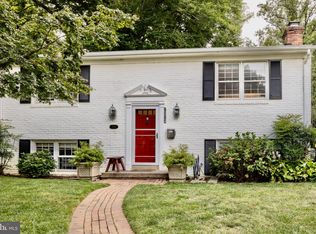
 MLS ID #MDMC2251674, James Koppersmith, Corcoran McEnearney. Bright MLS
 - $1,495,0003 bd4 ba3.2k sqft4613 Chevy Chase Blvd, Chevy Chase, MD 20815For Sale
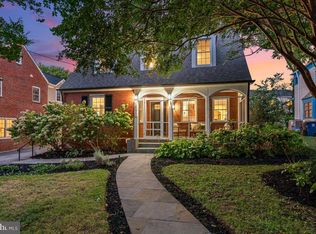 MLS ID #MDMC2253280, Avi Adler, Long & Foster Real Estate, Inc.. Bright MLS
 - $1,400,0005 bd4 ba3.3k sqft7215 Rollingwood Dr, Chevy Chase, MD 20815For Sale
 MLS ID #MDMC2228414, Andrew Pariser, Long & Foster Real Estate, Inc.. Bright MLS
 - $1,249,0004 bd4 ba2.3k sqft3905 Laird Pl, Chevy Chase, MD 20815For SaleMLS ID #MDMC2255208, Michael Gailey, Compass. Bright MLS
- $1,795,0004 bd4 ba3.1k sqft7004 Brookville Rd, Chevy Chase, MD 20815For SaleMLS ID #MDMC2253744, Chris Kopsidas, CSK Residential, Inc.. Bright MLS
- $1,649,5004 bd4 ba3.2k sqft6704 Maple Ave, Chevy Chase, MD 20815For SaleMLS ID #MDMC2250842, Joe Rubin, Long & Foster Real Estate, Inc.. Bright MLS
- $1,050,0003 bd3 ba1.7k sqft4129 Leland St, Chevy Chase, MD 20815For SaleMLS ID #MDMC2257900, Eric Murtagh, Long & Foster Real Estate, Inc.. Bright MLS
- $1,559,0005 bd4 ba2.3k sqft6406 Western Ave, Chevy Chase, MD 20815For SaleMLS ID #MDMC2243544, Keene Taylor, Compass. Bright MLS
- $1,300,0003 bd3 ba2.2k sqft4705 Morgan Dr, Chevy Chase, MD 20815For SaleMLS ID #MDMC2252148, Delilah Dane, Redfin Corp. Bright MLS
- $1,450,0004 bd4 ba3.5k sqft3503 Livingston 1/2 St NW, Washington, DC 20015For SaleMLS ID #DCDC2275116, Kimberly Cestari, Long & Foster Real Estate, Inc.. Bright MLS
- $1,479,0004 bd3 ba2.6k sqft5512 Uppingham St, Chevy Chase, MD 20815For SaleMLS ID #MDMC2240254, Mary Ehrgood, Washington Fine Properties, LLC. Bright MLS
- $1,550,0006 bd4 ba3.3k sqft4415 Bradley Ln, Chevy Chase, MD 20815For SaleMLS ID #MDMC2232290, Chris Craddock, EXP Realty, LLC. Bright MLS
- $1,349,0005 bd4 ba2.5k sqft6018 Utah Ave NW, Washington, DC 20015For SaleMLS ID #DCDC2282866, Kimberly Cestari, Long & Foster Real Estate, Inc.. Bright MLS
- $1,149,0005 bd3 ba2.8k sqft8404 Farrell Dr, Chevy Chase, MD 20815For SaleMLS ID #MDMC2248226, Kira Epstein Begal, Washington Fine Properties, LLC. Bright MLS
- $1,895,0004 bd5 ba3.3k sqft4135 Woodbine St, Chevy Chase, MD 20815For SaleMLS ID #MDMC2255482, Robert Crawford, TTR Sotheby's International Realty. Bright MLS
- $1,575,0003 bd4 ba3.3k sqft8503 Gavin Manor Ct #12, Chevy Chase, MD 20815For SaleMLS ID #MDMC2257608, Corey Burr, TTR Sotheby's International Realty. Bright MLS
- $1,545,0005 bd4 ba4k sqft2327 Ashboro Dr, Chevy Chase, MD 20815For SaleMLS ID #MDMC2245500, massimo De Biasi, Compass. Bright MLS
- $1,099,0003 bd4 ba2.8k sqft6117 Broad Branch Rd NW, Washington, DC 20015For SaleMLS ID #DCDC2286134, Jacob Abbott, Berkshire Hathaway HomeServices PenFed Realty. Bright MLS
