Experience the perfect blend of sophisticated city living + tranquil nature in this adorable ground-level sanctuary. Located within the prestigious gated community of Montview in West Nash, this condo offers a turnkey lifestyle just 10 mins from the heart of Downtown Nashville + Vanderbilt.
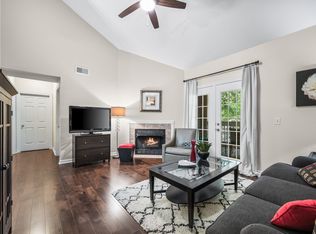
Step inside to an open-concept layout with warm LVP flooring in the living area, brand-new plush carpeting in the bedrooms, and updated light fixtures that add a fresh, inviting touch. At the heart of the home, a cozy gas fireplace serves as a focal point for quiet evenings, while the large kitchen boasts sleek granite countertops, stainless steel appliances, and ample cabinetry.
What sets this residence apart is the seamless indoor-outdoor flow. The primary suite is a private retreat featuring a rare screened-in patio, perfect for morning coffee. A second, expansive covered patio extends from the main living area, offering a serene space to entertain overlooking the lush surroundings.
A Brand New AC System + a New Roof offer ultimate peace of mind.
A rare find for condo living, this home includes a private 1-car garage with additional storage, offering both convenience + functionality for everyday living. Whether you’re looking for a secure place to park, extra room for bikes + outdoor gear, or space to neatly store seasonal items, this garage adds a level of flexibility that’s hard to come by in similar properties.
Outdoor enthusiasts will find their paradise here. You are positioned directly across from the iconic Percy Warner + Edwin Warner Parks, with the Nashville Greenway accessible right outside your back door. Whether you’re hiking the mossy trails or cycling the scenic loops, nature is your constant neighbor.
Montview offers resort-style amenities, including a clubhouse, a relaxing pool,+ a fully equipped fitness center. Enjoy the security of a gated entrance + the convenience of being minutes from the high-end shopping + dining of Belle Meade + West End.
Under contract - showing
Price cut: $10.1K (6/2)
$324,900
6820 Highway 70 S APT 403, Nashville, TN 37221
2beds
1,131sqft
:
Get pre-qualified$2,242/mo
Apartment, Residential, Condominium
Built in 1997
-- sqft lot
$-- Zestimate®
$287/sqft
$238/mo HOA
What's special
- 86 days |
- 79 |
- 7 |
Zillow last checked:
Listing updated:
Listed by:
Megan Baker Jernigan 615-594-1990,
Compass RE 615-475-5616,
Claire Greve 513-505-2622,
Compass RE
Source: RealTracs MLS as distributed by MLS GRID,MLS#: 3207810
Facts & features
Interior
Bedrooms & bathrooms
- Bedrooms: 2
- Bathrooms: 2
- Full bathrooms: 2
- Main level bedrooms: 2
Bedroom 1
- Features: Suite
- Level: Suite
- Area: 165 Square Feet
- Dimensions: 15x11
Bedroom 2
- Features: Extra Large Closet
- Level: Extra Large Closet
- Area: 154 Square Feet
- Dimensions: 14x11
Kitchen
- Features: Eat-in Kitchen
- Level: Eat-in Kitchen
- Area: 130 Square Feet
- Dimensions: 13x10
Living room
- Area: 208 Square Feet
- Dimensions: 16x13
Heating
- Central, Electric
Cooling
- Central Air
Appliances
- Included: Electric Oven, Electric Range, Dishwasher, Microwave, Refrigerator, Stainless Steel Appliance(s)
- Laundry: Electric Dryer Hookup, Washer Hookup
Features
- Air Filter, Ceiling Fan(s), Extra Closets, Pantry, Smart Thermostat, Walk-In Closet(s), High Speed Internet
- Flooring: Carpet, Wood, Tile
- Basement: None
- Number of fireplaces: 1
- Fireplace features: Gas
Interior area
- Total structure area: 1,131
- Total interior livable area: 1,131 sqft
- Finished area above ground: 1,131
Property
Parking
- Total spaces: 3
- Parking features: Assigned, Parking Lot
- Garage spaces: 1
- Uncovered spaces: 2
Features
- Levels: One
- Stories: 1
- Patio & porch: Patio, Covered
- Pool features: Association
Lot
- Size: 1,742 Square Feet
Details
- Parcel number: 143100D40300CO
- Special conditions: Standard
- Other equipment: Air Purifier
Construction
Type & style
- Home type: Condo
- Property subtype: Apartment, Residential, Condominium
- Attached to another structure: Yes
Materials
- Brick
Condition
- New construction: No
- Year built: 1997
Utilities & green energy
- Sewer: Public Sewer
- Water: Public
- Utilities for property: Electricity Available, Water Available, Cable Connected
Community & HOA
Community
- Security: Security Gate, Smoke Detector(s)
- Subdivision: Montview
HOA
- Has HOA: Yes
- Amenities included: Clubhouse, Fitness Center, Gated, Pool
- HOA fee: $238 monthly
Location
- Region: Nashville
Financial & listing details
- Price per square foot: $287/sqft
- Tax assessed value: $297,700
- Annual tax amount: $2,094
- Date on market: 5/12/2026
- Electric utility on property: Yes
Estimated market value
Not available
Estimated sales range
Not available
Not available
Price history
| Date | Event | Price |
|---|---|---|
| 6/27/2026 | Contingent | $324,900$287/sqft |
Source:  RealTracs MLS as distributed by MLS GRID #3207810 Report a problem RealTracs MLS as distributed by MLS GRID #3207810 Report a problem | ||
| 6/2/2026 | Price change | $324,900-3%$287/sqft |
Source: RealTracs MLS as distributed by MLS GRID #3207810 Report a problem | ||
| 5/14/2026 | Listed for sale | $335,000+53%$296/sqft |
Source: RealTracs MLS as distributed by MLS GRID #3207810 Report a problem | ||
| 3/28/2019 | Sold | $219,000-0.4%$194/sqft |
Source: RealTracs MLS as distributed by MLS GRID #2007310 Report a problem | ||
| 3/15/2019 | Pending sale | $219,900$194/sqft |
Source: Keller Williams Realty #2007310 Report a problem | ||
| 3/14/2019 | Listed for sale | $219,900$194/sqft |
Source: Keller Williams Realty #2007310 Report a problem | ||
| 2/11/2019 | Listing removed | $219,900$194/sqft |
Source: Keller Williams Realty #2007310 Report a problem | ||
| 1/30/2019 | Listed for sale | $219,900+80.2%$194/sqft |
Source: Keller Williams Realty #2007310 Report a problem | ||
| 5/31/2012 | Sold | $122,000-9.6%$108/sqft |
Source: RealTracs MLS as distributed by MLS GRID #1330213 Report a problem | ||
| 9/7/2011 | Listed for sale | $134,900-17.1%$119/sqft |
Source: TheDailyClassifieds.Com #1264326 Report a problem | ||
| 11/2/2006 | Sold | $162,660$144/sqft |
Source: Public Record Report a problem | ||
Public tax history
| Year | Property taxes | Tax assessment |
|---|---|---|
| 2025 | $2,094 +13.8% | $74,425 +31.6% |
| 2024 | $1,840 | $56,550 |
| 2023 | $1,840 | $56,550 |
| 2022 | $1,840 -1% | $56,550 |
| 2021 | $1,859 +0.4% | $56,550 +28.9% |
| 2020 | $1,852 +33.8% | $43,875 |
| 2019 | $1,384 | $43,875 |
| 2018 | $1,384 | $43,875 |
| 2017 | $1,384 | $43,875 +43.4% |
| 2016 | $1,384 +0.2% | $30,600 |
| 2015 | $1,382 | $30,600 |
| 2014 | $1,382 | $30,600 |
| 2013 | -- | $30,600 -20.5% |
| 2012 | -- | $38,500 |
| 2011 | -- | $38,500 |
| 2010 | -- | $38,500 |
| 2009 | -- | $38,500 -3.8% |
| 2008 | -- | $40,000 |
| 2007 | -- | $40,000 |
| 2006 | -- | -- |
Find assessor info on the county website
Monthly payment
Est. payment
Payment breakdown
Explore the cost of this home by adjusting the details. Changes won't be saved.Climate risks
Neighborhood: West Meade
Nearby schools
GreatSchools rating
- 6/10Westmeade Elementary SchoolGrades: K-5Distance: 1 mi
- 6/10Bellevue Middle SchoolGrades: 6-8Distance: 1.9 mi
- 5/10James Lawson High SchoolGrades: 9-12Distance: 4.1 mi
Schools provided by the listing agent
- Elementary: Westmeade Elementary
- Middle: Bellevue Middle
- High: James Lawson High School
Source: RealTracs MLS as distributed by MLS GRID. This data may not be complete. We recommend contacting the local school district to confirm school assignments for this home.
- $294,0002 bd2 ba1.1k sqft6820 Highway 70 S APT 406, Nashville, TN 37221Off Market

- $275,0002 bd2 ba1.1k sqft6820 Highway 70 S APT 407, Nashville, TN 37221Sold
- $279,9002 bd2 ba1.1k sqft6820 Highway 70 S APT 419, Nashville, TN 37221For Sale

- $319,0002 bd2 ba1.1k sqft6820 Highway 70 S APT 421, Nashville, TN 37221Sold

- $281,0002 bd2 ba1.1k sqft6820 Highway 70 S APT 207, Nashville, TN 37221Sold
- $290,0002 bd2 ba1.1k sqft6820 Highway 70 S APT 309, Nashville, TN 37221Off Market
- $306,6002 bd2 ba1.2k sqft6820 Highway 70 S APT 501, Nashville, TN 37221Off Market
- $226,5001 bd1 ba892 sqft6820 Highway 70 S APT 509, Nashville, TN 37221Off Market
A local agent can set up tours, give advice and negotiate with sellers.
Similar homes
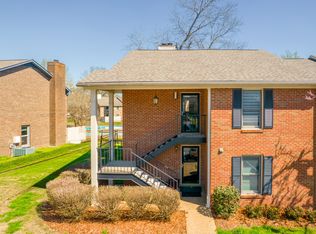
- $285,0002 bd2 ba1.1k sqft312 Westfield Dr, Nashville, TN 37221For Sale
 MLS ID #3216125, Elliott Graffice. RealTracs MLS as distributed by MLS GRID
 - $264,9992 bd2 ba1.3k sqft209 Wynbrook Ct, Nashville, TN 37221For Sale
 MLS ID #3232062, Ben Jasek. RealTracs MLS as distributed by MLS GRID
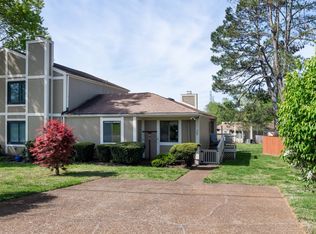
 - $314,9002 bd1 ba1k sqft707 Albar Dr, Nashville, TN 37221For Sale
 MLS ID #3170616, Megan Garrett. RealTracs MLS as distributed by MLS GRID
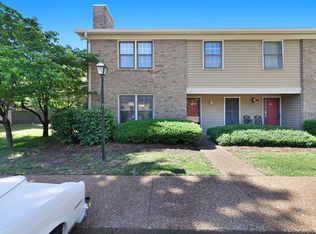
 - $315,0003 bd3 ba1.5k sqft222 Westfield Dr, Nashville, TN 37221For Sale
 MLS ID #3211670, Gary Ashton. RealTracs MLS as distributed by MLS GRID
 - $299,0002 bd3 ba1.1k sqft8217 Coley Davis Rd, Nashville, TN 37221For SaleMLS ID #3303914, Josie Alayne Parsons. RealTracs MLS as distributed by MLS GRID
- $255,0003 bd2 ba1.2k sqft110 Bellevue Rd APT 12, Nashville, TN 37221For SaleMLS ID #3247242, Jordan Uselton. RealTracs MLS as distributed by MLS GRID
- $264,9002 bd2 ba1.2k sqft113 Westerly Dr, Nashville, TN 37221For SaleMLS ID #3239581, Sara Evers. RealTracs MLS as distributed by MLS GRID
- $360,0002 bd2 ba1.3k sqft3818 W End Ave APT 105, Nashville, TN 37205For SaleMLS ID #3225712, Susanne B Young. RealTracs MLS as distributed by MLS GRID
- $200,0002 bd1 ba916 sqft352 Deer Lake Dr, Nashville, TN 37221For SaleMLS ID #3232124, Blair Blaylock Teasdale. RealTracs MLS as distributed by MLS GRID
- $480,0002 bd3 ba1.5k sqft766 Harpeth Trace Dr, Nashville, TN 37221For SaleMLS ID #3262740, Marcie Nash. RealTracs MLS as distributed by MLS GRID
- $255,0002 bd2 ba1k sqft21 Vaughns Gap Rd #88-F, Nashville, TN 37205For SaleMLS ID #3159730, MaryBeth Chawan. RealTracs MLS as distributed by MLS GRID
- $445,0003 bd3 ba1.6k sqft525 Holt Valley Rd, Nashville, TN 37221For SaleMLS ID #3312147, Gary Ashton. RealTracs MLS as distributed by MLS GRID
- $435,0003 bd2 ba1.4k sqft446 Siena Dr, Nashville, TN 37205For SaleMLS ID #3270146, Sophie Kim. RealTracs MLS as distributed by MLS GRID
- $353,0002 bd2 ba1.1k sqft107 W End Pl, Nashville, TN 37205For SaleMLS ID #3165857, Pauline H Charlton, MS, e-PRO, GRI, SRS. RealTracs MLS as distributed by MLS GRID
- $314,0002 bd2 ba1.2k sqft4847 Bevendean Dr #4, Nashville, TN 37211For SaleMLS ID #3250996, Kyle Shults. RealTracs MLS as distributed by MLS GRID
- $299,0002 bd2 ba1.1k sqft8421 Callabee Way Unit 9, Antioch, TN 37013For SaleMLS ID #3312607, Megan Baker Jernigan. RealTracs MLS as distributed by MLS GRID
- $359,9002 bd3 ba1.2k sqft1100 Lilly Valley Way, Nashville, TN 37209For SaleMLS ID #3251110, Bernie Gallerani. RealTracs MLS as distributed by MLS GRID
- $297,0002 bd1 ba988 sqft4720 Brighton Village Dr #A-8, Nashville, TN 37211For SaleMLS ID #3248222, Gary Ashton. RealTracs MLS as distributed by MLS GRID
- $277,5003 bd3 ba1.6k sqft205 Pepper Ridge Cir, Antioch, TN 37013For SaleMLS ID #3318741, Jason Cox. RealTracs MLS as distributed by MLS GRID
- $315,0002 bd2 ba1.1k sqft440 English Ivy Dr, Nashville, TN 37211For SaleMLS ID #3269983, Alec Leaman. RealTracs MLS as distributed by MLS GRID
