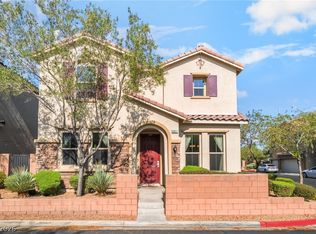
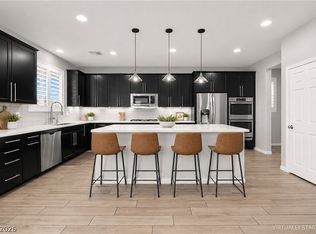
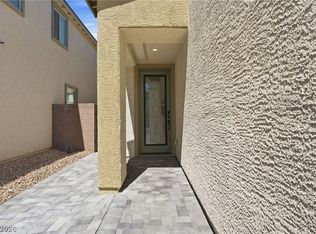
This home offers an exceptional lifestyle opportunity with its thoughtfully designed spaces and desirable features. The home is a tri level floor plan with dual master suites, luxury vinyl flooring and quartz countertops along with a custom walk in dual head shower. This spacious home boasts four bedrooms and three and a half bathrooms across 2471 square feet of living area. Enjoy abundant natural light throughout, enhanced by recessed lighting and ceiling fans in various rooms, ensuring comfort and energy efficiency. The well-appointed kitchen features sleek white cabinetry, a central island, and dark hardwood flooring, making it perfect for culinary endeavors and gatherings. Modern blinds provide privacy and light control. A dedicated laundry room with tile flooring adds to the home's functionality. Experience indoor-outdoor living with direct access to a covered patio from the airy living area. Additionally, a balcony extends from the dining area, offering an elevated perspective of the surrounding neighborhood and the private ground-level patio below. The private backyard oasis is perfect for relaxation, featuring a shaded gazebo and a stone fire pit, creating an ideal setting for outdoor entertaining.
Pending
$525,000
6820 Pacific Echo Ct, Las Vegas, NV 89139
4beds
2,471sqft
:
Get pre-qualified$3,374/mo
Single Family Residence
Built in 2007
3,049 Square Feet Lot
$514,300 Zestimate®
$212/sqft
$25/mo HOA
What's special
Modern blindsShaded gazeboSleek white cabinetryQuartz countertopsTri level floor planStone fire pitCovered patio
- 40 days |
- 282 |
- 10 |
Likely to sell faster than
Zillow last checked:
Listing updated:
Listed by:
Juan Lopez S.0175815 702-420-2440,
Realty of America LLC
Source: LVR,MLS#: 2791937 Originating MLS: Greater Las Vegas Association of Realtors Inc
Originating MLS: Greater Las Vegas Association of Realtors IncFacts & features
Interior
Bedrooms & bathrooms
- Bedrooms: 4
- Bathrooms: 4
- Full bathrooms: 3
- 1/2 bathrooms: 1
Primary bedroom
- Description: Ceiling Fan,Ceiling Light,Closet,Pbr Separate From Other,Upstairs,Walk-In Closet(s)
- Dimensions: 16x12
Bedroom 2
- Description: Ceiling Fan,Ceiling Light
- Dimensions: 12x10
Bedroom 3
- Description: Ceiling Light
- Dimensions: 11x10
Bedroom 4
- Description: Ceiling Light
- Dimensions: 11x10
Primary bathroom
- Description: Double Sink,Separate Shower,Separate Tub
Dining room
- Description: Family Room/Dining Combo
- Dimensions: 10x10
Family room
- Description: 2 Family Room +,Both Up & Down
- Dimensions: 20x20
Kitchen
- Description: Island,Laminate Countertops,Linoleum/Vinyl Flooring,Man Made Woodor Laminate Flooring
Heating
- Central, Gas
Cooling
- Central Air, Electric
Appliances
- Included: Disposal, Gas Range
- Laundry: Electric Dryer Hookup, Gas Dryer Hookup, Laundry Closet, Laundry Room
Features
- Bedroom on Main Level, Skylights, Window Treatments
- Flooring: Hardwood, Laminate
- Windows: Blinds, Skylight(s)
- Has fireplace: No
Interior area
- Total structure area: 2,471
- Total interior livable area: 2,471 sqft
Video & virtual tour
Property
Parking
- Total spaces: 2
- Parking features: Attached, Finished Garage, Garage, Garage Door Opener, Inside Entrance, Private
- Attached garage spaces: 2
Features
- Levels: Multi/Split
- Patio & porch: Balcony, Covered, Patio
- Exterior features: Balcony, Courtyard, Patio, Private Yard
- Fencing: Block,Full
Lot
- Size: 3,049 Square Feet
- Features: Desert Landscaping, Landscaped, < 1/4 Acre
Details
- Parcel number: 17614214027
- Zoning description: Single Family
- Horse amenities: None
Construction
Type & style
- Home type: SingleFamily
- Architectural style: Tri-Level
- Property subtype: Single Family Residence
Materials
- Roof: Tile
Condition
- Resale
- Year built: 2007
Utilities & green energy
- Electric: Photovoltaics None
- Sewer: Public Sewer
- Water: Public
- Utilities for property: Underground Utilities
Community & HOA
Community
- Subdivision: Sonata 3 At Pinnacle Peaks
HOA
- Has HOA: Yes
- Amenities included: None
- Services included: None
- HOA fee: $25 monthly
- HOA name: Cornado Ranch 3
- HOA phone: 702-737-8580
Location
- Region: Las Vegas
Financial & listing details
- Price per square foot: $212/sqft
- Tax assessed value: $417,154
- Annual tax amount: $4,282
- Date on market: 6/17/2026
- Listing agreement: Exclusive Right To Sell
- Listing terms: Cash,Conventional,VA Loan
Estimated market value
$514,300
$489,000 - $540,000
$2,307/mo
Price history
| Date | Event | Price |
|---|---|---|
| 7/1/2026 | Pending sale | $525,000$212/sqft |
Source:  LVR #2791937 Report a problem LVR #2791937 Report a problem | ||
| 6/17/2026 | Listed for sale | $525,000+28%$212/sqft |
Source: LVR #2791937 Report a problem | ||
| 4/24/2026 | Sold | $410,000-21.9%$166/sqft |
Source: Public Record Report a problem | ||
| 2/20/2026 | Price change | $525,000-3.7%$212/sqft |
Source: LVR #2726251 Report a problem | ||
| 1/30/2026 | Price change | $544,900-0.9%$221/sqft |
Source: LVR #2726251 Report a problem | ||
| 1/6/2026 | Price change | $549,900-0.7%$223/sqft |
Source: LVR #2726251 Report a problem | ||
| 11/8/2025 | Price change | $554,000-0.2%$224/sqft |
Source: LVR #2726251 Report a problem | ||
| 10/10/2025 | Listed for sale | $555,000+20.9%$225/sqft |
Source: LVR #2726251 Report a problem | ||
| 2/15/2023 | Sold | $459,000+0%$186/sqft |
Source: LVR #2452602 Report a problem | ||
| 12/18/2022 | Pending sale | $458,999$186/sqft |
Source: LVR #2452602 Report a problem | ||
| 12/6/2022 | Price change | $458,999-2.1%$186/sqft |
Source: LVR #2452602 Report a problem | ||
| 11/10/2022 | Listed for sale | $468,999+50.8%$190/sqft |
Source: LVR #2452602 Report a problem | ||
| 8/30/2017 | Sold | $311,000+72.8%$126/sqft |
Source: Public Record Report a problem | ||
| 7/29/2011 | Sold | $180,000-3.2%$73/sqft |
Source: Public Record Report a problem | ||
| 3/26/2011 | Listed for sale | $186,000-53.2%$75/sqft |
Source: Prudential Americana Group #1122202 Report a problem | ||
| 5/3/2007 | Sold | $397,100$161/sqft |
Source: Public Record Report a problem | ||
Public tax history
| Year | Property taxes | Tax assessment |
|---|---|---|
| 2026 | $4,285 +6.2% | $146,004 +0.2% |
| 2025 | $4,035 +8% | $145,666 +7% |
| 2024 | $3,737 -0.1% | $136,172 +12.3% |
| 2023 | $3,740 +16.7% | $121,248 +5% |
| 2022 | $3,204 +7.7% | $115,472 +1.5% |
| 2021 | $2,975 +6.7% | $113,787 +5.7% |
| 2020 | $2,787 +4.8% | $107,662 +11.1% |
| 2019 | $2,660 +6.9% | $96,901 |
| 2018 | $2,488 | $96,901 +3.5% |
| 2017 | $2,488 | $93,603 +2.4% |
| 2016 | $2,488 +0.3% | $91,383 +11.5% |
| 2015 | $2,480 | $81,981 -5.2% |
| 2014 | $2,480 | $86,516 |
| 2013 | -- | $86,516 +8.8% |
| 2012 | -- | $79,529 -4.5% |
| 2011 | -- | $83,299 +4% |
| 2010 | -- | $80,089 -13.6% |
| 2009 | -- | $92,663 |
| 2008 | -- | $92,663 -31.3% |
| 2007 | -- | $134,856 |
Find assessor info on the county website
Monthly payment
Est. payment
Payment breakdown
Explore the cost of this home by adjusting the details. Changes won't be saved.Climate risks
Neighborhood: Enterprise
Nearby schools
GreatSchools rating
- 5/10Mark L Fine Elementary SchoolGrades: PK-5Distance: 0.4 mi
- 6/10Lawrence & Heidi Canarelli Middle SchoolGrades: 6-8Distance: 0.9 mi
- 4/10Sierra Vista High SchoolGrades: 9-12Distance: 1.8 mi
Schools provided by the listing agent
- Elementary: Fine, Mark L.,Fine, Mark L.
- Middle: Canarelli Lawrence & Heidi
- High: Sierra Vista High
Source: LVR. This data may not be complete. We recommend contacting the local school district to confirm school assignments for this home.
- $439,9003 bd2 ba1.8k sqft6830 Pacific Echo Ct, Las Vegas, NV 89139Off Market
- $494,5004 bd3 ba2.4k sqft6810 Pacific Echo Ct, Las Vegas, NV 89139Off Market
- $450,0003 bd3 ba1.8k sqft6819 Seasmoke Ct, Las Vegas, NV 89139Sold

- $497,1003 bd3 ba2.6k sqft6796 Boccelli Ct, Las Vegas, NV 89139Off Market

- $441,8004 bd2 ba1.8k sqft6829 Seasmoke Ct, Las Vegas, NV 89139Off Market
- $484,1004 bd3 ba2.4k sqft6840 Pacific Echo Ct, Las Vegas, NV 89139Off Market
- $437,2004 bd4 ba2.4k sqft6840 Pacific Echo Ct #0, Las Vegas, NV 89139Off Market
- $450,7003 bd2 ba1.8k sqft6808 Seasmoke Ct, Las Vegas, NV 89139Off Market
A local agent can set up tours, give advice and negotiate with sellers.
Similar homes
- $499,0004 bd3 ba1.9k sqft84 Marco Island St, Las Vegas, NV 89148For Sale
 MLS ID #2803183, Zihao Gu, HomePlus Realty LLC. LVR
 - $490,0004 bd3 ba2.6k sqft10917 Mount Pendleton St, Las Vegas, NV 89179For Sale
 MLS ID #2788755, Jennifer Hillman, Sphere Real Estate. LVR
 - $514,9003 bd3 ba2.4k sqft11005 Jordyn Hill St, Enterprise, NV 89141For Sale
 MLS ID #2789816, Joefrey G. Revilla, Keller Williams VIP. LVR
 - $517,5005 bd3 ba2.2k sqft8025 Texas Hills St, Las Vegas, NV 89113For Sale
 MLS ID #2756321, Duc M. Lu, Century 21 1st Priority Realty. LVR
 - $475,0004 bd3 ba2.2k sqft10925 Prudhoe Bay St, Las Vegas, NV 89179For SaleMLS ID #2781640, Kathy Knight, Real Broker LLC. LVR
- $574,9954 bd3 ba2.4k sqft9762 Valmeyer Ave, Las Vegas, NV 89148For SaleMLS ID #2788880, Mahalalel A Hamilton, Infinity Brokerage. LVR
- $395,0003 bd3 ba1.3k sqft7498 Buttonbrush Ct, Las Vegas, NV 89139For SaleMLS ID #2790494, Jason D. Lindstrom, Equity Union Real Estate. LVR
- $579,9005 bd4 ba3k sqft11048 Prairie Grove Rd, Las Vegas, NV 89179For SaleMLS ID #2793595, Craig Tann, Huntington & Ellis, A Real Est. LVR
- $489,0003 bd3 ba1.9k sqft7616 Mallard Bay Ave, Las Vegas, NV 89179For SaleMLS ID #2779071, Yvonne L. Rodriguez, BHHS Nevada Properties. LVR
- $524,9904 bd3 ba1.8k sqft10513 Tranquil Cove Ct, Las Vegas, NV 89179New ConstructionMLS ID #2799216, Brian Krueger, Coldwell Banker Premier. LVR
- $469,0004 bd2 ba1.4k sqft5642 Alta Peak Ct, Las Vegas, NV 89118For SaleMLS ID #2793510, Winky Wu, Evolve Realty. LVR
- $489,9003 bd3 ba2k sqft6856 Scarlet Flax St, Las Vegas, NV 89148For SaleMLS ID #2786788, Winky Wu, Evolve Realty. LVR
- $638,8884 bd3 ba2.1k sqft8672 Bench St, Las Vegas, NV 89139For SaleMLS ID #2783133, Christopher M DiLorenzo, Realty ONE Group, Inc. LVR
- $495,0003 bd2 ba1.8k sqft10175 Eagle Haven St, Las Vegas, NV 89141For SaleMLS ID #2771371, Matthew Langguth, Huntington & Ellis, A Real Est. LVR
- $464,9993 bd3 ba2k sqft9225 Black Diamond St, Las Vegas, NV 89178For SaleMLS ID #2798416, Craig Tann, Huntington & Ellis, A Real Est. LVR
- $665,0005 bd4 ba2.9k sqft7805 Bethel Heights Ln, Las Vegas, NV 89113For SaleMLS ID #2795655, Amber Mahajan, Sphere Real Estate. LVR
- $455,0004 bd3 ba1.9k sqft1042 Grand Cerritos Ave, Las Vegas, NV 89183For SaleMLS ID #2789874, Chrisian Salazar, BHHS Nevada Properties. LVR
- $559,5005 bd3 ba2.2k sqft9921 Canyon Peak Dr, Las Vegas, NV 89147For SaleMLS ID #2760472, Ana I. Morales, Realty of America LLC. LVR
- $534,9993 bd2 ba1.8k sqft9257 Valley Betica Ave, Las Vegas, NV 89148For SaleMLS ID #2772604, Gisela Galvan, RE/MAX CENTRAL. LVR
- $460,0003 bd3 ba1.6k sqft7709 Pyrenees Park Dr, Las Vegas, NV 89113For SaleMLS ID #2791699, Dale E. McCarthy, United Realty Group. LVR
