Your own park setting to enjoy everyday of the year. Well maintained 4-5 bedroom house has been updated throughout the years There are 3 decks, 1 patio, firepit, and beautiful landscaping. Small fish pond, wild blackberries and rasberries, grape vines, and a shed. A path has been cut through the back half of the property for those daily walks/rides. 1st floor laundry makes laundry day easier. There is laundry hook up in the basement also. Basement has exposed room. Lots of storage area. Workshop in basement and garage. One large animal is allowed along with many smaller animals if you want. Great place for entertaining. See Documents for more information. Agent owned.
Active
$505,000
6830 W Saint Lawrence Ave, Beloit, WI 53511
4beds
3,684sqft
Single Family Residence
Built in 1974
3 Acres Lot
$483,300 Zestimate®
$137/sqft
$-- HOA
What's special
- --
- on Zillow |
- 130
- views |
- 1
- save |
Zillow last checked:
Listing updated:
Listed by:
Penny Hansen,
Century 21 Affiliated
Source: SCWMLS,MLS#: 2031164
Facts & features
Interior
Bedrooms & bathrooms
- Bedrooms: 4
- Bathrooms: 3
- Full bathrooms: 3
- Main level bathrooms: 2
Primary bedroom
- Level: Main
- Area: 342
- Dimensions: 18 x 19
Bedroom 2
- Level: Main
- Area: 110
- Dimensions: 10 x 11
Bedroom 3
- Level: Main
- Area: 156
- Dimensions: 12 x 13
Bedroom 4
- Level: Lower
- Area: 342
- Dimensions: 18 x 19
Dining room
- Level: Main
- Area: 260
- Dimensions: 13 x 20
Family room
- Area: 420
- Dimensions: 20 x 21
Kitchen
- Features: Breakfast Bar, Dishwasher, Disposal, Microwave, Range/Oven, Refrigerator
- Level: Main
- Area: 190
- Dimensions: 10 x 19
Living room
- Level: Main
- Area: 238
- Dimensions: 14 x 17
Heating
- Forced Air
Cooling
- Central Air
Appliances
- Included: Washer, Dryer, Water Softener Included, Humidifier
- Laundry: Main Level
Features
- Walk-In Closet(s), Vaulted Ceiling(s), Internet- Fiber available, Ceiling Fan(s), Bonus Room, Rec Room, Sun Room
- Windows: Skylight(s), Window Coverings
- Basement: Partial,Full Size Windows/Exposed,Partially Finished,Crawl Space,Radon Mitigation System,Storage Space,Laundry hookups
- Has fireplace: Yes
- Fireplace features: Wood Burning
Interior area
- Total structure area: 3,684
- Total interior livable area: 3,684 sqft
- Finished area above ground: 2,648
Property
Parking
- Total spaces: 3
- Parking features: Additional Parking, Detached
- Garage spaces: 3
- Has uncovered spaces: Yes
Features
- Levels: One
- Stories: 1
- Patio & porch: Deck, Patio
- Exterior features: Four Season Room
Lot
- Size: 3 Acres
- Features: Rural-not in subdivision
Details
- Additional structures: Storage
- Parcel number: 614315.2
- Zoning: A-3
- Other equipment: Dehumidifier, Satellite Dish
- Horses can be raised: Yes
Construction
Type & style
- Home type: SingleFamily
- Architectural style: Ranch
- Property subtype: Single Family Residence
Materials
- Vinyl Siding, Brick
- Foundation: Poured concrete foundatn
Condition
- Year built: 1974
Details
- Warranty included: Yes
Utilities & green energy
- Sewer: Non-Municipal/Prvt dispos
- Water: Well
Community & HOA
Community
- Security: Security System, Carbon Monoxide Detector(s), Smoke Detector(s)
Location
- Region: Beloit
Financial & listing details
- Price per square foot: $137/sqft
- Tax assessed value: $399,400
- Annual tax amount: $4,997
- Date on market: 8/24/2026
- Inclusions: See list of items being left in documents
- Exclusions: sellers personal property
Estimated market value
$483,300
$459,000 - $507,000
$3,298/mo
Price history
| Date | Event | Price |
|---|---|---|
| 8/24/2026 | Listed for sale | $505,000+95%$137/sqft |
Source: SCWMLS #2031164 Report a problem | ||
| 1/14/2015 | Listing removed | $259,000$70/sqft |
Source: CENTURY 21 Affiliated #1723774 Report a problem | ||
| 8/2/2014 | Listed for sale | $259,000-2.3%$70/sqft |
Source: Century 21 Affiliated #1723774 Report a problem | ||
| 9/2/2013 | Listing removed | $265,000$72/sqft |
Source: CENTURY 21 Affiliated #1676954 Report a problem | ||
| 6/28/2013 | Price change | $265,000-1.9%$72/sqft |
Source: CENTURY 21 Affiliated #1676954 Report a problem | ||
| 3/2/2013 | Listed for sale | $270,000-1.8%$73/sqft |
Source: Century 21 Affiliated #1676954 Report a problem | ||
| 9/30/2012 | Listing removed | $275,000$75/sqft |
Source: CENTURY 21 Affiliated #1661811 Report a problem | ||
| 7/24/2012 | Listed for sale | $275,000$75/sqft |
Source: Century 21 Affiliated #1661811 Report a problem | ||
Public tax history
| Year | Property taxes | Tax assessment |
|---|---|---|
| 2025 | $4,762 +15.8% | $399,400 |
| 2024 | $4,113 +12.8% | $399,400 +9.4% |
| 2023 | $3,646 -24.9% | $365,000 +18.5% |
| 2022 | $4,856 -11% | $308,000 +10.2% |
| 2021 | $5,454 +7.9% | $279,400 |
| 2020 | $5,054 +7.4% | $279,400 +14.8% |
| 2019 | $4,708 +1.4% | $243,300 |
| 2018 | $4,641 | $243,300 +13.2% |
| 2017 | $4,641 +5.8% | $215,000 |
| 2016 | $4,386 -0.2% | $215,000 |
| 2014 | $4,395 +3.3% | $215,000 -7.6% |
| 2013 | $4,253 +1.8% | $232,600 |
| 2012 | $4,176 -2.8% | $232,600 |
| 2011 | $4,297 | $232,600 |
| 2010 | -- | $232,600 |
| 2009 | -- | $232,600 |
| 2008 | -- | $232,600 |
| 2007 | -- | $232,600 |
| 2006 | -- | $232,600 |
| 2005 | -- | $232,600 |
| 2004 | -- | $232,600 +43.2% |
| 2003 | -- | $162,400 |
| 2002 | -- | $162,400 |
| 2001 | -- | $162,400 |
| 2000 | -- | $162,400 |
Find assessor info on the county website
Monthly payment
Est. payment
Payment breakdown
Explore the cost of this home by adjusting the details. Changes won't be saved.Climate risks
Neighborhood: 53511
Nearby schools
GreatSchools rating
- 8/10Orfordville Elementary SchoolGrades: PK-5Distance: 10.7 mi
- 5/10Parkview Junior High SchoolGrades: 6-8Distance: 10.8 mi
- 5/10Parkview High SchoolGrades: 9-12Distance: 10.8 mi
Schools provided by the listing agent
- Elementary: Parkview
- Middle: Parkview
- High: Parkview
- District: Parkview
Source: SCWMLS. This data may not be complete. We recommend contacting the local school district to confirm school assignments for this home.
- $376,800-- bd-- ba-- sqft6824 W Saint Lawrence Ave, Beloit, WI 53511Off Market
- $293,600-- bd-- ba-- sqft6816 W Saint Lawrence Ave, Beloit, WI 53511Off Market
- $326,700-- bd-- ba-- sqft6802 W Saint Lawrence Ave, Beloit, WI 53511Off Market
- $461,1504 bd2 ba1.6k sqft6803 W Saint Lawrence Ave, Beloit, WI 53511Sold
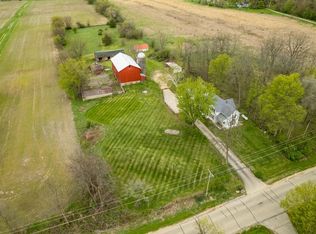
- $300,000-- bd-- ba-- sqft6720 W Saint Lawrence Ave, Beloit, WI 53511Sold
- $469,500-- bd-- ba-- sqft6939 W Saint Lawrence Ave, Beloit, WI 53511Off Market
- $381,800-- bd-- ba-- sqft6646 W Saint Lawrence Ave, Beloit, WI 53511Off Market
- $251,3003 bd1 ba1k sqft6839 W Saint Lawrence Ave, Beloit, WI 53511Off Market
A local agent can set up tours, give advice and negotiate with sellers.
Similar homes
- $449,9005 bd4 ba2.9k sqft643 Park Ave, Beloit, WI 53511For Sale
 MLS ID #2030974, Jason Syens. SCWMLS
 - $529,9004 bd2 ba3k sqft3004 Riverside Dr, Beloit, WI 53511For Sale
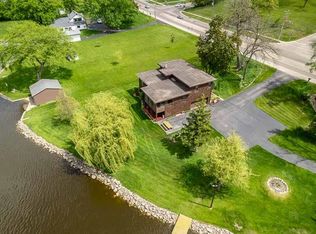 MLS ID #2025253, Rosemary Dutter. SCWMLS
 - $534,9005 bd3 ba4.7k sqft1750 E Ridge Rd, Beloit, WI 53511For Sale
 MLS ID #2028757, Maggie A Littlefield. SCWMLS
 - $499,9007 bd7 ba3.8k sqft2200 W Memorial Dr, Janesville, WI 53548For Sale
 MLS ID #2030816, Dara Longhenry. SCWMLS
 - $574,9004 bd3 ba4.3k sqft2078 Regal Oaks Ct, Beloit, WI 53511For SaleMLS ID #2028006, Mary Gilbank. SCWMLS
- $749,9004 bd3 ba3.5k sqft12843 W Beloit Newark Rd, Beloit, WI 53511For SaleMLS ID #2030345, Kimberley Govert-Meris. SCWMLS
- $599,9003 bd3 ba3.1k sqft2230 S Riverside Dr, Beloit, WI 53511For SaleMLS ID #2025502, Michael Marquette. SCWMLS
- $440,0004 bd4 ba3.5k sqft8351 Snaresbrook Rd, Roscoe, IL 61073For SaleMLS ID #202604844, Dianne Parvin. NorthWest Illinois Alliance of REALTORS®
- $374,9004 bd3 ba2.3k sqft1840 Vista Dr, Beloit, WI 53511For SaleMLS ID #2027942, Jerilyn Endrizzi. SCWMLS
- $449,9004 bd3 ba2.5k sqft2137 Saint James Ave, Belvidere, IL 61008ActiveMLS ID #12734154, Gil Bleidorn, RE/MAX Property Source. MRED as distributed by MLS GRID
- $489,9003 bd2 ba1.9k sqft10804 W Highway 14, Evansville, WI 53536For SaleMLS ID #2028991, Chris Helgesen. SCWMLS
- $675,0004 bd3 ba3.9k sqft2329 Summit Dr, Janesville, WI 53548For SaleMLS ID #2030774, Melissa Selvog. SCWMLS
- $365,9003 bd3 ba2.5k sqft522 Sussex Dr, Janesville, WI 53546For SaleMLS ID #2031107, Mandy Lux. SCWMLS
- $399,9004 bd5 ba4.9k sqft4007 Landstrom Rd, Rockford, IL 61114For SaleMLS ID #202605337, Amanda Clark. NorthWest Illinois Alliance of REALTORS®
- $469,9004 bd3 ba2.6k sqft824 Suffolk Dr, Janesville, WI 53546For SaleMLS ID #2029543, Bill Santner II. SCWMLS
- $324,9003 bd3 ba1.9k sqft1000 Brewster AVENUE, Beloit, WI 53511ActiveMLS ID #1976498, Greg Cavaiani. WIREX MLS
- $475,0004 bd4 ba3.6k sqft1397 Sweetclover Ln, Rockford, IL 61107For SaleMLS ID #202605059, Lynsey Faraher. NorthWest Illinois Alliance of REALTORS®
- $439,9003 bd3 ba2.7k sqft4520 Hearthridge Dr, Janesville, WI 53546For SaleMLS ID #2030610, Kassi Dixon. SCWMLS
- $512,5004 bd3 ba2.8k sqft2726 Autumn Ln, Janesville, WI 53546For SaleMLS ID #2028694, Sally Astin. SCWMLS
- $380,0004 bd2 ba2.4k sqft13773 Tallakson Rd, Durand, IL 61024For SaleMLS ID #202604902, Kendra Monroe. NorthWest Illinois Alliance of REALTORS®
