Under contract-accepting backup offers. RARE DUAL-LIVING OPPORTUNITY | FULLY REMODELED | 4 EN-SUITE BEDROOMS | CONSERVATION VIEWS Properties like this rarely become available. Welcome to 684 Crows Bluff Lane, a one-of-a-kind, completely remodeled home that delivers luxury, flexibility, and exceptional income potential—all in one property. Offering 2,323 square feet of beautifully updated living space, this unique residence has been thoughtfully designed to function as either one spacious home or two separate living spaces. Each level features: Two spacious bedrooms Two full bathrooms A full kitchen A dedicated indoor laundry area Even more impressive, every bedroom has its own private en-suite bathroom, providing a level of comfort and privacy that is almost impossible to find in homes at this price point. The upstairs living area is a true showpiece, featuring a beautifully appointed kitchen with premium GE Café appliances, a large screened porch, and an expansive open-air deck overlooking a protected conservation area. With no rear neighbors and no future development behind the home, you'll enjoy peaceful views that are yours to keep. Whether you're searching for a unique primary residence, a multigenerational home, or an investment property, this home checks every box. Imagine the possibilities: Create private living quarters for extended family. Occupy one level while generating rental income from the other. Live comfortably as one expansive home. Accommodate traveling professionals, seasonal visitors, or guests with exceptional privacy. Explore short-term vacation rental opportunities. Location only adds to the appeal. Just minutes from State Road 417 (Exit 49) and Interstate 4, commuting throughout Central Florida is effortless. New Advent Health emergency room - 2 minutes away. Lake Mary Blvd - 2 minutes away. Sanford International Airport is only about five minutes away, and the renowned Boombah Sports Complex is also just minutes from your doorstep—making this an outstanding location for both homeowners and guests. Additional features include: Completely remodeled throughout Two complete kitchens Two laundry areas Upstairs and down. Pre-sale inspection already completed Premium finishes throughout Large screened porch Open-air entertainment deck Permanent conservation views Flexible dual-living floor plan Homes offering this level of flexibility simply do not come along often. Whether you're seeking a forever home with room for everyone or a property with exceptional income-producing potential, opportunities like this are limited. Schedule your private showing today before someone else discovers one of Sanford's most versatile homes.
Under contract
Price cut: $8K (6/10)
$489,000
684 Crows Bluff Ln, Sanford, FL 32773
4beds
2,323sqft
:
Get pre-qualified$3,183/mo
Single Family Residence
Built in 1992
7,140 Square Feet Lot
$475,800 Zestimate®
$211/sqft
$15/mo HOA
What's special
Fully remodeledPremium finishes throughoutTwo complete kitchensLarge screened porchPermanent conservation views
- 76 days |
- 675 |
- 61 |
Zillow last checked:
Listing updated:
Listed by:
Greta Bost 954-612-5576,
SUMMER WIND REALTY CENTRAL FL 954-612-5576
Source: Stellar MLS,MLS#: V4949005 Originating MLS: West Volusia
Originating MLS: West Volusia
Facts & features
Interior
Bedrooms & bathrooms
- Bedrooms: 4
- Bathrooms: 4
- Full bathrooms: 4
Primary bedroom
- Features: Walk-In Closet(s)
- Level: First
Bedroom 2
- Features: Built-in Closet
- Level: First
Bedroom 3
- Features: Built-in Closet
- Level: Basement
Bedroom 4
- Features: Built-in Closet
- Level: Basement
Dining room
- Features: No Closet
- Level: First
Great room
- Level: Basement
Kitchen
- Level: Basement
Kitchen
- Features: Built-in Closet
- Level: First
Living room
- Features: No Closet
- Level: First
Heating
- Central, Electric
Cooling
- Central Air
Appliances
- Included: Dishwasher, Disposal, Dryer, Electric Water Heater, Microwave, Range, Refrigerator, Washer
- Laundry: Laundry Closet, Upper Level
Features
- Ceiling Fan(s), Primary Bedroom Main Floor, Solid Surface Counters, Solid Wood Cabinets, Split Bedroom, Walk-In Closet(s)
- Flooring: Ceramic Tile, Hardwood
- Doors: French Doors
- Windows: Skylight(s)
- Basement: Exterior Entry,Finished,Full,Interior Entry
- Has fireplace: No
Interior area
- Total structure area: 3,076
- Total interior livable area: 2,323 sqft
Video & virtual tour
Property
Parking
- Total spaces: 2
- Parking features: Garage - Attached
- Attached garage spaces: 2
Features
- Levels: Two
- Stories: 2
- Patio & porch: Covered, Deck, Enclosed, Patio, Porch, Rear Porch, Screened
- Exterior features: Sidewalk
- Has view: Yes
- View description: Trees/Woods
Lot
- Size: 7,140 Square Feet
- Features: Conservation Area, Landscaped, Private, Sidewalk
- Residential vegetation: Trees/Landscaped, Wooded
Details
- Parcel number: 13203050500000230
- Zoning: PUD
- Special conditions: None
Construction
Type & style
- Home type: SingleFamily
- Architectural style: Traditional
- Property subtype: Single Family Residence
Materials
- HardiPlank Type, Wood Frame (FSC Certified), Wood Siding
- Foundation: Basement
- Roof: Shingle
Condition
- New construction: No
- Year built: 1992
Utilities & green energy
- Sewer: Public Sewer
- Water: Public
- Utilities for property: Electricity Connected, Public, Sewer Connected, Water Connected
Community & HOA
Community
- Pet fee: $0 monthly
- Subdivision: SANFORD PLACE
HOA
- Has HOA: Yes
- HOA fee: $15 monthly
- HOA name: Bono Associates
- HOA phone: 407-233-3560
Location
- Region: Sanford
Financial & listing details
- Price per square foot: $211/sqft
- Tax assessed value: $234,575
- Annual tax amount: $982
- Date on market: 5/9/2026
- Cumulative days on market: 73 days
- Listing terms: Cash,Conventional,FHA,VA Loan
- Ownership: Fee Simple
- Total actual rent: 0
- Electric utility on property: Yes
- Road surface type: Paved, Asphalt
Estimated market value
$475,800
$452,000 - $500,000
$2,681/mo
Price history
| Date | Event | Price |
|---|---|---|
| 7/21/2026 | Contingent | $489,000$211/sqft |
Source:  Stellar MLS #V4949005 Report a problem Stellar MLS #V4949005 Report a problem | ||
| 6/10/2026 | Price change | $489,000-1.6%$211/sqft |
Source: Stellar MLS #V4949005 Report a problem | ||
| 5/9/2026 | Listed for sale | $497,000+84.1%$214/sqft |
Source: Stellar MLS #V4949005 Report a problem | ||
| 3/8/2024 | Sold | $270,000-12.9%$116/sqft |
Source: Stellar MLS #O6173545 Report a problem | ||
| 2/2/2024 | Pending sale | $309,900$133/sqft |
Source: Stellar MLS #O6173545 Report a problem | ||
| 1/26/2024 | Listed for sale | $309,900-7.5%$133/sqft |
Source: Stellar MLS #O6173545 Report a problem | ||
| 11/10/2023 | Listing removed | -- |
Source: Owner Report a problem | ||
| 10/25/2023 | Listed for sale | $335,000+419.4%$144/sqft |
Source: Owner Report a problem | ||
| 3/2/2012 | Sold | $64,500$28/sqft |
Source: Agent Provided Report a problem | ||
| 2/16/2012 | Price change | $64,500$28/sqft |
Source: Homepath #O5086612 Report a problem | ||
| 2/12/2012 | Listed for sale | -- |
Source: Homepath #O5086612 Report a problem | ||
Public tax history
| Year | Property taxes | Tax assessment |
|---|---|---|
| 2025 | $1,335 +108.1% | $111,016 +25.3% |
| 2024 | $642 +12.9% | $88,574 +7.2% |
| 2023 | $568 +5% | $82,596 +3% |
| 2022 | $541 -32.7% | $80,190 +3% |
| 2021 | $805 +1.8% | $77,854 +1.4% |
| 2020 | $791 +1.1% | $76,779 +2.3% |
| 2019 | $782 | $75,053 +1.9% |
| 2018 | $782 +1.3% | $73,654 +2.1% |
| 2017 | $772 +0.9% | $72,139 +1.4% |
| 2016 | $765 -3.1% | $71,150 +1.4% |
| 2015 | $790 | $70,164 +0.8% |
| 2014 | $790 +42.2% | $69,607 +1.5% |
| 2013 | $555 -46.3% | $68,578 +1.9% |
| 2012 | $1,035 -9.1% | $67,316 -8.1% |
| 2011 | $1,138 -14% | $73,229 -13.1% |
| 2010 | $1,323 -16.4% | $84,276 -16.8% |
| 2009 | $1,582 +117.7% | $101,269 +18.1% |
| 2008 | $727 -15.5% | $85,734 +3% |
| 2007 | $860 -5% | $83,237 +2.5% |
| 2006 | $906 +2.7% | $81,207 +3% |
| 2005 | $882 +1.3% | $78,842 +3% |
| 2004 | $871 +1.4% | $76,546 +1.9% |
| 2003 | $859 +2% | $75,119 +2.4% |
| 2002 | $843 +5.7% | $73,358 +4.6% |
| 2000 | $797 | $70,100 |
Find assessor info on the county website
Monthly payment
Est. payment
Payment breakdown
Explore the cost of this home by adjusting the details. Changes won't be saved.Climate risks
Neighborhood: 32773
Nearby schools
GreatSchools rating
- 3/10Pine Crest Elementary SchoolGrades: PK-5Distance: 1.7 mi
- 3/10Millennium Middle SchoolGrades: 6-8Distance: 3 mi
- 5/10Seminole High SchoolGrades: 9-12Distance: 2 mi
- $361,9003 bd2 ba1.3k sqft698 Crows Bluff Ln, Sanford, FL 32773Off Market
- $371,5003 bd2 ba1.7k sqft670 Crows Bluff Ln, Sanford, FL 32773Off Market

- $295,9003 bd2 ba1.1k sqft700 Saint Johns River Dr, Sanford, FL 32773Off Market
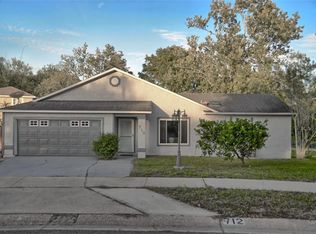
- $341,6003 bd2 ba1.4k sqft712 Crows Bluff Ln, Sanford, FL 32773Off Market
- $285,9002 bd1 ba1.5k sqft727 Crows Bluff Ln, Sanford, FL 32773Off Market
- $307,6003 bd2 ba1.4k sqft714 Saint Johns River Dr, Sanford, FL 32773Off Market
- $329,5003 bd2 ba1.6k sqft673 Saint Johns River Dr, Sanford, FL 32773Off Market
- $200,0002 bd1 ba1k sqft659 Saint Johns River Dr, Sanford, FL 32773Sold
A local agent can set up tours, give advice and negotiate with sellers.
Similar homes
- $425,9934 bd2 ba2k sqft125 Donna Cir, Sanford, FL 32773For Sale

 MLS ID #O6418909, Tere Alvarez, GLOBAL PROPERTY SERVICES REALTY & PROPERTY MANAGEM. Stellar MLS
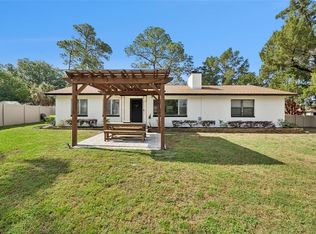
 - $539,9904 bd3 ba1.5k sqft219 S Crystal Dr, Sanford, FL 32773For Sale
 MLS ID #O6403516, Sharon O'Malley, MBA REALTY GROUP, INC. Stellar MLS
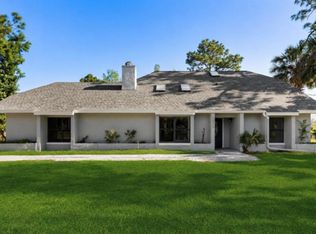
 - $500,0004 bd3 ba2k sqft1540 Stone Trl, Enterprise, FL 32725For Sale
 MLS ID #O6402804, Jessica Falvey, ELITE REAL ESTATE AND PROPERTY MANAGEMENT. Stellar MLS
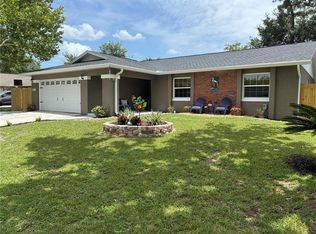
 - $525,0004 bd2 ba2.2k sqft809 Big Buck Cir, Winter Springs, FL 32708For Sale
 MLS ID #O6416554, Cheri Brandi, COLDWELL BANKER REALTY. Stellar MLS
 - $520,0004 bd3 ba2k sqft300 E Sweetwater Creek Dr, Longwood, FL 32779For SaleMLS ID #O6389594, Jorge Trejo, KELLER WILLIAMS ADVANTAGE III. Stellar MLS
- $499,9003 bd2 ba1.6k sqft1055 Chesterfield Cir, Winter Springs, FL 32708For SaleMLS ID #O6413841, Brittany Zapitz, LPT REALTY, LLC. Stellar MLS
- $439,9003 bd2 ba1.6k sqft1404 Beverly Ln, Casselberry, FL 32707For SaleMLS ID #O6420393, Travis Lewis, GECKO REALTY, INC. Stellar MLS
- $599,0004 bd2 ba2.3k sqft1921 Winnebago Trl, Fern Park, FL 32730For SaleMLS ID #O6427261, Sandra Rizzo, WEICHERT REALTORS HALLMARK PROPERTIES. Stellar MLS
- $699,9004 bd3 ba2k sqft2001 Sanford Ave, Sanford, FL 32771For SaleMLS ID #G5113659, Chris Day, WORTH CLARK REALTY. Stellar MLS
- $567,5004 bd3 ba2.1k sqft649 Remington Oak Dr, Lake Mary, FL 32746For SaleMLS ID #O6382379, Ellen Bessette, CHARLES RUTENBERG REALTY ORLANDO. Stellar MLS
- $575,0003 bd3 ba1.7k sqft5443 Baytowne Pl, Oviedo, FL 32765For SaleMLS ID #O6425388, Carolyn Dickinson, JBM REALTY LLC. Stellar MLS
- $379,0004 bd3 ba2k sqft1375 Lake Dr, Casselberry, FL 32707For SaleMLS ID #O6425322, Glendys Lorenzo Martinez, NONA LEGACY POWERED BY LA ROSA. Stellar MLS
- $349,0003 bd2 ba1.4k sqft417 W 6th St, Sanford, FL 32771For SaleMLS ID #S5150532, Deborah Roldan, KELLER WILLIAMS ADVANTAGE III. Stellar MLS
- $564,9994 bd3 ba2.2k sqft168 Community Dr, Debary, FL 32713For SaleMLS ID #V4949939, Erin Rastetter, LLC, ENGEL & VOLKERS NEW SMYRNA. Stellar MLS
- $500,0004 bd3 ba2.7k sqft140 E Faith Ter, Maitland, FL 32751For SaleMLS ID #V4947849, Greg Roberts, LLC, LPT REALTY LLC. Stellar MLS
- $475,0003 bd2 ba1.6k sqft3641 Hawthorne Ln, Winter Park, FL 32792For SaleMLS ID #TB8519391, Keegan Siegfried, LPT REALTY, LLC. Stellar MLS
- $449,0004 bd2 ba2.1k sqft3179 Foxwood Dr, Apopka, FL 32703For SaleMLS ID #O6422597, Michelle Chase, HOME WISE REALTY GROUP, INC.. Stellar MLS
- $459,0005 bd3 ba1.9k sqft4849 Eden View Ct, Orlando, FL 32810For SaleMLS ID #O6407529, Maria Amor, LLC, LA ROSA REALTY PREMIER LLC. Stellar MLS
- $510,0004 bd3 ba1.9k sqft128 N Lakeview Dr, Lake Helen, FL 32744For SaleMLS ID #V4949744, Matthew Buckley, LPT REALTY, LLC. Stellar MLS
- $475,0006 bd3 ba2.5k sqft6313 Wynglow Ln, Orlando, FL 32818For SaleMLS ID #O6422210, Candace Garber, TRUDEALS REALTY CORP. Stellar MLS
