When you enter Spring Mill Plantation the first thing you are going to say is WOW! You are unable to see most of the six subdivisions from the boulevard, but you can see the seven ponds. The community has outdoor pool and very active amenity center. (Cards games, night and day, wine club, yarn & threads , Mahjomg & other games, fitness room, library and kitchen. Spring Mill is located only minutes from Sunset Beach, Ocean Isle Beach and Myrtle Beach. l. The Kennesaw Model Open Floor Plan 3 bedrooms, 2.5 bath and 2 car garage. Cul- de-sac location. This is the most popular home in Spring Mill. List of upgrades available. Cook's eat-in kitchen features granite countertops , 42''cabinetry with crown molding. Black steel appliances. Vaulted great room ceiling adds to the combined kitchen/ great room. Jack and Jill bathroom. Master Bedroom with Bump-out ( Bay Window) Double vanities in Bathroom and 5' shower. Walk-in master closet. Enclosed porch with extended patio. Certified Energy Star home, which translates to lower monthly energy costs. Active club house, outdoor pool, and fitness center. This home sets on 1/3 acre, you can't reach out and touch the neighbor house. Lawn Irrigation. Calabash is country but close to Myrtle Beach that offers all the amenities and services of a large city and is ''The Golf Capital of the World'' has over 90 courses for you to enjoy. Calabash is the ''Seafood Capital of the World'' Jimmy Durante ate dinner in Calabash said he was going to make it famous and, ended his show '' Good Night Mrs. Calabash wherever you are'' It is now a famous restaurant town. Three Hospitals only minutes away.
Under contract
$349,900
684 Marbella Court NW, Calabash, NC 28467
3beds
2,126sqft
:
Get pre-qualified$2,153/mo
Single Family Residence
Built in 2017
0.34 Acres Lot
$341,000 Zestimate®
$165/sqft
$117/mo HOA
What's special
Outdoor poolSeven pondsOpen floor planGranite countertopsBlack steel appliancesLawn irrigationWalk-in master closet
- 176 days |
- 47 |
- 0 |
Zillow last checked:
Listing updated:
Listed by:
Tom C Rye 919-609-7516,
RE/MAX at the Beach / Calabash
Source: Hive MLS,MLS#: 100541997 Originating MLS: Brunswick County Association of Realtors
Originating MLS: Brunswick County Association of RealtorsFacts & features
Interior
Bedrooms & bathrooms
- Bedrooms: 3
- Bathrooms: 3
- Full bathrooms: 2
- 1/2 bathrooms: 1
Rooms
- Room types: Master Bedroom, Bedroom 2, Bedroom 3, Great Room, Dining Room, Laundry, Breakfast Nook, Other
Primary bedroom
- Level: Main
- Dimensions: 164 x 153
Bedroom 2
- Level: Main
- Dimensions: 117 x 125
Bedroom 3
- Level: Main
- Dimensions: 154 x 107
Breakfast nook
- Level: Main
- Dimensions: 128 x 97
Dining room
- Level: Main
- Dimensions: 1011 x 148
Great room
- Level: Main
- Dimensions: 1810 x 181
Kitchen
- Level: Main
- Dimensions: 158 x 138
Laundry
- Level: Main
- Dimensions: 6 x 8
Other
- Description: Foyer
- Level: Main
- Dimensions: 41 x 10
Heating
- Heat Pump, Electric
Cooling
- Central Air, Ceiling Fan(s), Heat Pump
Appliances
- Included: Vented Exhaust Fan, Electric Oven, Electric Cooktop, Built-In Microwave, Disposal, Dishwasher, ENERGY STAR Qualified Appliances
- Laundry: Dryer Hookup, Washer Hookup, Laundry Room
Features
- Walk-in Closet(s), Vaulted Ceiling(s), High Ceilings, Kitchen Island, Ceiling Fan(s), Pantry, Walk-in Shower, Blinds/Shades, Eat-in Kitchen, Walk-In Closet(s)
- Flooring: LVT/LVP, Carpet, Tile
- Attic: Partially Floored,Pull Down Stairs,Other
Interior area
- Total structure area: 2,126
- Total interior livable area: 2,126 sqft
Property
Parking
- Total spaces: 2
- Parking features: Garage Faces Front, Additional Parking, Garage Door Opener, Paved
- Attached garage spaces: 2
Features
- Levels: One
- Stories: 1
- Patio & porch: Enclosed, Patio, Screened
- Exterior features: Shutters - Board/Hurricane, Irrigation System
- Fencing: None
- Has view: Yes
- View description: See Remarks
- Frontage type: See Remarks
Lot
- Size: 0.34 Acres
- Dimensions: 128 x 148 x 150
- Features: Cul-De-Sac, Corner Lot, Landscaped, Sprinklers in Front, Sprinklers in Rear
Details
- Parcel number: 225pc034
- Zoning: R75
- Special conditions: Standard
Construction
Type & style
- Home type: SingleFamily
- Property subtype: Single Family Residence
Materials
- Composition, Brick Veneer, Vinyl Siding, Wood Frame
- Foundation: Slab
- Roof: Shingle
Condition
- New construction: No
- Year built: 2017
Utilities & green energy
- Sewer: County Sewer
- Water: County Water
- Utilities for property: Cable Available, Sewer Connected, Water Connected
Green energy
- Green verification: ENERGY STAR Certified Homes
Community & HOA
Community
- Subdivision: Spring Mill
HOA
- Has HOA: Yes
- Amenities included: Clubhouse, Pool, Fitness Center, Game Room, Maintenance Common Areas, Maintenance Roads, Management, Meeting Room, Party Room, Street Lights, Trash
- HOA fee: $1,404 annually
- HOA name: Spring Mill
- HOA phone: 888-600-5044
Location
- Region: Calabash
Financial & listing details
- Price per square foot: $165/sqft
- Tax assessed value: $378,070
- Annual tax amount: $1,693
- Date on market: 11/19/2025
- Cumulative days on market: 355 days
- Listing agreement: Exclusive Right To Sell
- Listing terms: Cash,Conventional,FHA,USDA Loan,VA Loan
- Road surface type: Paved
Estimated market value
$341,000
$324,000 - $358,000
$2,444/mo
Price history
| Date | Event | Price |
|---|---|---|
| 4/25/2026 | Contingent | $349,900$165/sqft |
Source:  Hive MLS #100541997 Report a problem Hive MLS #100541997 Report a problem | ||
| 4/14/2026 | Price change | $349,900-5.3%$165/sqft |
Source: Hive MLS #100541997 Report a problem | ||
| 11/19/2025 | Listed for sale | $369,500$174/sqft |
Source: Hive MLS #100541997 Report a problem | ||
| 11/13/2025 | Listing removed | $369,500$174/sqft |
Source: Hive MLS #100508156 Report a problem | ||
| 10/17/2025 | Price change | $369,500-5.1%$174/sqft |
Source: Hive MLS #100508156 Report a problem | ||
| 9/2/2025 | Price change | $389,500-2.6%$183/sqft |
Source: Hive MLS #100508156 Report a problem | ||
| 6/30/2025 | Price change | $400,000-4.8%$188/sqft |
Source: Hive MLS #100508156 Report a problem | ||
| 5/17/2025 | Listed for sale | $420,000+77.7%$198/sqft |
Source: Hive MLS #100508156 Report a problem | ||
| 6/5/2017 | Sold | $236,418$111/sqft |
Source: Hive MLS #100057656 Report a problem | ||
| 4/12/2017 | Pending sale | $236,418$111/sqft |
Source: Beazer Homes Corporation #100057656 Report a problem | ||
| 4/12/2017 | Listed for sale | $236,418$111/sqft |
Source: Beazer Homes Corporation #100057656 Report a problem | ||
Public tax history
| Year | Property taxes | Tax assessment |
|---|---|---|
| 2025 | $1,693 | $378,070 |
| 2024 | $1,693 | $378,070 |
| 2023 | $1,693 +4.3% | $378,070 +49.9% |
| 2022 | $1,623 0% | $252,200 |
| 2021 | $1,623 +5.7% | $252,200 |
| 2020 | $1,536 | $252,200 |
| 2019 | -- | $252,200 +574.2% |
| 2018 | -- | $37,410 +6.9% |
| 2017 | $180 | $35,000 |
| 2016 | $180 | $35,000 |
| 2015 | $180 | $35,000 |
| 2010 | -- | -- |
| 2009 | -- | -- |
| 2008 | -- | -- |
Find assessor info on the county website
Monthly payment
Est. payment
Payment breakdown
Explore the cost of this home by adjusting the details. Changes won't be saved.Climate risks
Neighborhood: 28467
Nearby schools
GreatSchools rating
- 4/10Jessie Mae Monroe ElementaryGrades: PK-5Distance: 4.5 mi
- 4/10Shallotte MiddleGrades: 6-8Distance: 13.4 mi
- 4/10West Brunswick HighGrades: 9-12Distance: 12.5 mi
Schools provided by the listing agent
- Elementary: Jessie Mae Monroe Elementary
- Middle: Shallotte Middle
- High: West Brunswick
Source: Hive MLS. This data may not be complete. We recommend contacting the local school district to confirm school assignments for this home.
- $401,7003 bd3 ba2.1k sqft684 Marbella Ct NW LOT 393, Calabash, NC 28467Off Market
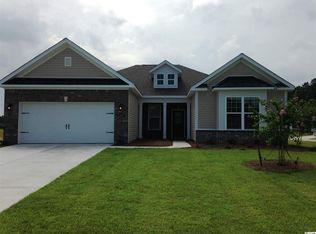
- $386,8003 bd3 ba2.1k sqft692 Marbella Ct NW, Calabash, NC 28467Off Market
- $392,2003 bd3 ba2.1k sqft692 Marbella Ct NW LOT 392, Calabash, NC 28467Off Market

- $434,4003 bd3 ba2.4k sqft2100 Stonecrest Dr NW, Calabash, NC 28467Off Market
- $447,3003 bd3 ba2k sqft2100 Stonecrest Dr NW #394, Calabash, NC 28467Off Market
- $450,9004 bd3 ba2.2k sqft2104 Stonecrest Dr NW, Calabash, NC 28467Off Market
- $422,0209,583 Square Feet2108 Stonecrest Dr NW, Calabash, NC 28467Off Market
- $489,4003 bd2 ba2.5k sqft687 Marbella Ct NW, Calabash, NC 28467Off Market
A local agent can set up tours, give advice and negotiate with sellers.
A local lender can help you make sure your offer is ready when you are.
Similar homes
- $390,0003 bd2 ba1.7k sqft8711 Nottoway Avenue NW, Calabash, NC 28467For Sale

 MLS ID #100591166, Jeff G Lott, Coldwell Banker Sea Coast Advantage. Hive MLS
 - $355,0003 bd2 ba1.7k sqft212 Cable Lake Circle, Calabash, NC 28467For Sale
 MLS ID #100577980, Janet M Heinis, Wit Realty LLC. Hive MLS
 - $324,5003 bd2 ba1.6k sqft465 Slippery Rock Way, Carolina Shores, NC 28467For Sale
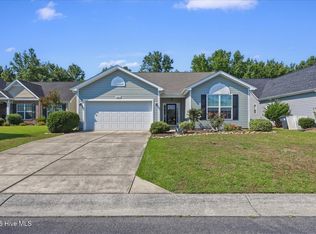 MLS ID #100588057, Beth Berger, The Saltwater Agency. Hive MLS
 - $359,9003 bd2 ba1.9k sqft777 Haystack Way #62, Calabash, NC 28467For Sale
 MLS ID #100553746, Kathy S Stamp, Starheel Properties, Inc.. Hive MLS
 - $285,0003 bd2 ba1.7k sqft1 Pelican Court, Carolina Shores, NC 28467For SaleMLS ID #100577961, Mary B Conover, Coldwell Banker Sea Coast Advantage. Hive MLS
- $321,5004 bd2 ba1.7k sqft143 Marauder Dr., Longs, SC 29568For Sale
 MLS ID #2618257, Joseph A Barrientos Fierros, Century 21 The Harrelson Group. CCAR
 - $359,9003 bd2 ba1.8k sqft2214 Dykman Circle, Little River, SC 29566For SaleMLS ID #2607900, Sabena Dayton, Century 21 Palms Realty. CCAR
- $445,0003 bd3 ba2.1k sqft14 Calabash Lakes Boulevard, Carolina Shores, NC 28467For SaleMLS ID #100543008, Jennifer D Waters, Randall Dail Realty, LLC. Hive MLS
- $328,2503 bd2 ba1.7k sqft159 Palmetto Green Dr., Longs, SC 29568For SaleMLS ID #2609187, Blackwater Team, Welcome Home Realty. CCAR
- $364,9003 bd2 ba1.6k sqft955 Irving Dr., Little River, SC 29566For SaleMLS ID #2604918, Amberlee J Powers, Keller Williams Realty-BC. CCAR
- $327,0003 bd3 ba1.9k sqft238 Carolina Crossing Blvd., Little River, SC 29566For SaleMLS ID #2602796, Blackwater Team, Welcome Home Realty. CCAR
- $485,0003 bd3 ba2.1k sqft9116 Oak Ridge Plantation Drive SW, Calabash, NC 28467For SaleMLS ID #100556471, Paula M Ogden, Metro to Coast LLC. Hive MLS
- $375,0003 bd2 ba1.6k sqft501 Sandpiper Bay Drive SW, Sunset Beach, NC 28468For SaleMLS ID #100555948, Ashley Rigley Perella, Intracoastal Realty Corporation. Hive MLS
- $389,9003 bd3 ba1.6k sqft119 Ashworth Dr., Little River, SC 29566For SaleMLS ID #2615191, The Mills Group Team, Century 21 Barefoot Realty. CCAR
- $391,5004 bd3 ba2k sqft518 Joy Way Ct. #Village @ Palmetto Greens, Longs, SC 29568For SaleMLS ID #2613420, Jane Daniel, Sea Oats Real Estate. CCAR
- $374,9903 bd2 ba1.3k sqft1572 Jardine Loop, Little River, SC 29566For SaleMLS ID #2613241, Raymond ''Ray'' R Gramazio, Coastal Shores Realty Group. CCAR
- $339,9903 bd2 ba1.4k sqft1560 Jardine Loop, Little River, SC 29566For SaleMLS ID #2608759, Michael A Caso, Century 21 Palms Realty. CCAR
- $359,9003 bd3 ba1.8k sqft403 Dunbarton Ln, Conway, SC 29526For Sale
 MLS ID #2602905, Amber Ward, Home Sales Of Florence. Pee Dee Realtor Association
 - $303,9003 bd3 ba1.5k sqft4225 Rivergate Ln., Little River, SC 29566For SaleMLS ID #2603180, Jeff Casterline Team, INNOVATE Real Estate. CCAR
- $359,9003 bd2 ba1.7k sqft131 Crabapple Dr., Longs, SC 29568For SaleMLS ID #2602935, Abe Safa Sales Team, Century 21 The Harrelson Group. CCAR
