Welcome to 6847 Highway 14 in Sweets Corner! This charming 1.5-storey home is full of character and sits on just over an acre, offering a peaceful country setting while still being conveniently close to Windsor and Highway 101. The main level features a spacious kitchen and dining area, a comfortable living room, a full bathroom, and convenient main-floor laundry. Warm hardwood floors and exposed wood beams add character to the bright and inviting living space, while large windows bring in plenty of natural light and offer lovely views of the surrounding greenery. Upstairs, you'll find two bedrooms and a second full bathroom, creating a comfortable and practical layout. A ductless heat pump provides efficient heating and cooling, while smart thermostats and LED lighting add a modern touch to this character-filled home. Outside, there is plenty of room to enjoy the outdoors, with a mainly landscaped and treed lot, two decks, and a shed. The metal roof is another great feature, and the property is serviced by a cistern and septic system. Located less than 10 minutes from Windsor with easy access to Highway 101, this adorable home offers a wonderful combination of country living, character, and convenience.
Under contract
C$389,900
6847 Highway 14, Sweets Corner, NS B0N 2T0
2beds
1,040sqft
Single Family Residence
Built in 1928
1.11 Acres Lot
$-- Zestimate®
C$375/sqft
C$-- HOA
What's special
Convenient main-floor laundryWarm hardwood floorsExposed wood beamsLarge windowsTwo bedroomsSmart thermostatsLed lighting
- 10 days
- 87
- 6
Zillow last checked:
Listing updated:
Listed by:
Helen Lindley,
RE/MAX NOVA (Windsor) Brokerage,
Natalia Seliverstova,
RE/MAX NOVA (Windsor)
Source: NSAR,MLS®#: 202622895 Originating MLS®#: Nova Scotia Association of REALTORS®
Originating MLS®#: Nova Scotia Association of REALTORS®Facts & features
Interior
Bedrooms & bathrooms
- Bedrooms: 2
- Bathrooms: 2
- Full bathrooms: 2
- Main level bathrooms: 1
Bedroom
- Level: Second
Bathroom
- Level: Main
Bathroom 1
- Level: Second
Dining room
- Level: Main
Kitchen
- Level: Main
Living room
- Level: Main
Heating
- Baseboard, Heat Pump -Ductless
Appliances
- Included: Stove, Dishwasher, Dryer, Washer, Range Hood, Refrigerator
Features
- High Speed Internet
- Flooring: Ceramic Tile, Hardwood
- Basement: Crawl Space
Interior area
- Total structure area: 1,040
- Total interior livable area: 1,040 sqft
- Finished area above ground: 1,040
Property
Parking
- Parking features: No Garage, Gravel
- Has uncovered spaces: Yes
- Details: Parking Details(Gravel Driveway With Parking For Multiple Vehicles.)
Features
- Levels: One and One Half
- Stories: 1
- Patio & porch: Deck
Lot
- Size: 1.11 Acres
- Features: Partially Cleared, Partial Landscaped, Sloping/Terraced, Softwood Bush, Wooded, 1 to 2.99 Acres
Details
- Additional structures: Shed(s)
- Parcel number: 45018777
- Zoning: RR
- Other equipment: Air Exchanger, No Rental Equipment
Construction
Type & style
- Home type: SingleFamily
- Property subtype: Single Family Residence
Materials
- Vinyl Siding
- Roof: Metal
Condition
- New construction: No
- Year built: 1928
Utilities & green energy
- Sewer: Septic Tank
- Water: Cistern
- Utilities for property: Cable Connected, Electricity Connected, Phone Connected, Electric
Community & HOA
Community
- Features: Golf, Park, Playground, Recreation Center, School Bus Service, Shopping, Ski Hill, Place of Worship
Location
- Region: Sweets Corner
Financial & listing details
- Price per square foot: C$375/sqft
- Tax assessed value: C$378,800
- Price range: C$389.9K - C$389.9K
- Date on market: 9/10/2026
- Inclusions: Shed, Catio
- Exclusions: Screen Door To The Catio, Personal Items In The Catio, The Wooden Garbage Box Next To The Shed
- Ownership: Freehold
- Electric utility on property: Yes
Price history
| Date | Event | Price |
|---|---|---|
| 9/12/2026 | Contingent | C$389,900C$375/sqft |
Source:  NSAR #202622895 Report a problem NSAR #202622895 Report a problem | ||
| 9/10/2026 | Listed for sale | C$389,900C$375/sqft |
Source: NSAR #202622895 Report a problem | ||
Public tax history
Tax history is unavailable.
Climate risks
Neighborhood: Brooklyn
Nearby schools
GreatSchools rating
No schools nearby
We couldn't find any schools near this home.
Schools provided by the listing agent
- Middle: West Hants Middle School
- High: Avon View High School
Source: NSAR. This data may not be complete. We recommend contacting the local school district to confirm school assignments for this home.
Similar homes
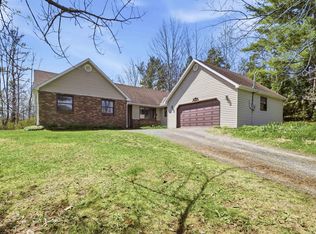
- C$399,9002 bd1 ba697 sqft97 Panuke Rd, West Hants, NS B0N 2T0For Sale
 MLS ID #202615682, Zach Miner, Royal LePage Atlantic - Valley(Windsor) Brokerage. NSAR
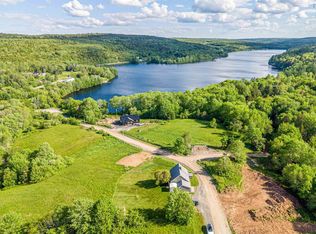
 - C$435,0003 bd2 ba1.4k sqft44 Lakewood Drive Ext, West Hants, NS B0N 2A0For Sale
 MLS ID #202610339, Jodi Daniels, Royal LePage Atlantic - Valley(Windsor) Brokerage. NSAR
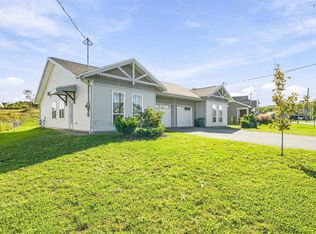
 - C$405,0003 bd2 ba1.3k sqft96 Smeltzer Rd, West Hants, NS B0N 2T0For Sale
 MLS ID #202621393, Erin Naugler, Viewpoint Realty Services Inc. Brokerage. NSAR
 - C$399,9002 bd2 ba1.1k sqft71 Thistle St, Falmouth, NS B0P 1P0For Sale
 MLS ID #202623550, Angela Mailman, Viewpoint Realty Services Inc. Brokerage. NSAR
