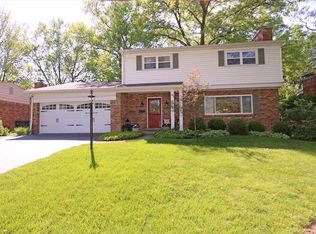
Welcome to this beautifully maintained two-story home tucked away on a quiet cul-de-sac in the heart of Madeira--offering the perfect blend of peaceful living and unbeatable convenience. Step inside to find hardwood floors throughout the main level, an inviting layout, and a home that truly shows pride of ownership. Upstairs features three spacious bedrooms with brand-new carpet, a nicely updated hall bath, and great storage. The finished lower level provides flexible space for family living, a playroom, home office, or entertaining. Enjoy an amazing backyard--your own private retreat and a place to unwind or gather with friends. Located just minutes to downtown Madeira, Kenwood, shopping, dining, and major highways, all within a highly regarded school district that feels like classic small-town USA. Garage wall system and floor included. A special home where you can take a breath and feel right at home.
Pending
$685,000
6847 Meadowdale Cir, Cincinnati, OH 45243
3beds
2,370sqft
:
Get pre-qualified$4,999/mo
Single Family Residence
Built in 1962
0.28 Acres Lot
$671,800 Zestimate®
$289/sqft
$-- HOA
What's special
Great storageInviting layoutQuiet cul-de-sacThree spacious bedroomsNicely updated hall bath
- 58 days |
- 39 |
- 0 |
Zillow last checked:
Listing updated:
Listed by:
Carol A. Grubb 513-505-7971,
Comey & Shepherd 513-777-2333,
Sandra L. Peters 513-300-2518,
Comey & Shepherd
Source: Cincy MLS,MLS#: 1877668 Originating MLS: Cincinnati Area Multiple Listing Service
Originating MLS: Cincinnati Area Multiple Listing Service
Facts & features
Interior
Bedrooms & bathrooms
- Bedrooms: 3
- Bathrooms: 3
- Full bathrooms: 2
- 1/2 bathrooms: 1
Primary bedroom
- Features: Bath Adjoins, Walk-In Closet(s), Wall-to-Wall Carpet
- Level: Second
- Area: 221
- Dimensions: 17 x 13
Bedroom 2
- Level: Second
- Area: 154
- Dimensions: 14 x 11
Bedroom 3
- Level: Second
- Area: 110
- Dimensions: 11 x 10
Bedroom 4
- Area: 0
- Dimensions: 0 x 0
Bedroom 5
- Area: 0
- Dimensions: 0 x 0
Primary bathroom
- Features: Tub w/Shower
Bathroom 1
- Features: Full
- Level: Second
Bathroom 2
- Features: Full
- Level: Second
Bathroom 3
- Features: Partial
- Level: First
Dining room
- Features: Chair Rail, Chandelier, Wood Floor, Formal
- Level: First
- Area: 144
- Dimensions: 12 x 12
Family room
- Features: Bookcases, Walkout, Fireplace, Wood Floor
- Area: 204
- Dimensions: 17 x 12
Kitchen
- Features: Eat-in Kitchen, Wood Cabinets, Wood Floor, Marble/Granite/Slate
- Area: 176
- Dimensions: 16 x 11
Living room
- Features: Fireplace, Wood Floor
- Area: 299
- Dimensions: 23 x 13
Office
- Level: Lower
- Area: 108
- Dimensions: 12 x 9
Heating
- Forced Air, Gas
Cooling
- Central Air
Appliances
- Included: Dishwasher, Dryer, Disposal, Microwave, Oven/Range, Refrigerator, Washer, Gas Water Heater
Features
- Natural Woodwork, Ceiling Fan(s)
- Doors: Multi Panel Doors
- Windows: Vinyl
- Basement: Full,Finished,WW Carpet,Glass Blk Wind
- Number of fireplaces: 2
- Fireplace features: Wood Burning, Family Room, Living Room
Interior area
- Total structure area: 2,370
- Total interior livable area: 2,370 sqft
Video & virtual tour
Property
Parking
- Total spaces: 2
- Parking features: Garage - Attached
- Attached garage spaces: 2
Features
- Levels: Two
- Stories: 2
- Patio & porch: Deck, Porch
- Has view: Yes
- View description: Trees/Woods
Lot
- Size: 0.28 Acres
- Features: Cul-De-Sac, Wooded, Less than .5 Acre
- Topography: Level
Details
- Additional structures: Shed(s)
- Parcel number: 5250014020000
- Zoning description: Residential
Construction
Type & style
- Home type: SingleFamily
- Architectural style: Traditional
- Property subtype: Single Family Residence
Materials
- Brick
- Foundation: Concrete Perimeter
- Roof: Shingle
Condition
- New construction: No
- Year built: 1962
Utilities & green energy
- Gas: Natural
- Sewer: Public Sewer
- Water: Public
Community & HOA
Community
- Subdivision: Kendale Hgts.
HOA
- Has HOA: No
Location
- Region: Cincinnati
Financial & listing details
- Price per square foot: $289/sqft
- Tax assessed value: $405,270
- Annual tax amount: $8,340
- Date on market: 5/1/2026
- Listing terms: No Special Financing
Estimated market value
$671,800
$638,000 - $705,000
$3,767/mo
Price history
| Date | Event | Price |
|---|---|---|
| 5/15/2026 | Pending sale | $685,000$289/sqft |
Source:  Cincy MLS #1877668 Report a problem Cincy MLS #1877668 Report a problem | ||
| 5/1/2026 | Listed for sale | $685,000+144.6%$289/sqft |
Source: Cincy MLS #1877668 Report a problem | ||
| 6/22/2007 | Sold | $280,000$118/sqft |
Source: Cincy MLS #1064199 Report a problem | ||
Public tax history
| Year | Property taxes | Tax assessment |
|---|---|---|
| 2024 | $8,123 -1.3% | $141,845 |
| 2023 | $8,232 +1% | $141,845 +23.6% |
| 2022 | $8,149 +10.4% | $114,790 |
| 2021 | $7,378 | $114,790 +0% |
| 2020 | $7,378 +2.5% | $114,789 +12% |
| 2019 | $7,197 +5.5% | $102,490 0% |
| 2018 | $6,824 | $102,491 |
| 2017 | $6,824 +10.9% | $102,491 +8.7% |
| 2016 | $6,156 | $94,252 |
| 2015 | $6,156 -0.6% | $94,252 |
| 2014 | $6,191 +1.2% | $94,252 +5% |
| 2013 | $6,119 -0.5% | $89,762 |
| 2012 | $6,151 +2.6% | $89,762 |
| 2011 | $5,995 +4.2% | $89,762 -8.4% |
| 2010 | $5,753 +2.4% | $98,001 |
| 2009 | $5,619 +0% | $98,001 |
| 2008 | $5,616 +8.2% | $98,001 +10.3% |
| 2007 | $5,189 +0.4% | $88,865 |
| 2006 | $5,170 +15.5% | $88,865 |
| 2005 | $4,476 +20.9% | $88,865 +20.2% |
| 2003 | $3,701 -0.6% | $73,920 |
| 2002 | $3,723 +3.5% | $73,920 +12.5% |
| 2001 | $3,599 +2.6% | $65,695 |
| 2000 | $3,509 | $65,695 |
Find assessor info on the county website
Monthly payment
Est. payment
Payment breakdown
Explore the cost of this home by adjusting the details. Changes won't be saved.Climate risks
Neighborhood: 45243
Nearby schools
GreatSchools rating
- 9/10Madeira Elementary SchoolGrades: K-5Distance: 1.2 mi
- 9/10Madeira Middle SchoolGrades: 6-8Distance: 0.6 mi
- 9/10Madeira High SchoolGrades: 9-12Distance: 0.9 mi
- $688,7004 bd3 ba2k sqft6859 Meadowdale Cir, Cincinnati, OH 45243Off Market
- $599,4004 bd2 ba2.3k sqft6835 Meadowdale Cir, Cincinnati, OH 45243Off Market
- $587,7004 bd1 ba2k sqft6871 Meadowdale Cir, Cincinnati, OH 45243Off Market
- $773,8004 bd3 ba2.4k sqft6823 Meadowdale Cir, Cincinnati, OH 45243Off Market

- $650,8003 bd3 ba2.2k sqft6868 Pineneedle Ln, Cincinnati, OH 45243Off Market
- $492,1003 bd2 ba1.9k sqft6942 Juniperview Ln, Cincinnati, OH 45243Off Market
- $530,8003 bd1 ba1.6k sqft6850 Pineneedle Ln, Cincinnati, OH 45243Off Market
- $547,4003 bd2 ba2.2k sqft6884 Pineneedle Ln, Cincinnati, OH 45243Off Market
A local agent can set up tours, give advice and negotiate with sellers.
A local lender can help you make sure your offer is ready when you are.
Similar homes
- $535,0004 bd3 ba1.8k sqft6993 E Galbraith Rd, Cincinnati, OH 45243For Sale

 MLS ID #1884012, Danielle Sears, Sibcy Cline, Inc.. Cincy MLS
 - $640,0004 bd4 ba3k sqft6809 Stewart Rd, Cincinnati, OH 45236For Sale
 MLS ID #1880257, Kendra Larrick, Keller Williams Pinnacle Group. Cincy MLS
 - $639,9004 bd3 ba2.9k sqft9011 Foxhunter Ln, Cincinnati, OH 45242For Sale
 MLS ID #1888383, Kimberly K. Mansfield, Keller Williams Advisors. Cincy MLS
 - $620,0004 bd3 ba2.6k sqft6974 Stonington Rd, Cincinnati, OH 45230For Sale
 MLS ID #1887965, Karen Weber, Comey & Shepherd. Cincy MLS
 - $749,0005 bd4 ba3.1k sqft8740 Sturbridge Dr, Cincinnati, OH 45236For SaleMLS ID #11803734, Nicholas Rabin, Homeshake.com. My State MLS
- $715,0003 bd2 ba2.1k sqft3507 Aultwoods Ln, Cincinnati, OH 45208For SaleMLS ID #1887934, Michael C. Hinckley, Coldwell Banker Realty. Cincy MLS
- $680,0004 bd4 ba2.6k sqft366 Brier Creek Dr, Loveland, OH 45140For SaleMLS ID #1881313, Robert F Stephens, Comey & Shepherd. Cincy MLS
- $729,9004 bd3 ba3k sqft8552 Deerway Dr, Cincinnati, OH 45236For SaleMLS ID #1884577, May Xuemei Wu, Comey & Shepherd. Cincy MLS
- $675,0003 bd3 ba3.2k sqft9450 Kempergrove Ln, Loveland, OH 45140For SaleMLS ID #1875962, Jon L Bowling, RE/MAX Preferred Group. Cincy MLS
- $720,0004 bd3 ba2.9k sqft211 Hilltop Ln, Cincinnati, OH 45215For SaleMLS ID #1883887, Ellen D Michael, Sibcy Cline, Inc.. Cincy MLS
- $569,9003 bd1 ba1.3k sqft106 Wrenwood Ln, Terrace Park, OH 45174For SaleMLS ID #1886694, Bob Wetterer, Comey & Shepherd. Cincy MLS
- $514,9003 bd3 ba2k sqft8881 Paw Paw Ln, Cincinnati, OH 45236For SaleMLS ID #1884388, Eric Gross, eXp Realty. Cincy MLS
- $499,0003 bd2 ba2.4k sqft99 Red Bird Ln, Terrace Park, OH 45174For SaleMLS ID #1887751, Steve S Early, Sibcy Cline, Inc.. Cincy MLS
- $599,9004 bd4 ba2.8k sqft6889 Maddux Dr, Cincinnati, OH 45230For SaleMLS ID #1887763, Ellie J. Reiser, Comey & Shepherd. Cincy MLS
- $684,0003 bd4 ba2.7k sqft434 Stanley Ave, Cincinnati, OH 45226For SaleMLS ID #1884608, Glen Whitten, Ohio Property Group, LLC. Cincy MLS
- $650,0005 bd4 ba2.4k sqft339 Lucy Run Rd, Amelia, OH 45102For SaleMLS ID #1887711, Eleanor D Kowalchik, Keller Williams Pinnacle Group. Cincy MLS
- $579,9004 bd3 ba2.7k sqft215 Compton Rd, Cincinnati, OH 45215For SaleMLS ID #1885796, Jason A. Sheppard, Coldwell Banker Realty. Cincy MLS
- $689,0004 bd4 ba2.5k sqft795 Windings Ln, Cincinnati, OH 45220For SaleMLS ID #1885754, Robert DiTomassi, Comey & Shepherd. Cincy MLS
- $779,9004 bd3 ba3.4k sqft8481 Old Shaw Way, West Chester, OH 45069For SaleMLS ID #1887585, Aashish Shah, Plum Tree Realty. Cincy MLS
- $585,0004 bd4 ba3k sqft3020 Cooperhill Dr, Cincinnati, OH 45241For SaleMLS ID #1882250, Brian J Hoffman, Sibcy Cline, Inc.. Cincy MLS
