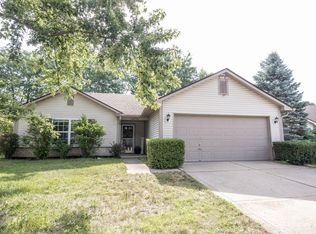
Discover the ease and comfort of singlestory living at 6867 N Abilene Way in McCordsville. Built in 2001, this well-maintained home offers 1,371 square feet of thoughtfully designed space, ideal for a relaxed and functional lifestyle. Inside, you'll find three well-proportioned bedrooms that provide comfortable, private retreats, along with two full bathrooms designed for everyday convenience. The layout flows naturally, making the home feel both connected and easy to navigate. Step outside to a spacious backyard with room to enjoy the outdoors, entertain, or simply unwind. One of the standout features of this property is the Forest Preserve wooded area just beyond the backyard. This offers added privacy, a peaceful natural backdrop, and the reassurance that the space is unlikely to be developed. Whether you're looking for simplicity, comfort, or a setting that feels a little more private, this home offers a well-balanced opportunity to make it your own.
Pending
Price cut: $2.1K (7/9)
$312,900
6867 N Abilene Way, McCordsville, IN 46055
3beds
1,371sqft
:
Get pre-qualified$2,010/mo
Residential, Single Family Residence
Built in 2001
7,405 Square Feet Lot
$309,400 Zestimate®
$228/sqft
$34/mo HOA
What's special
Singlestory livingLayout flows naturallyThree well-proportioned bedroomsSpacious backyardPeaceful natural backdrop
- 48 days |
- 112 |
- 3 |
Likely to sell faster than
Zillow last checked:
Listing updated:
Listed by:
Anthony McIntire 317-677-5972,
Sycamore Realtors
Source: MIBOR as distributed by MLS GRID,MLS#: 22104603
Facts & features
Interior
Bedrooms & bathrooms
- Bedrooms: 3
- Bathrooms: 2
- Full bathrooms: 2
- Main level bathrooms: 2
- Main level bedrooms: 3
Primary bedroom
- Level: Main
- Area: 224 Square Feet
- Dimensions: 16x14
Bedroom 2
- Level: Main
- Area: 100 Square Feet
- Dimensions: 10x10
Bedroom 3
- Level: Main
- Area: 110 Square Feet
- Dimensions: 10x11
Kitchen
- Level: Main
- Area: 165 Square Feet
- Dimensions: 11x15
Laundry
- Level: Main
- Area: 48 Square Feet
- Dimensions: 8x6
Living room
- Level: Main
- Area: 288 Square Feet
- Dimensions: 18x16
Heating
- Forced Air
Cooling
- Central Air
Appliances
- Included: Dishwasher, Dryer, Electric Water Heater, Disposal, Exhaust Fan, MicroHood, Microwave, Electric Oven, Refrigerator, Washer, Water Heater, Gas Water Heater
- Laundry: In Unit, Laundry Room
Features
- Attic Access, Double Vanity, Ceiling Fan(s), High Speed Internet, Eat-in Kitchen, Pantry, Smart Thermostat, Walk-In Closet(s)
- Has basement: No
- Attic: Access Only
Interior area
- Total structure area: 1,371
- Total interior livable area: 1,371 sqft
Property
Parking
- Total spaces: 2
- Parking features: Attached
- Attached garage spaces: 2
Features
- Levels: One
- Stories: 1
- Patio & porch: Covered, Patio
- Exterior features: Fire Pit
- Has view: Yes
- View description: Trees/Woods
Lot
- Size: 7,405 Square Feet
Details
- Parcel number: 300135203080000018
- Horse amenities: None
Construction
Type & style
- Home type: SingleFamily
- Architectural style: Ranch
- Property subtype: Residential, Single Family Residence
Materials
- Vinyl Siding, Brick
- Foundation: Slab
Condition
- New construction: No
- Year built: 2001
Utilities & green energy
- Water: Public
- Utilities for property: Electricity Connected, Sewer Connected, Water Connected
Community & HOA
Community
- Security: Smoke Detector(s)
- Subdivision: Austin Trace
HOA
- Has HOA: Yes
- HOA fee: $410 annually
Location
- Region: Mccordsville
Financial & listing details
- Price per square foot: $228/sqft
- Tax assessed value: $240,700
- Annual tax amount: $5,198
- Date on market: 6/24/2026
- Cumulative days on market: 48 days
- Electric utility on property: Yes
Estimated market value
$309,400
$294,000 - $325,000
$1,839/mo
Price history
| Date | Event | Price |
|---|---|---|
| 7/21/2026 | Pending sale | $312,900$228/sqft |
Source:  MIBOR as distributed by MLS GRID #22104603 Report a problem MIBOR as distributed by MLS GRID #22104603 Report a problem | ||
| 7/9/2026 | Price change | $312,900-0.7%$228/sqft |
Source: MIBOR as distributed by MLS GRID #22104603 Report a problem | ||
| 6/24/2026 | Listed for sale | $315,000+162.7%$230/sqft |
Source: MIBOR as distributed by MLS GRID #22104603 Report a problem | ||
| 12/31/2022 | Listing removed | -- |
Source: Zillow Rentals Report a problem | ||
| 12/16/2022 | Price change | $1,550-6.1%$1/sqft |
Source: Zillow Rentals Report a problem | ||
| 11/18/2022 | Price change | $1,650-2.9%$1/sqft |
Source: Zillow Rental Manager Report a problem | ||
| 10/25/2022 | Listed for rent | $1,700+7.9%$1/sqft |
Source: Zillow Rental Manager Report a problem | ||
| 11/18/2021 | Listing removed | -- |
Source: Zillow Rental Manager Report a problem | ||
| 10/18/2021 | Listed for rent | $1,575+12.5%$1/sqft |
Source: Zillow Rental Manager Report a problem | ||
| 2/27/2021 | Listing removed | -- |
Source: Owner Report a problem | ||
| 9/25/2020 | Listing removed | $1,400$1/sqft |
Source: Owner Report a problem | ||
| 9/16/2020 | Listed for rent | $1,400$1/sqft |
Source: Owner Report a problem | ||
| 4/15/2014 | Sold | $119,900$87/sqft |
Source: MIBOR as distributed by MLS GRID #21275776 Report a problem | ||
| 3/14/2014 | Pending sale | $119,900$87/sqft |
Source: CENTURY 21 Scheetz #21275776 Report a problem | ||
| 2/21/2014 | Listed for sale | $119,900$87/sqft |
Source: CENTURY 21 Scheetz #21275776 Report a problem | ||
Public tax history
| Year | Property taxes | Tax assessment |
|---|---|---|
| 2025 | $5,038 +24% | $240,700 +2.2% |
| 2024 | $4,063 +7.4% | $235,500 +24.5% |
| 2023 | $3,784 +35.5% | $189,100 +8.4% |
| 2022 | $2,792 +2.7% | $174,400 +24.9% |
| 2021 | $2,718 +139.3% | $139,600 +2.7% |
| 2020 | $1,136 +0.8% | $135,900 +6% |
| 2019 | $1,127 -4.2% | $128,200 -0.3% |
| 2018 | $1,176 +11.4% | $128,600 +2.9% |
| 2017 | $1,056 | $125,000 +2.4% |
| 2016 | $1,056 +6.1% | $122,100 +10.8% |
| 2014 | $995 -54.9% | $110,200 -0.1% |
| 2013 | $2,206 -3.1% | $110,300 -3.1% |
| 2012 | $2,276 +2% | $113,800 +2% |
| 2011 | $2,232 +110.3% | $111,600 -2.9% |
| 2010 | $1,061 0% | $114,900 |
| 2009 | $1,061 +4.6% | $114,900 +0.6% |
| 2007 | $1,015 -15.2% | $114,200 |
| 2006 | $1,196 | $114,200 +4% |
| 2005 | -- | $109,800 |
Find assessor info on the county website
Monthly payment
Est. payment
Payment breakdown
Explore the cost of this home by adjusting the details. Changes won't be saved.Climate risks
Neighborhood: 46055
Nearby schools
GreatSchools rating
- 6/10McCordsville Elementary SchoolGrades: K-5Distance: 0.7 mi
- 6/10Mt Vernon Middle SchoolGrades: 6-8Distance: 4.8 mi
- 8/10Mt Vernon High SchoolGrades: 9-12Distance: 4.7 mi
- $325,9003 bd3 ba2.5k sqft6879 N Abilene Way, McCordsville, IN 46055Off Market
- $252,4102 bd3 ba1.5k sqft6855 N Abilene Way, McCordsville, IN 46055Sold
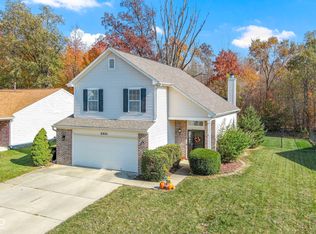
- $263,9003 bd2 ba1.6k sqft6891 N Abilene Way, McCordsville, IN 46055Off Market
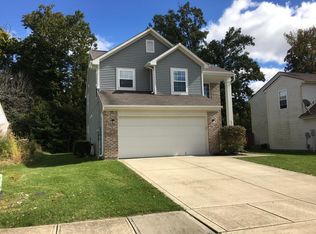
- $293,8003 bd2 ba1.7k sqft6891 N Abilene Way, Mc Cordsville, IN 46055Off Market
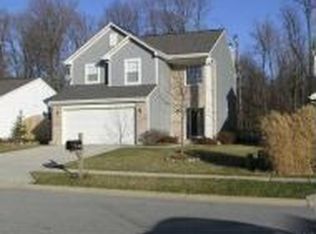
- $255,9003 bd1 ba1.4k sqft6843 N Abilene Way, McCordsville, IN 46055Off Market
- $251,7003 bd2 ba1.2k sqft6868 N Abilene Way, McCordsville, IN 46055Off Market
- $326,7003 bd2 ba-- sqft6868 N Abilene Way, Mc Cordsville, IN 46055Off Market
- $290,6003 bd2 ba1.5k sqft6856 N Abilene Way, McCordsville, IN 46055Off Market
A local agent can set up tours, give advice and negotiate with sellers.
Similar homes
- $289,5003 bd3 ba2k sqft5606 N Plymouth Ct, McCordsville, IN 46055Active
 MLS ID #22109089, Daniel Aud, Keller Williams Indy Metro Partners. MIBOR as distributed by MLS GRID
 - $319,0003 bd3 ba1.5k sqft8913 Glass Chimney Ln, Fishers, IN 46037Active
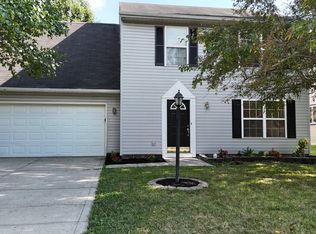 MLS ID #22111737, Barinder Singh, eXp Realty, LLC. MIBOR as distributed by MLS GRID
 - $315,0003 bd2 ba1.3k sqft2883 S Wollenweber Rd, New Palestine, IN 46163Active
 MLS ID #22110118, Shelby Farrar, Opendoor Brokerage LLC. MIBOR as distributed by MLS GRID
 - $300,0003 bd2 ba1.2k sqft12853 Longleaf Ln, Fishers, IN 46038Active
 MLS ID #22113211, Sheila Hawes, RE/MAX Complete. MIBOR as distributed by MLS GRID
 - $299,9003 bd2 ba1.6k sqft3007 State Road 38 E, Westfield, IN 46074ActiveMLS ID #22118865, Leyton Wellbaum, Highgarden Real Estate. MIBOR as distributed by MLS GRID
- $255,0003 bd3 ba1.5k sqft11618 Signet Ln, Indianapolis, IN 46235ActiveMLS ID #22096743, Betty Salgado, Salgado Realty Group, LLC. MIBOR as distributed by MLS GRID
- $269,9003 bd2 ba1.9k sqft2748 Rothe Ln, Indianapolis, IN 46229ActiveMLS ID #22110838, Devona Manion, Go Fish Realty. MIBOR as distributed by MLS GRID
- $291,0004 bd2 ba1.7k sqft1677 E State Road 234, Fortville, IN 46040ActiveMLS ID #22106958, Shelby Farrar, Opendoor Brokerage LLC. MIBOR as distributed by MLS GRID
- $319,9003 bd3 ba1.8k sqft3133 Woodlane Ct, Indianapolis, IN 46268ActiveMLS ID #22106208, Jamar Wright, Keller Williams Indpls Metro N. MIBOR as distributed by MLS GRID
- $320,0003 bd2 ba1.4k sqft1809 Emerald Pines Ln, Westfield, IN 46074ActiveMLS ID #22109724, Daniel Witte, Witte Realty Group LLC. MIBOR as distributed by MLS GRID
- $285,0003 bd3 ba1.5k sqft3723 Pebble Creek Dr, Indianapolis, IN 46268ActiveMLS ID #22117208, Andy Waggoner, Ferris Property Group. MIBOR as distributed by MLS GRID
- $269,9003 bd2 ba1.3k sqft136 E Lullaby Ct, Greenfield, IN 46140ActiveMLS ID #22116978, Kay Kammeyer, F.C. Tucker Company. MIBOR as distributed by MLS GRID
- $279,9003 bd3 ba1.7k sqft5230 Twin Bridge Blvd, Indianapolis, IN 46239ActiveMLS ID #22117718, Gib Barker, Exceptional Homes Realty. MIBOR as distributed by MLS GRID
- $270,0003 bd2 ba1.2k sqft2023 Cycling Ln, Indianapolis, IN 46260ActiveMLS ID #22093958, Arjun Dhital, Serving You Realty. MIBOR as distributed by MLS GRID
- $322,9004 bd3 ba1.8k sqft6031 Candlewick Dr, Indianapolis, IN 46228ActiveMLS ID #22099278, Arjun Dhital, Serving You Realty. MIBOR as distributed by MLS GRID
- $287,0003 bd2 ba1.5k sqft1970 Downey Ln, Greenfield, IN 46140ActiveMLS ID #22118165, Shelby Farrar, Opendoor Brokerage LLC. MIBOR as distributed by MLS GRID
- $239,0003 bd2 ba1.8k sqft11453 Cosmo Ct, Indianapolis, IN 46229ActiveMLS ID #22102220, Sue Miller, Home Bound Real Estate LLC. MIBOR as distributed by MLS GRID
- $250,0003 bd2 ba1.6k sqft10211 Gate Dr, Indianapolis, IN 46239ActiveMLS ID #22117067, Canyce Lane, Keller Williams Indy Metro NE. MIBOR as distributed by MLS GRID
- $300,0002 bd2 ba1.2k sqft6153 White Birch Dr, Fishers, IN 46038ActiveMLS ID #22096460, Thomas Nguyen, F.C. Tucker Company. MIBOR as distributed by MLS GRID
- $390,0003 bd2 ba1.7k sqft12325 Wright Ct, Noblesville, IN 46060ActiveMLS ID #22118997, Shelby Farrar, Opendoor Brokerage LLC. MIBOR as distributed by MLS GRID
