Welcome to one of Lebanon's most desirable neighborhoods! Ideally located within the town limits and just a short walk from Lebanon High School, this beautiful 3 bedroom, 2 bath home offers the perfect combination of comfort, convenience, and style. Enjoy being just minutes from shopping, dining, schools, and everything the Town of Lebanon has to offer. Inside, you'll find gorgeous hardwood flooring throughout and an open concept floor plan that is perfect for everyday living and entertaining. The spacious kitchen features beautiful cabinetry, attractive countertops, and newer appliances, creating a space that is both functional and inviting. The oversized primary suite is a true retreat, complete with a large ensuite bathroom and two walk in closets, providing an abundance of storage and space. Outside, you'll love the level backyard, which is ideal for children, pets, or hosting family and friends. The covered back deck offers the perfect place to relax and enjoy the outdoors. Whether you're looking for the perfect place to raise a family or a comfortable home to enjoy retirement, this property checks all the boxes. Located in a quiet, walkable neighborhood with a welcoming atmosphere, this is a home you'll love for years to come. Don't miss your opportunity to make 687 Donald C. Moore Dr your next home!
Under contract
$349,000
687 Donald C Moore Dr, Lebanon, VA 24266
3beds
1,765sqft
:
Get pre-qualified$2,110/mo
Single Family Residence
Built in 2005
0.57 Acres Lot
$-- Zestimate®
$198/sqft
$-- HOA
What's special
Large ensuite bathroomOpen concept floor planLevel backyardGorgeous hardwood flooring throughoutAttractive countertopsSpacious kitchenCovered back deck
- 34 days |
- 421 |
- 23 |
Zillow last checked:
Listing updated:
Listed by:
Brandon Davis 276-202-6904,
Cedar Realty Group 276-415-9445
Source: SWVAR,MLS#: 110760
Facts & features
Interior
Bedrooms & bathrooms
- Bedrooms: 3
- Bathrooms: 2
- Full bathrooms: 2
Primary bedroom
- Level: First
Bedroom 2
- Level: First
Bedroom 3
- Level: First
Bathroom
- Level: First
Bathroom 2
- Level: First
Dining room
- Level: First
Kitchen
- Level: First
Living room
- Level: First
Basement
- Area: 0
Heating
- Heat Pump
Cooling
- Heat Pump
Appliances
- Included: Dishwasher, Dryer, Electric Range, Electric Water Heater, Microwave, Refrigerator, Washer
Features
- Ceiling Fan(s), Newer Paint, Cable High Speed Internet
- Flooring: Tile, Wood
- Windows: Tilt Window(s), Vinyl
- Basement: Crawl Space,None
- Has fireplace: Yes
- Fireplace features: Gas Log
Interior area
- Total structure area: 1,765
- Total interior livable area: 1,765 sqft
- Finished area above ground: 1,765
- Finished area below ground: 1,765
Video & virtual tour
Property
Parking
- Total spaces: 2
- Parking features: Attached, Concrete, Garage, Garage Door Opener
- Attached garage spaces: 2
Features
- Stories: 1
- Patio & porch: Covered, Deck, Porch
- Has spa: Yes
- Spa features: Bath
- Fencing: None
- Water view: None
- Waterfront features: None
Lot
- Size: 0.57 Acres
- Features: Cleared, Level
Details
- Parcel number: 104LIL10
- Zoning: R1
Construction
Type & style
- Home type: SingleFamily
- Architectural style: Traditional
- Property subtype: Single Family Residence
Materials
- Vinyl Siding, Dry Wall
- Roof: Shingle
Condition
- Year built: 2005
Utilities & green energy
- Sewer: Public Sewer
- Water: Public
- Utilities for property: Propane, Cable Connected
Community & HOA
Community
- Security: Smoke Detector(s)
- Subdivision: Homestead
HOA
- Has HOA: No
- Services included: None
Location
- Region: Lebanon
Financial & listing details
- Price per square foot: $198/sqft
- Tax assessed value: $245,400
- Annual tax amount: $1,666
- Date on market: 6/29/2026
- Road surface type: Paved
Estimated market value
Not available
Estimated sales range
Not available
Not available
Price history
| Date | Event | Price |
|---|---|---|
| 7/25/2026 | Contingent | $349,000$198/sqft |
Source:  SWVAR #110760 Report a problem SWVAR #110760 Report a problem | ||
| 6/29/2026 | Listed for sale | $349,000+34.3%$198/sqft |
Source: SWVAR #110760 Report a problem | ||
| 4/25/2022 | Sold | $259,900+35.1%$147/sqft |
Source: Public Record Report a problem | ||
| 5/31/2017 | Sold | $192,400-10.5%$109/sqft |
Source: Public Record Report a problem | ||
| 2/29/2008 | Sold | $215,000$122/sqft |
Source: Public Record Report a problem | ||
Public tax history
| Year | Property taxes | Tax assessment |
|---|---|---|
| 2025 | $1,421 +24.5% | $245,400 +35.4% |
| 2024 | $1,142 | $181,200 |
| 2023 | $1,142 | $181,200 |
| 2022 | $1,142 | $181,200 |
| 2021 | $1,142 | $181,200 |
| 2020 | $1,142 | $181,200 |
| 2019 | $1,142 +4.3% | $181,200 +4.3% |
| 2018 | $1,094 | $173,700 |
| 2017 | $1,094 | $173,700 |
| 2016 | -- | $173,700 |
| 2015 | -- | -- |
| 2012 | -- | $205,300 |
| 2010 | -- | -- |
Find assessor info on the county website
Monthly payment
Est. payment
Payment breakdown
Explore the cost of this home by adjusting the details. Changes won't be saved.Climate risks
Neighborhood: 24266
Nearby schools
GreatSchools rating
- 6/10Lebanon Elementary SchoolGrades: 2-4Distance: 2.1 mi
- 3/10Lebanon High SchoolGrades: 8-12Distance: 0.4 mi
- 5/10Lebanon Middle SchoolGrades: 5-7Distance: 2.2 mi
Schools provided by the listing agent
- Elementary: Lebanon
- Middle: Lebanon
- High: Lebanon
Source: SWVAR. This data may not be complete. We recommend contacting the local school district to confirm school assignments for this home.
- $311,6003 bd2 ba1.6k sqft671 Donald C Moore Dr, Lebanon, VA 24266Off Market
- $341,9003 bd3 ba2.1k sqft705 Donald C Moore Dr, Lebanon, VA 24266Off Market
- $375,8004 bd4 ba2.5k sqft659 Donald C Moore Dr, Lebanon, VA 24266Off Market

- $351,3003 bd2 ba2k sqft731 Donald C Moore Dr, Lebanon, VA 24266Off Market
- $288,3004 bd2 ba1.9k sqft698 Donald C Moore Dr, Lebanon, VA 24266Off Market
- $307,3003 bd4 ba1.8k sqft672 Donald C Moore Dr, Lebanon, VA 24266Off Market
- $328,2003 bd2 ba2k sqft629 Donald C Moore Dr, Lebanon, VA 24266Off Market
- $400,100-- bd-- ba2.5k sqft712 Donald C Moore Dr, Lebanon, VA 24266Off Market
A local agent can set up tours, give advice and negotiate with sellers.
A local lender can help you make sure your offer is ready when you are.
Similar homes
- $315,0002 bd2 ba1.8k sqft206 Pruner St, Lebanon, VA 24266For Sale
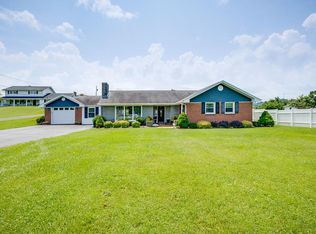
 MLS ID #111257, Sydney Rasnake, Cedar Realty Group. SWVAR
 - $389,9003 bd2 ba2.2k sqft204 W Banner St, Lebanon, VA 24266New Construction
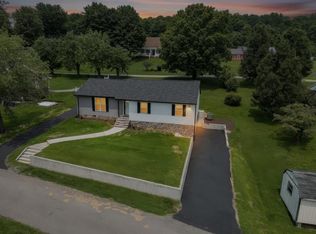 MLS ID #111266, Denise Blevins, eXp Realty. SWVAR
 - $345,0004 bd3 ba2.4k sqft24 Stone Dr, Lebanon, VA 24266For Sale
 MLS ID #110882, Brandon Davis, Cedar Realty Group. SWVAR
 - $337,0003 bd2 ba2.1k sqft87 Echo Ln, Lebanon, VA 24266For Sale
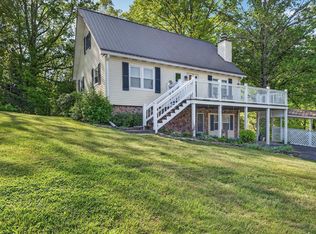 MLS ID #109970, Lisa Blevins, Matt Smith Realty. SWVAR
 - $285,0003 bd2 ba1.5k sqft1368 Elk Garden Rd, Lebanon, VA 24266For SaleMLS ID #9998945, Dustin Hughes. TVRMLS
- $325,0003 bd2 ba2.1k sqft678 W Main St, Lebanon, VA 24266For SaleMLS ID #104715, Jennifer Proffitt, Eagle Realty. SWVAR
- $459,9004 bd3 ba2.1k sqft33 Fairview Dr, Lebanon, VA 24266For SaleMLS ID #110842, Robin Pennington Bise, Robin's Nest Realty LLC. SWVAR
- $364,9004 bd2 ba2k sqft634 E Crossroads Dr, Lebanon, VA 24266For SaleMLS ID #9996942, Dustin Hughes. TVRMLS
- $239,0003 bd2 ba1.6k sqft121 Riley St, Lebanon, VA 24266For SaleMLS ID #98221, Amanda Knepper, Dream Home Realty LLC. SWVAR
- $245,0005 bd2 ba1.9k sqft622 W Main St, Lebanon, VA 24266For SaleMLS ID #109617, Brandon Davis, Cedar Realty Group. SWVAR
- $229,9003 bd2 ba1.2k sqft351 Russell St, Lebanon, VA 24266For SaleMLS ID #110972, Sydney Rasnake, Cedar Realty Group. SWVAR
- $360,0004 bd2 ba1.8k sqft329 Spring Hill Ter, Bristol, VA 24201For SaleMLS ID #9998934, David Buchanan. TVRMLS
- $319,0003 bd3 ba1.8k sqft85 Gardenside Blvd, Lebanon, VA 24266For SaleMLS ID #110274, Lisa Woodward, Eagle Realty. SWVAR
- $334,9003 bd2 ba1.7k sqft126 Fletcher Dr, Castlewood, VA 24224For SaleMLS ID #9997957, Raqueal Thompson. TVRMLS
- $385,0003 bd2 ba1.9k sqft19452 Pleasant View Dr, Abingdon, VA 24211For SaleMLS ID #111259, Matt Smith, Matt Smith Realty. SWVAR
- $245,5003 bd2 ba1.4k sqft1595 E Main St, Lebanon, VA 24266For SaleMLS ID #100386, Jordan Lester, Uptown Properties LLC. SWVAR
- $329,0003 bd2 ba1.9k sqft29311 Poor Valley Rd, Saltville, VA 24370For SaleMLS ID #110977, Justin Rolfe, Mossy Oak Properties Land and Luxury. SWVAR
- $325,0003 bd2 ba2.1k sqft16019 Briarwood Ln, Abingdon, VA 24210For SaleMLS ID #111238, Caroline Blevins, Highlands Real Estate | Sea Glass. SWVAR
- $234,9004 bd2 ba1.7k sqft100 Gardenside Blvd, Lebanon, VA 24266For SaleMLS ID #110352, Brandon Davis, Cedar Realty Group. SWVAR
- $369,5003 bd2 ba1.3k sqft17461 Wyndale Rd, Abingdon, VA 24210For SaleMLS ID #110586, Matt Smith, Matt Smith Realty. SWVAR
