**OVER 13 ACRES IN CRANDALL ISD!** Come through the gated iron entrance and down the concrete drive to this spacious country property offering room to spread out, entertain, enjoy animals, or simply take in the wide-open Texas views. The 2,720 sq ft farmhouse features two oversized living areas, dining area and a large sunroom overlooking the property. The spacious kitchen offers an island, abundant cabinetry and a wet bar and opens to one of the living areas*great for entertaining and gatherings. The second living area features large windows and opens to the dining area.
Outside, the property offers so much more! The long concrete drive provides abundant parking, and the oversized attached garage even includes a half bath. A separate 17x14 garage-storage building with electricity provides additional space for equipment, hobbies or storage. The acreage also includes a large barn with a fenced and gated area for livestock or animals, and approximately 10 acres currently receive an agricultural exemption.
Mature trees, open acreage, multiple improvements and a setting that feels tucked away while still providing convenient access to Kaufman, Crandall and the DFW area make this a unique opportunity with tremendous potential.
A manufactured home located toward the back of the property is personal property, has been given no value, and will convey with the sale. It currently has electric, propane and septic. A separate water meter is leased at the front of that portion of the property; water lines have not been run to the manufactured home.
**Bring your vision and make this Texas property your own!**
For sale
Price cut: $25.5K (10/1)
$699,000
6883 County Road 4098, Kaufman, TX 75142
3beds
2,720sqft
Single Family Residence
Built in 1987
13.89 Acres Lot
$679,600 Zestimate®
$257/sqft
$-- HOA
What's special
Open acreageWide-open texas viewsDining areaLarge windowsWet barGated iron entranceSpacious kitchen
- 54 days
- 272
- 13
Zillow last checked:
Listing updated:
Listed by:
Amber Hatley 0630004 972-342-2289,
Real Broker, LLC 855-450-0442,
Jordan Molina 0688307 469-337-5262,
Real Broker, LLC
Source: NTREIS,MLS#: 21370870
Facts & features
Interior
Bedrooms & bathrooms
- Bedrooms: 3
- Bathrooms: 3
- Full bathrooms: 2
- 1/2 bathrooms: 1
Primary bedroom
- Features: Ceiling Fan(s), Dual Sinks, En Suite Bathroom, Garden Tub/Roman Tub, Separate Shower, Walk-In Closet(s)
- Level: First
- Dimensions: 18 x 15
Bedroom
- Features: Walk-In Closet(s)
- Level: First
- Dimensions: 11 x 11
Bedroom
- Features: Ceiling Fan(s)
- Level: First
- Dimensions: 11 x 9
Dining room
- Level: First
- Dimensions: 11 x 13
Kitchen
- Features: Built-in Features, Ceiling Fan(s), Dual Sinks, Kitchen Island, Sink
- Level: First
- Dimensions: 15 x 12
Living room
- Features: Fireplace
- Level: First
- Dimensions: 26 x 15
Living room
- Level: First
- Dimensions: 14 x 13
Sunroom
- Level: First
- Dimensions: 25 x 10
Utility room
- Features: Built-in Features
- Level: First
- Dimensions: 9 x 5
Heating
- Central
Cooling
- Central Air, Ceiling Fan(s)
Appliances
- Included: Dishwasher, Electric Cooktop, Electric Oven, Disposal
- Laundry: Other
Features
- Built-in Features, Kitchen Island, Open Floorplan, Paneling/Wainscoting, Walk-In Closet(s)
- Flooring: Carpet, Ceramic Tile, Laminate, Painted/Stained
- Has basement: No
- Number of fireplaces: 1
- Fireplace features: Wood Burning
Interior area
- Total interior livable area: 2,720 sqft
Video & virtual tour
Property
Parking
- Total spaces: 2
- Parking features: Additional Parking, Circular Driveway, Concrete, Driveway, Garage, Oversized
- Attached garage spaces: 2
Features
- Levels: One
- Stories: 1
- Exterior features: Storage
- Pool features: None
- Fencing: Barbed Wire,Cross Fenced,Fenced,Metal,Pipe,Wire
Lot
- Size: 13.89 Acres
- Features: Acreage
Details
- Additional structures: Second Garage, Barn(s), Stable(s)
- Parcel number: 4234
Construction
Type & style
- Home type: SingleFamily
- Architectural style: Traditional,Farmhouse
- Property subtype: Single Family Residence
- Attached to another structure: Yes
Materials
- Brick
- Foundation: Slab
- Roof: Composition
Condition
- Resale
- Year built: 1987
Utilities & green energy
- Sewer: Septic Tank
- Water: Public
- Utilities for property: Propane, Septic Available, Water Available
Community & HOA
Community
- Subdivision: Samuel H Davis
HOA
- Has HOA: No
Location
- Region: Kaufman
Financial & listing details
- Price per square foot: $257/sqft
- Tax assessed value: $326,609
- Annual tax amount: $4,657
- Date on market: 8/27/2026
- Cumulative days on market: 55 days
Estimated market value
$679,600
$646,000 - $714,000
$2,773/mo
Price history
| Date | Event | Price |
|---|---|---|
| 10/1/2026 | Price change | $699,000-3.5%$257/sqft |
Source: NTREIS #21370870 Report a problem | ||
| 8/27/2026 | Listed for sale | $724,500$266/sqft |
Source: NTREIS #21370870 Report a problem | ||
Public tax history
| Year | Property taxes | Tax assessment |
|---|---|---|
| 2025 | $737 +1.6% | $261,919 +10% |
| 2024 | $725 -58.6% | $238,108 +10% |
| 2023 | $1,748 +0.6% | $216,462 +10% |
| 2022 | $1,739 +1% | $196,784 +20.1% |
| 2021 | $1,722 +0.4% | $163,870 +10% |
| 2020 | $1,715 | $148,973 +10% |
| 2019 | -- | $135,430 +10% |
| 2018 | $1,692 | $123,118 +6.8% |
| 2017 | $1,692 +4% | $115,300 +13.3% |
| 2016 | $1,626 -7.3% | $101,750 +1.5% |
| 2015 | $1,755 | $100,240 -2.6% |
| 2014 | $1,755 | $102,900 -1.3% |
| 2013 | -- | $104,210 -1.3% |
| 2012 | -- | $105,530 -1.6% |
| 2011 | -- | $107,240 -2.4% |
| 2010 | -- | $109,890 -1.2% |
| 2009 | -- | $111,200 -1.2% |
| 2008 | -- | $112,530 |
Find assessor info on the county website
Monthly payment
Est. payment
Payment breakdown
Explore the cost of this home by adjusting the details. Changes won't be saved.Climate risks
Neighborhood: 75142
Nearby schools
Schools provided by the listing agent
- Elementary: Wilson
- Middle: Crandall
- High: Crandall
- District: Crandall ISD
Source: NTREIS. This data may not be complete. We recommend contacting the local school district to confirm school assignments for this home.
- $327,100-- bd-- ba1.3k sqft6733 County Road 4098, Kaufman, TX 75142Off Market
- $145,300-- bd-- ba1k sqft6733 County Road 4098, Kaufman, TX 75142Off Market
- $26,665-- bd-- ba-- sqft6883 County Road 4098, Kaufman, TX 75142Off Market
- $137,200-- bd-- ba1.1k sqft6890 County Road 4098, Kaufman, TX 75142Off Market
Similar homes
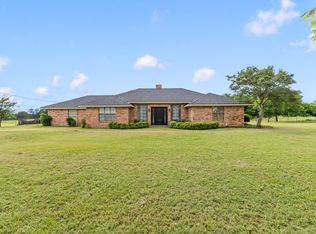
- $599,0003 bd3 ba3.2k sqft9926 County Road 155a, Kaufman, TX 75142For Sale
 MLS ID #21305872, Lisa Rhodes. NTREIS
- $599,0003 bd3 ba3.2k sqft9926 County Road 155, Kaufman, TX 75142For Sale
 MLS ID #113050, Lisa Rhodes. Henderson County BOR
- $589,0003 bd3 ba2.3k sqft9193 County Road 158, Kaufman, TX 75142For Sale
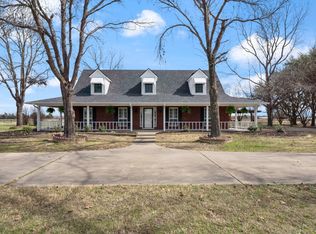 MLS ID #21376479, Janice Brewer. NTREIS
- $629,9004 bd3 ba2.4k sqft1573 Oak Bend Dr, Kaufman, TX 75142For Sale
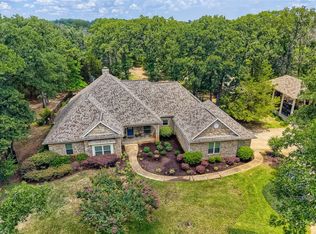 MLS ID #21325730, Jan Davis. NTREIS
