This is a great home built by Cary Lee in superior condition with all big ticket $ items updated including brand new roof, carpet, LVP flooring to match, paint (including sprayed cabinets), newer Trane HVAC including ductwork (per owner). Sidewalk community with underground utilities, nice ornate streetlights and fire hydrant just in front to help with insurance premiums ! The curb appeal is most attractive as it is situated on one of the largest lots in Woodtrace ! Wrapping front porch leads into oversized rear patio(s) with bubbling water feature as deer roam through this backyard which is surrounded by woods and further secluded by wooden privacy fence. There used to be a hot tub so additional paved walkway to a second patio great for table & chair area. The split floorplan seems larger due to multiple vaulted ceilings and loads of thermopaned windows throughout. Great Room has hardwood entry and a FP wrapped in marble including its hearth with detailed mantle.Designated dining with double sliding glass doors to patio. Eat-up bar at open full service kitchen with under cabinet lighting and a second access door to rear patios. Both guest bedrooms are separated by full hall bathroom with tub & shower. The owner's suite is privately located off left/rear side of floorplan and includes vaulted ceiling, walk-in closet with 4 double/1 full length hangers. The primary bedroom has its own bathroom with garden tub including a picture window, separate shower, built-in cabinets/drawers and plenty of room for dressing. Won't you come have a look and make it yours today ! Disclaimer: CMLS has not reviewed and, therefore, does not endorse vendors who may appear in listings.
For sale
$237,500
69 Elmwood Blvd S, Elgin, SC 29045
3beds
1,253sqft
Single Family Residence
Built in 2002
0.4 Acres Lot
$236,700 Zestimate®
$190/sqft
$15/mo HOA
What's special
Wrapping front porchBrand new roofWooden privacy fenceLvp flooring to matchNice ornate streetlightsMultiple vaulted ceilingsSplit floorplan
- 7 days
- 669
- 58
Likely to sell faster than
Zillow last checked:
Listing updated:
Listed by:
Vince DiMaria,
Coldwell Banker Realty
Source: Consolidated MLS,MLS#: 643998
Facts & features
Interior
Bedrooms & bathrooms
- Bedrooms: 3
- Bathrooms: 2
- Full bathrooms: 2
- Main level bathrooms: 2
Primary bedroom
- Features: Tub-Garden, Bath-Private, Separate Shower, Walk-In Closet(s), High Ceilings, Tray Ceiling(s), Ceiling Fan(s), Closet-Private
- Level: Main
Bedroom 2
- Features: Ceiling Fan(s), Closet-Private
- Level: Main
Bedroom 3
- Features: High Ceilings, Vaulted Ceiling(s), Ceiling Fan(s), Closet-Private
- Level: Main
Dining room
- Features: Area, Combo
Great room
- Level: Main
Kitchen
- Features: Bar, Counter Tops-Formica, Cabinets-Painted
- Level: Main
Heating
- Central, Heat Pump 1st Lvl
Cooling
- Central Air, Heat Pump 1st Lvl
Appliances
- Included: Free-Standing Range, Dishwasher, Microwave Above Stove, Electric Water Heater
- Laundry: Laundry Closet, Electric, Heated Space, Main Level
Features
- Built-in Features
- Flooring: Luxury Vinyl, Hardwood, Carpet
- Doors: Storm Door(s)
- Windows: Thermopane
- Has basement: No
- Attic: Storage,Pull Down Stairs,Attic Access
- Number of fireplaces: 1
- Fireplace features: Insert, Wood Burning
Interior area
- Total structure area: 1,253
- Total interior livable area: 1,253 sqft
Property
Parking
- Total spaces: 3
- Parking features: No Garage
Features
- Stories: 1
- Patio & porch: Patio
- Exterior features: Gutters - Partial
- Fencing: Partial,Privacy,Wood,Rear Only Wood
Lot
- Size: 0.4 Acres
- Dimensions: 75 x 170 x 24 x 42 x 91 x 140
Details
- Additional structures: Shed(s)
- Parcel number: 3590300048
Construction
Type & style
- Home type: SingleFamily
- Architectural style: Traditional
- Property subtype: Single Family Residence
Materials
- Vinyl
- Foundation: Slab
Condition
- New construction: No
- Year built: 2002
Utilities & green energy
- Sewer: Public Sewer
- Water: Public
- Utilities for property: Cable Connected, Cable Available, Electricity Connected
Community & HOA
Community
- Features: Recreation Facility, Sidewalks
- Security: Security System Owned, Smoke Detector(s)
- Subdivision: WOODTRACE
HOA
- Has HOA: Yes
- Services included: Common Area Maintenance, Sidewalk Maintenance
- HOA fee: $180 annually
Location
- Region: Elgin
Financial & listing details
- Price per square foot: $190/sqft
- Tax assessed value: $133,700
- Annual tax amount: $650
- Date on market: 9/29/2026
- Listing agreement: Exclusive Right To Sell
- Road surface type: Paved
Estimated market value
$236,700
$225,000 - $249,000
$1,719/mo
Price history
| Date | Event | Price |
|---|---|---|
| 9/29/2026 | Listed for sale | $237,500+94.7%$190/sqft |
Source:  Consolidated MLS #643998 Report a problem Consolidated MLS #643998 Report a problem | ||
| 5/25/2006 | Sold | $122,000$97/sqft |
Source: Public Record Report a problem | ||
Public tax history
| Year | Property taxes | Tax assessment |
|---|---|---|
| 2024 | $650 -0.5% | $133,700 |
| 2023 | $653 +3.4% | $133,700 |
| 2022 | $632 +8.9% | $133,700 |
| 2021 | $580 +19.5% | $133,700 |
| 2020 | $485 -2.9% | $133,700 +11% |
| 2019 | $500 +9.8% | $120,500 +0.1% |
| 2018 | $455 | $120,400 |
| 2017 | -- | $120,400 +3.8% |
| 2016 | $262 | $116,000 |
| 2015 | $262 | $116,000 +2400% |
| 2014 | $262 | $4,640 |
| 2013 | -- | $4,640 |
| 2011 | -- | $4,640 +12.9% |
| 2010 | -- | $4,110 |
| 2009 | -- | $4,110 |
| 2008 | $265 +24.8% | $4,110 |
| 2007 | $212 -15.6% | $4,110 |
| 2006 | $251 | $4,110 +12.1% |
| 2005 | -- | $3,665 |
| 2004 | -- | $3,665 |
| 2003 | -- | $3,665 |
Find assessor info on the county website
Monthly payment
Est. payment
Payment breakdown
Explore the cost of this home by adjusting the details. Changes won't be saved.Climate risks
Neighborhood: 29045
Nearby schools
Schools provided by the listing agent
- Elementary: Dobys Mill
- Middle: Leslie M Stover
- High: Lugoff-Elgin
- District: Kershaw County
Source: Consolidated MLS. This data may not be complete. We recommend contacting the local school district to confirm school assignments for this home.


Similar homes
- $--4 bd2 ba1.8k sqft23 Sugar Maple Ct, Elgin, SC 29045Auction
 ServiceLink Auction
 - $--3 bd2 ba1.3k sqft33 Harvest Glen Dr, Elgin, SC 29045Auction
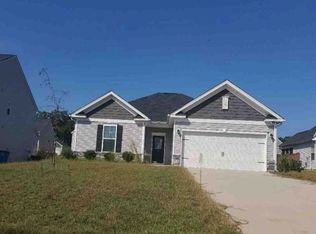 Xome
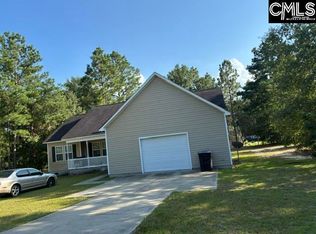
Xome - $240,0003 bd2 ba1.2k sqft1670 Smyrna Rd, Elgin, SC 29045For Sale
 MLS ID #642093, Jessica L Nelson. Consolidated MLS
 - $254,9003 bd2 ba1.7k sqft2421 Hudson St, Elgin, SC 29045For Sale
 MLS ID #644363, Ki O Kwon. Consolidated MLS
