Nestled in a serene mountain setting just minutes from Historic Downtown Evergreen, the property offers the perfect blend of modern luxury, natural beauty, and everyday convenience. This fully remodeled, move-in ready home is filled with natural light and designed for effortless Colorado living. Step inside to a stunning open-concept main level where vaulted ceilings and expansive windows frame picturesque views and capture ideal southern exposure. The beautifully redesigned kitchen is the centerpiece of the home, featuring a large gathering island, natural gas range, double ovens along with a microwave/convection oven, wine refrigerator, and a premium appliance package. Perfect for both daily living and unforgettable entertaining. Seamless indoor-outdoor living awaits with expansive decks just off the kitchen, ideal for summer gatherings, morning coffee, or peaceful evenings under the stars. Recent upgrades provide peace of mind and modern comfort, including new carpet throughout, fully renovated bathrooms, updated lighting and ceiling fans, a brand-new roof, and a radon mitigation system installed in 2025. The oversized garage offers generous space for vehicles, storage, and mountain adventure gear, while the resealed driveway and additional upper parking make hosting guests easy. With the driveway and home facing south, winter snow melt is quick and convenient. Enjoy the rare opportunity to own a turn-key mountain home with modern finishes, abundant sunlight, and easy access to Evergreen’s shops, dining, and endless trail system.
Accepting backups
Price cut: $24K (5/28)
$1,215,000
6904 Sprucedale Parkway, Evergreen, CO 80439
4beds
3,336sqft
:
Get pre-qualified$7,298/mo
Single Family Residence
Built in 1997
1.17 Acres Lot
$-- Zestimate®
$364/sqft
$25/mo HOA
What's special
Ideal southern exposureLarge islandVaulted ceilingsNew roofNatural gas rangeBeautifully updated kitchenBright open-concept main level
- 134 days |
- 168 |
- 4 |
Zillow last checked:
Listing updated:
Listed by:
Jason Parker 303-877-8329 Jason@ColoradoCommercialAdvisors.com,
Colorado Commercial Advisors
Source: REcolorado as distributed by MLS GRID,MLS#: 3910795
Facts & features
Interior
Bedrooms & bathrooms
- Bedrooms: 4
- Bathrooms: 4
- Full bathrooms: 2
- 3/4 bathrooms: 1
- 1/2 bathrooms: 1
- Main level bathrooms: 1
Bedroom
- Description: Views, Large Walk-In Closet
- Features: Primary Suite
- Level: Upper
Bedroom
- Description: Mountain Views
- Level: Upper
Bedroom
- Description: Views
- Level: Upper
Bedroom
- Description: Non-Conforming Due To Septic
- Level: Basement
Bathroom
- Description: Remodeled
- Level: Main
Bathroom
- Description: 5-Piece Completely Remodeled
- Features: Primary Suite
- Level: Upper
Bathroom
- Description: Jack & Jill
- Level: Upper
Bathroom
- Description: Remodeled
- Features: En Suite Bathroom
- Level: Basement
Dining room
- Description: Front Views
- Level: Main
Family room
- Description: Wet Bar And Full Size Refrigerator
- Level: Basement
Kitchen
- Description: Open To Main Living Room
- Level: Main
Laundry
- Description: New Washer & Dryer
- Level: Main
Loft
- Description: Natural Light, Views, Overlooks Living Room
- Level: Upper
Utility room
- Level: Basement
Heating
- Forced Air, Natural Gas
Cooling
- None
Appliances
- Included: Bar Fridge, Convection Oven, Dishwasher, Disposal, Double Oven, Dryer, Gas Water Heater, Microwave, Oven, Range, Range Hood, Refrigerator, Washer, Wine Cooler
Features
- Ceiling Fan(s), Eat-in Kitchen, Entrance Foyer, Five Piece Bath, Granite Counters, High Ceilings, Jack & Jill Bathroom, Kitchen Island, Open Floorplan, Pantry, Primary Suite, Radon Mitigation System, Smoke Free, Walk-In Closet(s), Wet Bar
- Flooring: Carpet, Tile, Wood
- Windows: Double Pane Windows
- Basement: Exterior Entry,Finished,Full,Walk-Out Access
- Number of fireplaces: 1
- Fireplace features: Living Room
Interior area
- Total structure area: 3,336
- Total interior livable area: 3,336 sqft
- Finished area above ground: 2,251
- Finished area below ground: 985
Property
Parking
- Total spaces: 4
- Parking features: Insulated Garage, Oversized
- Attached garage spaces: 2
- Details: Reserved Spaces: 2
Features
- Levels: Three Or More
- Patio & porch: Covered, Deck, Wrap Around
- Exterior features: Balcony, Rain Gutters
- Fencing: None
- Has view: Yes
- View description: Mountain(s)
Lot
- Size: 1.17 Acres
- Features: Cul-De-Sac, Mountainous
- Residential vegetation: Aspen, Mixed, Partially Wooded, Wooded
Details
- Parcel number: 200660
- Zoning: MR-1
- Special conditions: Standard
Construction
Type & style
- Home type: SingleFamily
- Architectural style: Contemporary,Mountain Contemporary
- Property subtype: Single Family Residence
Materials
- Frame, Wood Siding
- Roof: Composition
Condition
- Updated/Remodeled
- Year built: 1997
Utilities & green energy
- Water: Well
- Utilities for property: Electricity Connected, Natural Gas Connected
Community & HOA
Community
- Security: Carbon Monoxide Detector(s), Smoke Detector(s)
- Subdivision: Estates At Blue Creek III
HOA
- Has HOA: Yes
- HOA fee: $300 annually
- HOA name: Blue Creek Estates III
- HOA phone: 000-000-0000
Location
- Region: Evergreen
Financial & listing details
- Price per square foot: $364/sqft
- Tax assessed value: $984,415
- Annual tax amount: $4,560
- Date on market: 3/17/2026
- Listing terms: Cash,Conventional,Jumbo
- Exclusions: Sellers Personal Property
- Ownership: Corporation/Trust
- Electric utility on property: Yes
- Road surface type: Paved
Estimated market value
Not available
Estimated sales range
Not available
Not available
Price history
| Date | Event | Price |
|---|---|---|
| 6/8/2026 | Pending sale | $1,215,000$364/sqft |
Source:  REcolorado as distributed by MLS GRID #3910795 Report a problem REcolorado as distributed by MLS GRID #3910795 Report a problem | ||
| 5/28/2026 | Price change | $1,215,000-1.9%$364/sqft |
Source: REcolorado as distributed by MLS GRID #3910795 Report a problem | ||
| 5/18/2026 | Price change | $1,239,000-0.8%$371/sqft |
Source: REcolorado as distributed by MLS GRID #3910795 Report a problem | ||
| 4/6/2026 | Listed for sale | $1,249,000$374/sqft |
Source: REcolorado as distributed by MLS GRID #3910795 Report a problem | ||
| 4/1/2026 | Pending sale | $1,249,000$374/sqft |
Source: REcolorado as distributed by MLS GRID #3910795 Report a problem | ||
| 3/17/2026 | Listed for sale | $1,249,000+66.5%$374/sqft |
Source: REcolorado as distributed by MLS GRID #3910795 Report a problem | ||
| 7/31/2025 | Sold | $750,000-11.8%$225/sqft |
Source: REcolorado as distributed by MLS GRID #8546617 Report a problem | ||
| 7/4/2025 | Pending sale | $850,000$255/sqft |
Source: REcolorado as distributed by MLS GRID #8546617 Report a problem | ||
| 6/17/2025 | Price change | $850,000-3.4%$255/sqft |
Source: REcolorado as distributed by MLS GRID #8546617 Report a problem | ||
| 6/1/2025 | Price change | $880,000-1.7%$264/sqft |
Source: REcolorado as distributed by MLS GRID #8546617 Report a problem | ||
| 5/24/2025 | Pending sale | $895,000$268/sqft |
Source: REcolorado as distributed by MLS GRID #8546617 Report a problem | ||
| 5/6/2025 | Price change | $895,000-2.2%$268/sqft |
Source: REcolorado as distributed by MLS GRID #8546617 Report a problem | ||
| 3/28/2025 | Price change | $915,000-3.7%$274/sqft |
Source: REcolorado as distributed by MLS GRID #8546617 Report a problem | ||
| 3/6/2025 | Listed for sale | $950,000+149.3%$285/sqft |
Source: REcolorado as distributed by MLS GRID #8546617 Report a problem | ||
| 4/6/2000 | Sold | $381,000+35.8%$114/sqft |
Source: Public Record Report a problem | ||
| 7/31/1997 | Sold | $280,500-4.9%$84/sqft |
Source: Public Record Report a problem | ||
| 5/8/1997 | Sold | $294,900$88/sqft |
Source: Public Record Report a problem | ||
Public tax history
| Year | Property taxes | Tax assessment |
|---|---|---|
| 2025 | $4,560 -0.3% | $61,526 +8.8% |
| 2024 | $4,572 +41.7% | $56,548 |
| 2023 | $3,227 -1% | $56,548 +37.6% |
| 2022 | $3,260 +8.7% | $41,109 -2.8% |
| 2021 | $3,000 | $42,292 +7.8% |
| 2020 | $3,000 +1.4% | $39,234 |
| 2019 | $2,958 +7.1% | $39,234 +8.5% |
| 2018 | $2,762 | $36,177 |
| 2017 | $2,762 +18.7% | $36,177 +7.4% |
| 2016 | $2,327 | $33,692 |
| 2015 | $2,327 +14% | $33,692 +15.1% |
| 2014 | $2,041 -29.4% | $29,284 |
| 2013 | $2,892 +1.8% | $29,284 -4.3% |
| 2012 | $2,841 -13.3% | $30,585 |
| 2011 | $3,277 +0.1% | $30,585 -14.1% |
| 2010 | $3,274 +1.2% | $35,590 |
| 2009 | $3,235 +0.2% | $35,590 +1.4% |
| 2008 | $3,227 +10.7% | $35,090 |
| 2007 | $2,916 -0.5% | $35,090 +11.7% |
| 2006 | $2,932 +0.6% | $31,410 -1.9% |
| 2005 | $2,915 +9.3% | $32,020 |
| 2004 | $2,667 +2.7% | $32,020 -1.9% |
| 2003 | $2,596 +4.3% | $32,630 +6.4% |
| 2002 | $2,490 -1% | $30,670 +9.8% |
| 2001 | $2,515 +2.5% | $27,930 |
| 2000 | $2,455 | $27,930 |
Find assessor info on the county website
Monthly payment
Est. payment
Payment breakdown
Explore the cost of this home by adjusting the details. Changes won't be saved.Climate risks
Neighborhood: 80439
Getting around
0 / 100
Car-DependentNearby schools
GreatSchools rating
- 7/10Wilmot Elementary SchoolGrades: PK-5Distance: 2 mi
- 8/10Evergreen Middle SchoolGrades: 6-8Distance: 5.9 mi
- 9/10Evergreen High SchoolGrades: 9-12Distance: 2.2 mi
Schools provided by the listing agent
- Elementary: Wilmot
- Middle: Evergreen
- High: Evergreen
- District: Jefferson County R-1
Source: REcolorado as distributed by MLS GRID. This data may not be complete. We recommend contacting the local school district to confirm school assignments for this home.
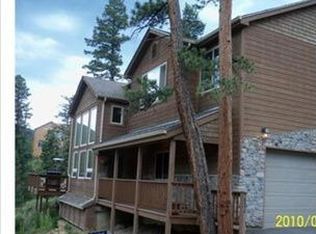
- $959,0003 bd3 ba2.5k sqft6974 Sprucedale Park Way, Evergreen, CO 80439Off Market
- $698,3003 bd2 ba1.9k sqft6788 S Columbine Rd, Evergreen, CO 80439Off Market
- $1,230,1004 bd4 ba3.5k sqft6905 Sprucedale Park Way, Evergreen, CO 80439Off Market
- $577,2002 bd1 ba1.2k sqft6754 S Columbine Rd, Evergreen, CO 80439Off Market
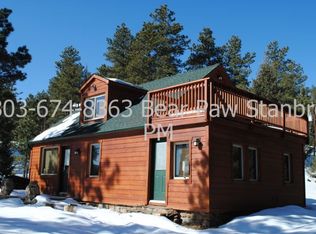
- $810,0003 bd3 ba2.2k sqft6752 S Columbine Rd, Evergreen, CO 80439Sold
- $1,041,1003 bd3 ba3k sqft6758 S Columbine Rd, Evergreen, CO 80439Off Market
- $1,194,9003 bd3 ba3.7k sqft6984 Sprucedale Park Way, Evergreen, CO 80439Off Market
- $804,7003 bd3 ba1.9k sqft6954 Sprucedale Park Way, Evergreen, CO 80439Off Market
A local agent can set up tours, give advice and negotiate with sellers.
Similar homes
- $1,199,0005 bd4 ba3.2k sqft6159 S Skyline Drive, Evergreen, CO 80439For Sale

 MLS ID #2799084, Shad Phillips, Real Broker, LLC DBA Real. REcolorado as distributed by MLS GRID
 - $1,350,0005 bd3 ba3.7k sqft29721 Dorothy Road, Evergreen, CO 80439For Sale
 MLS ID #4216756, Lynn Westfall, LIV Sotheby's International Realty. REcolorado as distributed by MLS GRID
 - $900,0003 bd3 ba2.6k sqft6747 S Brook Forest Road, Evergreen, CO 80439For Sale
 MLS ID #2825055, Tupper's Team, Madison & Company Properties. REcolorado as distributed by MLS GRID
 - $1,149,0004 bd4 ba3.9k sqft27822 Bonanza Drive, Evergreen, CO 80439For Sale
 MLS ID #9300401, Shad Phillips, Real Broker, LLC DBA Real. REcolorado as distributed by MLS GRID
 - $1,250,0004 bd4 ba4.2k sqft7643 Red Fox Drive, Evergreen, CO 80439For SaleMLS ID #9072991, Dawn Zalfa, Coldwell Banker Realty 28. REcolorado as distributed by MLS GRID
- $1,116,0004 bd3 ba2.2k sqft5457 Bear Mountain Drive, Evergreen, CO 80439For SaleMLS ID #6689320, Karen Gustafson, Brokers Guild Real Estate. REcolorado as distributed by MLS GRID
- $1,085,0003 bd3 ba3.2k sqft33926 Columbine Circle, Evergreen, CO 80439For SaleMLS ID #5373589, Andy Wann, Berkshire Hathaway HomeServices Elevated Living RE. REcolorado as distributed by MLS GRID
- $1,250,0004 bd4 ba4k sqft26215 Sweetbriar Trail, Evergreen, CO 80439For SaleMLS ID #4933446, Andrew Stephens, MODUS Real Estate. REcolorado as distributed by MLS GRID
- $980,0004 bd4 ba3.8k sqft8497 Custer Lane, Evergreen, CO 80439For SaleMLS ID #8465736, Craig Haffeman, Assist 2 Sell Real Estate Services. REcolorado as distributed by MLS GRID
- $1,250,0006 bd4 ba3.9k sqft28182 Bonanza Drive, Evergreen, CO 80439For SaleMLS ID #9555008, Corinne Playfair, Peak Real Estate Ltd. REcolorado as distributed by MLS GRID
- $895,0004 bd4 ba2.5k sqft6932 Snowshoe Trail, Evergreen, CO 80439For SaleMLS ID #1619155, Nicole English, The Agency - Denver. REcolorado as distributed by MLS GRID
- $1,450,0004 bd3 ba3.7k sqft27383 Mildred Lane, Evergreen, CO 80439For SaleMLS ID #6166053, Lynn Westfall, LIV Sotheby's International Realty. REcolorado as distributed by MLS GRID
- $925,0004 bd4 ba2.7k sqft7291 Brook Forest Drive, Evergreen, CO 80439For SaleMLS ID #3529163, Arlene Burgess, MB The Brian Petrelli Team. REcolorado as distributed by MLS GRID
- $950,0004 bd2 ba1.9k sqft5553 Maggie Lane, Evergreen, CO 80439For SaleMLS ID #7534612, Melissa Phillips, Jump Living. REcolorado as distributed by MLS GRID
- $950,0004 bd2 ba2.3k sqft7390 Monica Lane, Evergreen, CO 80439For SaleMLS ID #8529732, Tupper's Team, Madison & Company Properties. REcolorado as distributed by MLS GRID
- $1,015,0003 bd3 ba3.4k sqft3044 High Road, Evergreen, CO 80439For SaleMLS ID #7365611, Yvette Putt, LIV Sotheby's International Realty. REcolorado as distributed by MLS GRID
- $1,150,0005 bd3 ba3.5k sqft31551 Black Widow Drive, Conifer, CO 80433For SaleMLS ID #3914912, Liz Poladsky, Compass - Denver. REcolorado as distributed by MLS GRID
- $1,375,0004 bd4 ba3.6k sqft7382 S Sourdough Drive, Morrison, CO 80465For SaleMLS ID #9546028, Vanessa Guzman, Telos Real Estate Advisors, LLC. REcolorado as distributed by MLS GRID
- $759,0004 bd3 ba2.4k sqft7167 Aspen Meadow Drive, Evergreen, CO 80439For SaleMLS ID #6116922, Amy Good, Good Mountain Real Estate, Inc.. REcolorado as distributed by MLS GRID
- $824,0003 bd3 ba2k sqft32292 Lodgepole Drive, Evergreen, CO 80439For SaleMLS ID #2044969, Heather Bacon, RE/MAX of Cherry Creek. REcolorado as distributed by MLS GRID
