Welcome to 6909 Twin Ponds Drive in Plano, Texas — a spacious 5-bedroom, 3-bath home nestled in a picturesque, established neighborhood filled with mature trees and timeless charm. Located directly across from a beautiful pond and greenspace, this property offers a peaceful setting with plenty of room to grow, gather, and make lasting memories.
Inside, you’ll find generously sized bedrooms, an abundance of storage throughout, and a functional layout designed for everyday living and entertaining. The large kitchen and dining areas provide the perfect space for hosting family gatherings, holidays, and special occasions.
The 3-car garage offers even more versatility with built-in shelving, extra room for storage and a workbench, and a 240V outlet already installed — ideal for hobbyists, projects, or additional functionality.
This built in home presents a wonderful opportunity to personalize and create the home of your dreams while enjoying all the benefits of an established Plano community. Additional updates include two completely new American Standard Gold 17 SEER2 HVAC systems just installed (May 2026), a water heater (February 2024), and solar screens on S&W windows.
Conveniently located near parks, walking trails, shopping, dining, and zoned to highly regarded Plano ISD schools, this home combines space, location, and potential in one exceptional opportunity.
Under contract
$545,000
6909 Twin Ponds Dr, Plano, TX 75074
5beds
3,221sqft
:
Get pre-qualified$3,877/mo
Single Family Residence
Built in 1999
9,147 Square Feet Lot
$-- Zestimate®
$169/sqft
$45/mo HOA
What's special
Abundance of storage throughoutGenerously sized bedrooms
- 66 days |
- 514 |
- 35 |
Likely to sell faster than
Zillow last checked:
Listing updated:
Listed by:
Christie Cannon 0456906 972-215-7747,
LPT Realty LLC 972-215-7747,
Tiffany George 0657320 972-523-4360,
LPT Realty LLC
Source: NTREIS,MLS#: 21266423
Facts & features
Interior
Bedrooms & bathrooms
- Bedrooms: 5
- Bathrooms: 3
- Full bathrooms: 3
Primary bedroom
- Features: Ceiling Fan(s), En Suite Bathroom, Walk-In Closet(s)
- Level: Second
- Dimensions: 14 x 16
Bedroom
- Features: En Suite Bathroom
- Level: First
- Dimensions: 14 x 14
Bedroom
- Features: Ceiling Fan(s)
- Level: Second
- Dimensions: 10 x 19
Bedroom
- Features: Ceiling Fan(s)
- Level: Second
- Dimensions: 13 x 11
Bedroom
- Features: Ceiling Fan(s)
- Level: Second
- Dimensions: 12 x 11
Primary bathroom
- Features: Built-in Features, Dual Sinks, En Suite Bathroom, Granite Counters, Garden Tub/Roman Tub, Linen Closet, Stone Counters, Separate Shower
- Level: Second
- Dimensions: 9 x 14
Breakfast room nook
- Level: Second
- Dimensions: 18 x 15
Den
- Features: Ceiling Fan(s)
- Level: First
- Dimensions: 14 x 11
Dining room
- Level: First
- Dimensions: 11 x 13
Kitchen
- Features: Breakfast Bar, Built-in Features, Dual Sinks, Eat-in Kitchen, Granite Counters, Kitchen Island, Pantry, Stone Counters, Walk-In Pantry
- Level: First
- Dimensions: 14 x 14
Laundry
- Features: Utility Sink
- Level: First
- Dimensions: 8 x 5
Living room
- Features: Ceiling Fan(s), Fireplace
- Level: First
- Dimensions: 17 x 16
Loft
- Features: Ceiling Fan(s)
- Level: Second
- Dimensions: 19 x 13
Heating
- Central
Cooling
- Central Air, Ceiling Fan(s)
Appliances
- Included: Some Gas Appliances, Double Oven, Dishwasher, Electric Oven, Gas Cooktop, Disposal, Plumbed For Gas, Vented Exhaust Fan
- Laundry: Laundry in Utility Room
Features
- Built-in Features, Decorative/Designer Lighting Fixtures, Eat-in Kitchen, Granite Counters, High Speed Internet, In-Law Floorplan, Kitchen Island, Loft, Pantry, Cable TV, Walk-In Closet(s)
- Flooring: Carpet, Tile
- Windows: Window Coverings
- Has basement: No
- Number of fireplaces: 1
- Fireplace features: Living Room
Interior area
- Total interior livable area: 3,221 sqft
Video & virtual tour
Property
Parking
- Total spaces: 3
- Parking features: Driveway, Garage, Garage Faces Side
- Attached garage spaces: 3
Features
- Levels: Two
- Stories: 2
- Patio & porch: Patio, Rooftop, Covered
- Exterior features: Lighting, Private Yard, Rain Gutters
- Pool features: None
- Fencing: Back Yard,Fenced,Privacy,Wood
Lot
- Size: 9,147 Square Feet
- Features: Backs to Greenbelt/Park, Interior Lot, Landscaped, Many Trees, Subdivision
Details
- Parcel number: R355900A00701
Construction
Type & style
- Home type: SingleFamily
- Architectural style: Traditional,Detached
- Property subtype: Single Family Residence
Materials
- Brick
- Foundation: Slab
- Roof: Composition
Condition
- Year built: 1999
Utilities & green energy
- Sewer: Public Sewer
- Water: Public
- Utilities for property: Electricity Available, Natural Gas Available, Phone Available, Sewer Available, Separate Meters, Water Available, Cable Available
Community & HOA
Community
- Features: Lake, Trails/Paths, Sidewalks
- Security: Smoke Detector(s)
- Subdivision: Timber Brook Estates Ph I
HOA
- Has HOA: Yes
- Services included: All Facilities, Association Management
- HOA fee: $536 annually
- HOA name: Timberbrook Estates Hoa
- HOA phone: 469-480-8000
Location
- Region: Plano
Financial & listing details
- Price per square foot: $169/sqft
- Tax assessed value: $538,012
- Annual tax amount: $9,188
- Date on market: 5/27/2026
- Cumulative days on market: 67 days
- Listing terms: Cash,Conventional,FHA,VA Loan
Estimated market value
Not available
Estimated sales range
Not available
Not available
Price history
| Date | Event | Price |
|---|---|---|
| 7/20/2026 | Contingent | $545,000$169/sqft |
Source: NTREIS #21266423 Report a problem | ||
| 5/27/2026 | Listed for sale | $545,000+81.7%$169/sqft |
Source: NTREIS #21266423 Report a problem | ||
| 5/17/2014 | Listing removed | $299,900$93/sqft |
Source: CENTURY 21 Judge Fite Company #12124052 Report a problem | ||
| 5/10/2014 | Pending sale | $299,900$93/sqft |
Source: CENTURY 21 Judge Fite Company #12124052 Report a problem | ||
| 4/16/2014 | Listed for sale | $299,900+20.4%$93/sqft |
Source: CENTURY 21 Judge Fite Co. #12124052 Report a problem | ||
| 4/20/2012 | Listing removed | $249,000$77/sqft |
Source: Infinity Residential RRE #11729626 Report a problem | ||
| 3/1/2012 | Listed for sale | $249,000$77/sqft |
Source: Infinity Residential RRE #11729626 Report a problem | ||
Public tax history
| Year | Property taxes | Tax assessment |
|---|---|---|
| 2025 | $7,134 -0.6% | $538,012 +3.3% |
| 2024 | $7,173 +9.7% | $520,917 +10% |
| 2023 | $6,538 -10.4% | $473,561 +10% |
| 2022 | $7,299 +1.7% | $430,510 +10% |
| 2021 | $7,176 +6.5% | $391,373 +6.6% |
| 2020 | $6,739 +0.7% | $367,000 +1.4% |
| 2019 | $6,693 -5.3% | $361,812 0% |
| 2018 | $7,067 +11.4% | $361,900 +10% |
| 2017 | $6,343 | $329,000 +3.1% |
| 2016 | $6,343 +17.1% | $319,000 +5.8% |
| 2015 | $5,418 | $301,637 +13.1% |
| 2014 | $5,418 | $266,613 +11.5% |
| 2013 | -- | $239,108 +6.8% |
| 2012 | -- | $223,954 -3% |
| 2011 | -- | $230,992 -0.9% |
| 2010 | -- | $232,990 +1.2% |
| 2009 | -- | $230,159 +0.6% |
| 2008 | -- | $228,835 +0.8% |
| 2007 | -- | $227,000 +9.1% |
| 2006 | -- | $208,000 -6.6% |
| 2005 | -- | $222,802 -2.1% |
| 2004 | -- | $227,595 -2.9% |
| 2003 | -- | $234,439 +0.7% |
| 2002 | -- | $232,901 +8.8% |
| 2001 | -- | $214,135 +5.4% |
| 2000 | -- | $203,068 |
Find assessor info on the county website
Monthly payment
Est. payment
Payment breakdown
Explore the cost of this home by adjusting the details. Changes won't be saved.Climate risks
Neighborhood: Timberbrook
Nearby schools
GreatSchools rating
- 8/10McCall Elementary SchoolGrades: K-5Distance: 0.6 mi
- 7/10Bowman Middle SchoolGrades: 6-8Distance: 2.6 mi
- 8/10Plano East Sr High SchoolGrades: 9-12Distance: 2.6 mi
Schools provided by the listing agent
- Elementary: Mccall
- Middle: Bowman
- High: Williams,Plano East
- District: Plano ISD
Source: NTREIS. This data may not be complete. We recommend contacting the local school district to confirm school assignments for this home.
- $556,7004 bd3 ba2.7k sqft6913 Twin Ponds Dr, Plano, TX 75074Off Market
- $516,0004 bd3 ba3k sqft6905 Twin Ponds Dr, Plano, TX 75074Off Market
- $510,8004 bd2 ba2.7k sqft6917 Twin Ponds Dr, Plano, TX 75074Off Market
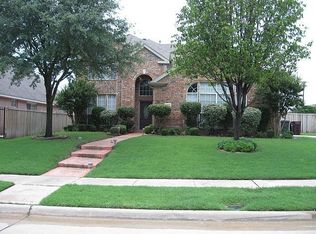
- $530,8005 bd3 ba3.2k sqft6901 Twin Ponds Dr, Plano, TX 75074Off Market
- $519,1005 bd3 ba2.9k sqft6921 Twin Ponds Dr, Plano, TX 75074Off Market
- $483,6004 bd3 ba2.8k sqft2829 Tallahassee Ct, Plano, TX 75074Off Market
- $535,9004 bd3 ba2.6k sqft6916 Twin Ponds Dr, Plano, TX 75074Off Market
- $443,1004 bd2 ba2.3k sqft2828 Gulf Breeze Ct, Plano, TX 75074Off Market
A local agent can set up tours, give advice and negotiate with sellers.
Similar homes
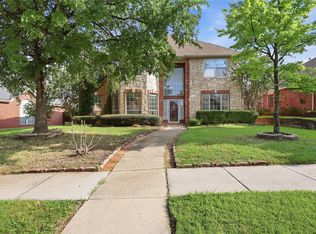
- $599,0004 bd4 ba3.3k sqft2809 Tallahassee Ct, Plano, TX 75074For Sale
 MLS ID #21312035, Nick Mendoza. NTREIS
 - $565,0005 bd5 ba2.9k sqft2204 Cardinal Dr, Plano, TX 75023For Sale
 MLS ID #21319327, Connor Hornsby. NTREIS
 - $560,0005 bd4 ba3.3k sqft415 Heatherwood Dr, Allen, TX 75002For Sale
 MLS ID #21338551, Sitra Seman. NTREIS
 - $550,0004 bd3 ba3k sqft8121 Case Dr, Plano, TX 75025For Sale
 MLS ID #21323815, Nick Good. NTREIS
 - $529,9504 bd3 ba2.8k sqft2221 Pittner Ln, Plano, TX 75025For SaleMLS ID #21315645, Terrance Connors. NTREIS
- $539,8804 bd2 ba2.1k sqft3901 Rolling Hills Dr, Plano, TX 75025For SaleMLS ID #21333055, Dione Beilgard. NTREIS
- $420,0004 bd3 ba2k sqft712 Rolling Hills Dr, Allen, TX 75002For SaleMLS ID #21339397, Rusty Pierce. NTREIS
- $535,0004 bd3 ba2.7k sqft4652 Home Pl, Plano, TX 75024For SaleMLS ID #21299795, Robert Yen. NTREIS
- $547,5004 bd2 ba2.4k sqft8308 Halkin Ct, Plano, TX 75024For SaleMLS ID #21301780, Kirk Scott. NTREIS
- $574,0004 bd4 ba3.1k sqft1607 Wood Creek Ln, Allen, TX 75002For SaleMLS ID #21247130, Laura Robertson. NTREIS
- $629,0005 bd4 ba3.2k sqft2324 Compton Dr, Plano, TX 75025For SaleMLS ID #21318472, Jennifer Cox. NTREIS
- $510,0004 bd3 ba2.9k sqft803 Cascades Dr, Allen, TX 75002For SaleMLS ID #21249358, Wesley Haile. NTREIS
- $599,9995 bd4 ba3.5k sqft1419 Cool Springs Dr, Allen, TX 75013For SaleMLS ID #21240502, Kristi Drayovitch. NTREIS
- $549,9003 bd4 ba2.8k sqft2817 Newburyport Ave, Garland, TX 75044For SaleMLS ID #21309051, Imran Lalani. NTREIS
- $488,0004 bd3 ba2k sqft2308 London Dr, Plano, TX 75025For SaleMLS ID #21312473, Jacob Shuler. NTREIS
- $545,0004 bd5 ba3.7k sqft6421 Field Crest Ln, Sachse, TX 75048For SaleMLS ID #21339569, Rodney Johnson. NTREIS
- $630,0004 bd3 ba3k sqft2701 Oates Dr, Plano, TX 75093For SaleMLS ID #21278311, Ivy Waterman. NTREIS
- $565,0004 bd3 ba2.7k sqft5705 Abingdon Dr, Richardson, TX 75082For SaleMLS ID #21317893, Madalyn Begley. NTREIS
- $540,0005 bd4 ba3.2k sqft3504 Irvin Dr, Sachse, TX 75048For SaleMLS ID #21261508, Ken Taylor. NTREIS
- $485,0003 bd3 ba2.1k sqft520 Colgate Dr, Allen, TX 75013For SaleMLS ID #21337894, Ryan Cave. NTREIS
