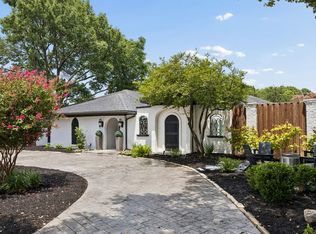
Nestled in the heart of Prestonwood, this beautifully remodeled ranch is everything you've been waiting for. Towering mature trees and exceptional curb appeal create a stunning first impression and welcome you home. Designed with both entertaining and everyday living in mind, the open-concept floorplan centers around a spectacular kitchen featuring an oversized island that overlooks the spacious living room. This space features a cozy gas log fireplace, custom built-ins, and floor-to-ceiling windows offering picturesque views of the backyard. A second living area provides incredible flexibility as a home office, playroom, media room, or teen retreat and features an attached full bathroom for guests. The private primary suite is a true sanctuary, complete with a luxurious ensuite bath, two oversized walk-in closets, and a generous sitting area. Two additional bedrooms are connected by a light-filled Jack-and-Jill bathroom, creating the perfect layout for family or guests. The backyard is an entertainer's dream. A covered outdoor living area beneath a beautiful pergola overlooks lush landscaping and a built-in fire pit, creating the perfect setting for relaxing or gathering with friends. The fully equipped outdoor kitchen includes a Green Egg smoker, gas grill, and refrigerator, all of which convey with the home. In addition to the attached two-car garage, a detached one-car garage offers endless possibilities. Whether you need extra storage, a workshop, home gym, or a private detached office, this versatile space is ready to fit your lifestyle. Move-in ready and exceptionally maintained, the home features an impact resistant and high profile shingle roof installed in 2023, providing both peace of mind and potential insurance savings. Located within the highly sought-after Brentfield Elementary, Parkhill, and J.J. Pearce attendance zone, this exceptional home offers the perfect combination of style, comfort, and location. SHOWINGS START FRIDAY JULY 24
For sale
$775,000
6910 Mill Falls Dr, Dallas, TX 75248
3beds
2,396sqft
:
Get pre-qualified$6,259/mo
Single Family Residence
Built in 1975
8,668 Square Feet Lot
$-- Zestimate®
$323/sqft
$-- HOA
What's special
Cozy gas log fireplaceDetached one-car garageFully equipped outdoor kitchenFloor-to-ceiling windowsBuilt-in fire pitAttached two-car garageOpen-concept floorplan
- 19 hours |
- 327 |
- 27 |
Zillow last checked:
Listing updated:
Listed by:
Kristen Harris 0718865 214-572-1400,
Dave Perry Miller Real Estate 214-572-1400
Source: NTREIS,MLS#: 21335555
Facts & features
Interior
Bedrooms & bathrooms
- Bedrooms: 3
- Bathrooms: 3
- Full bathrooms: 3
Primary bedroom
- Features: Ceiling Fan(s), Dual Sinks, Separate Shower, Walk-In Closet(s)
- Level: First
- Dimensions: 18 x 14
Bedroom
- Features: En Suite Bathroom, Walk-In Closet(s)
- Level: First
- Dimensions: 14 x 11
Bedroom
- Features: En Suite Bathroom, Walk-In Closet(s)
- Level: First
- Dimensions: 12 x 12
Den
- Level: First
- Dimensions: 19 x 14
Dining room
- Level: First
- Dimensions: 14 x 12
Kitchen
- Features: Eat-in Kitchen, Kitchen Island, Pantry, Solid Surface Counters
- Level: First
- Dimensions: 22 x 11
Living room
- Features: Built-in Features, Fireplace
- Level: First
- Dimensions: 23 x 18
Utility room
- Features: Built-in Features
- Level: First
- Dimensions: 8 x 7
Heating
- Central
Cooling
- Central Air, Ceiling Fan(s)
Appliances
- Included: Double Oven, Dishwasher, Gas Cooktop, Disposal, Gas Water Heater, Microwave, Vented Exhaust Fan
- Laundry: Dryer Hookup, ElectricDryer Hookup, Laundry in Utility Room
Features
- Built-in Features, Decorative/Designer Lighting Fixtures, High Speed Internet, Kitchen Island, Open Floorplan, Walk-In Closet(s), Wired for Sound
- Flooring: Carpet, Tile, Wood
- Windows: Window Coverings
- Has basement: No
- Number of fireplaces: 1
- Fireplace features: Gas, Gas Log
Interior area
- Total interior livable area: 2,396 sqft
Video & virtual tour
Property
Parking
- Total spaces: 3
- Parking features: Alley Access, Garage, Garage Door Opener, Garage Faces Rear
- Attached garage spaces: 3
Features
- Levels: One
- Stories: 1
- Patio & porch: Patio, Covered
- Exterior features: Built-in Barbecue, Barbecue, Fire Pit, Gas Grill, Outdoor Grill, Outdoor Kitchen, Outdoor Living Area, Rain Gutters
- Pool features: None
- Fencing: Wood,Wrought Iron
Lot
- Size: 8,668 Square Feet
- Features: Interior Lot, Landscaped, Many Trees
Details
- Parcel number: 00000797727290000
Construction
Type & style
- Home type: SingleFamily
- Architectural style: Ranch,Detached
- Property subtype: Single Family Residence
Materials
- Brick
- Foundation: Slab
- Roof: Composition
Condition
- Year built: 1975
Utilities & green energy
- Sewer: Public Sewer
- Water: Public
- Utilities for property: Natural Gas Available, Sewer Available, Separate Meters, Water Available
Community & HOA
Community
- Subdivision: Prestonwood
HOA
- Has HOA: No
Location
- Region: Dallas
Financial & listing details
- Price per square foot: $323/sqft
- Tax assessed value: $727,210
- Annual tax amount: $17,003
- Date on market: 7/23/2026
- Listing terms: Cash,Conventional,FHA,VA Loan
- Exclusions: Weight rack in garage
Estimated market value
Not available
Estimated sales range
Not available
Not available
Price history
| Date | Event | Price |
|---|---|---|
| 7/23/2026 | Listed for sale | $775,000+40.9%$323/sqft |
Source: NTREIS #21335555 Report a problem | ||
| 11/19/2019 | Listing removed | $549,900$230/sqft |
Source: Barry E. Roth #14198130 Report a problem | ||
| 10/21/2019 | Pending sale | $549,900$230/sqft |
Source: Barry E. Roth #14198130 Report a problem | ||
| 10/10/2019 | Listed for sale | $549,900$230/sqft |
Source: Barry E. Roth #14198130 Report a problem | ||
| 7/2/2019 | Sold | -- |
Source: Agent Provided Report a problem | ||
Public tax history
| Year | Property taxes | Tax assessment |
|---|---|---|
| 2025 | $7,117 +9.6% | $727,210 +2.7% |
| 2024 | $6,496 +6.3% | $707,830 +18.7% |
| 2023 | $6,112 -3.4% | $596,390 |
| 2022 | $6,324 -16.5% | $596,390 +9.4% |
| 2021 | $7,577 -1.9% | $545,170 |
| 2020 | $7,720 +220.3% | $545,170 +44.8% |
| 2019 | $2,410 +8.6% | $376,370 |
| 2018 | $2,218 -23.3% | $376,370 +21.7% |
| 2017 | $2,891 +0.7% | $309,170 +16.1% |
| 2016 | $2,871 +5.4% | $266,380 +13.5% |
| 2015 | $2,723 | $234,780 +3.9% |
| 2014 | $2,723 | $225,920 |
| 2013 | -- | -- |
| 2012 | -- | -- |
| 2011 | -- | -- |
| 2010 | -- | -- |
| 2009 | -- | -- |
| 2008 | -- | -- |
| 2007 | -- | -- |
| 2005 | -- | -- |
| 2004 | -- | -- |
| 2003 | -- | -- |
| 2002 | -- | -- |
| 2001 | -- | -- |
Find assessor info on the county website
Monthly payment
Est. payment
Payment breakdown
Explore the cost of this home by adjusting the details. Changes won't be saved.Climate risks
Neighborhood: 75248
Nearby schools
GreatSchools rating
- 10/10Brentfield Elementary SchoolGrades: PK-6Distance: 0.4 mi
- 7/10Parkhill Junior High SchoolGrades: 7-8Distance: 0.3 mi
- 6/10Pearce High SchoolGrades: 9-12Distance: 1.4 mi
Schools provided by the listing agent
- Elementary: Brentfield
- Middle: Parkhill
- High: Pearce
- District: Richardson ISD
Source: NTREIS. This data may not be complete. We recommend contacting the local school district to confirm school assignments for this home.
- $730,6004 bd3 ba2.8k sqft6912 Mill Falls Dr, Dallas, TX 75248Off Market
- $770,4004 bd3 ba2.3k sqft6908 Mill Falls Dr, Dallas, TX 75248Off Market
- $593,400-- bd3 ba2k sqft6917 Robin Willow Dr, Dallas, TX 75248Off Market
- $751,000-- bd3 ba2.5k sqft6914 Mill Falls Dr, Dallas, TX 75248Off Market
- $620,8004 bd3 ba2.3k sqft6919 Robin Willow Dr, Dallas, TX 75248Off Market
- $668,5004 bd2 ba2.2k sqft6915 Robin Willow Dr, Dallas, TX 75248Off Market
- $773,0004 bd3 ba3.2k sqft6906 Mill Falls Dr, Dallas, TX 75248Off Market
- $--4 bd3 ba2.5k sqft6919 Mill Falls Dr, Dallas, TX 75248Sold
A local agent can set up tours, give advice and negotiate with sellers.
A local lender can help you make sure your offer is ready when you are.
Similar homes
- $810,0004 bd3 ba2.6k sqft6706 La Manga Dr, Dallas, TX 75248For Sale
 MLS ID #21318737, Robin Marriott. NTREIS
 - $800,0004 bd3 ba2.5k sqft16814 Deer Park Dr, Dallas, TX 75248For Sale
 MLS ID #21333024, April Cope. NTREIS
 - $779,8004 bd3 ba2.4k sqft7214 Authon Dr, Dallas, TX 75248For Sale
 MLS ID #21301740, Ijeoma Obiajulu. NTREIS
 - $779,3694 bd3 ba2.5k sqft6908 Heatherknoll Dr, Dallas, TX 75248For Sale
 MLS ID #21309859, Reginald Cole. NTREIS
 - $799,0004 bd3 ba2.9k sqft6306 Oakleaf Rd, Dallas, TX 75248For SaleMLS ID #21290751, Taylor Burden. NTREIS
- $735,0004 bd3 ba2.9k sqft6520 Clearhaven Cir, Dallas, TX 75248For SaleMLS ID #21260461, Hunter Howard. NTREIS
- $775,0005 bd2 ba2.1k sqft6724 Leameadow Dr, Dallas, TX 75248For SaleMLS ID #21314355, Michelle Essien. NTREIS
- $820,0004 bd3 ba3k sqft6811 Ledyard Dr, Dallas, TX 75248For SaleMLS ID #21326750, Alexander Chapa. NTREIS
- $740,0004 bd3 ba2.6k sqft6822 Saint Anne St, Dallas, TX 75248For SaleMLS ID #21228444, Allen Floyd. NTREIS
- $889,0004 bd4 ba3k sqft7208 Fernmeadow Dr, Dallas, TX 75248For SaleMLS ID #21321134, Deborah Bailey. NTREIS
- $749,0004 bd3 ba2.8k sqft7403 Authon Dr, Dallas, TX 75248For SaleMLS ID #21191813, Andrew Cox. NTREIS
- $749,9994 bd3 ba2.4k sqft6535 Southpoint Dr, Dallas, TX 75248For SaleMLS ID #21077295, Lynn Khaing. NTREIS
- $740,0004 bd3 ba2.6k sqft7241 Blythdale Dr, Dallas, TX 75248For SaleMLS ID #21314950, Alex Doubet. NTREIS
- $774,0004 bd5 ba2.6k sqft14909 Hillcrest Rd, Dallas, TX 75248For SaleMLS ID #21143223, Bret Whitfield. NTREIS
- $735,0004 bd3 ba2.4k sqft6716 Roundrock Rd, Dallas, TX 75248For SaleMLS ID #21297010, Ashley Rasmussen. NTREIS
- $815,0004 bd3 ba2.5k sqft6631 Fireflame Dr, Dallas, TX 75248For SaleMLS ID #21303749, Andrew Stalewski. NTREIS
- $775,0004 bd3 ba3.5k sqft6033 Daven Oaks Dr, Dallas, TX 75248For SaleMLS ID #21275183, Julia Carnahan. NTREIS
- $779,0004 bd3 ba2.5k sqft7992 Fallmeadow Ln, Dallas, TX 75248For SaleMLS ID #21190035, Gema Landeros. NTREIS
- $735,0004 bd2 ba2.1k sqft7881 La Cabeza Dr, Dallas, TX 75248For SaleMLS ID #21262786, Sallie Laning. NTREIS
- $799,0004 bd3 ba2k sqft1125 Pueblo Dr, Richardson, TX 75080For SaleMLS ID #21328757, Margaret Beaird. NTREIS
