This new two-story home is graciously designed for California living, with a first-floor open-plan Great Room, secondary bedroom and covered patio for relaxing outdoors. Included among the upstairs bedrooms is the owner's suite, while a loft offers versatility.
Pre-foreclosure
Est. $606,200
6910 Tailwind Ln, Stockton, CA 95219
4beds
2,713sqft
SingleFamily
Built in 2022
5,227 Square Feet Lot
$606,200 Zestimate®
$223/sqft
$-- HOA
Overview
- 255 days
- 16
- 0
Facts & features
Interior
Bedrooms & bathrooms
- Bedrooms: 4
- Bathrooms: 3
- Full bathrooms: 3
Heating
- Forced air
Cooling
- Central
Interior area
- Total interior livable area: 2,713 sqft
Property
Parking
- Total spaces: 2
Lot
- Size: 5,227 Square Feet
Details
- Parcel number: 066430030000
Construction
Type & style
- Home type: SingleFamily
Condition
- Year built: 2022
Community & HOA
Location
- Region: Stockton
Financial & listing details
- Price per square foot: $223/sqft
- Tax assessed value: $652,642
Foreclosure details
Estimated market value
$606,200
$576,000 - $637,000
$3,396/mo
Price history
| Date | Event | Price |
|---|---|---|
| 7/3/2025 | Listing removed | $639,900$236/sqft |
Source: MetroList Services of CA #225059277 Report a problem | ||
| 5/21/2025 | Price change | $639,900-1.5%$236/sqft |
Source: MetroList Services of CA #225059277 Report a problem | ||
| 5/8/2025 | Listed for sale | $649,900$240/sqft |
Source: MetroList Services of CA #225059277 Report a problem | ||
| 8/3/2024 | Listing removed | $649,900$240/sqft |
Source: MetroList Services of CA #224081139 Report a problem | ||
| 7/23/2024 | Listed for sale | $649,900-2.9%$240/sqft |
Source: MetroList Services of CA #224081139 Report a problem | ||
| 1/1/2024 | Listing removed | -- |
Source: MetroList Services of CA #223094960 Report a problem | ||
| 9/29/2023 | Listed for sale | $669,000+8.8%$247/sqft |
Source: MetroList Services of CA #223094960 Report a problem | ||
| 10/20/2022 | Sold | $615,000-1%$227/sqft |
Source: Public Record Report a problem | ||
| 9/9/2022 | Price change | $620,902-3.1%$229/sqft |
Source:  Lennar Homes Report a problem Lennar Homes Report a problem | ||
| 8/31/2022 | Listed for sale | $640,902-6.4%$236/sqft |
Source: Lennar Homes Report a problem | ||
| 5/23/2022 | Listing removed | -- |
Source: Lennar Homes Report a problem | ||
| 5/18/2022 | Listed for sale | $684,990$252/sqft |
Source: Lennar Homes Report a problem | ||
Public tax history
| Year | Property taxes | Tax assessment |
|---|---|---|
| 2026 | -- | $652,642 +2% |
| 2025 | $10,270 +2.3% | $639,846 +2% |
| 2024 | $10,039 +1.7% | $627,300 +2% |
| 2023 | $9,874 +152.5% | $615,000 +534.7% |
| 2022 | $3,911 +149.1% | $96,900 +192.8% |
| 2021 | $1,570 +1793.2% | $33,089 +1103.2% |
| 2020 | $83 | $2,750 |
Find assessor info on the county website
Monthly payment
Climate risks
Neighborhood: Spanos Park West
Nearby schools
Schools provided by the listing agent
- Elementary: Manlio Silva Elementary School
- Middle: Christa McAuliffe Middle School
- High: Bear Creek High School
- District: Lodi Unified School District
Source: The MLS. This data may not be complete. We recommend contacting the local school district to confirm school assignments for this home.
Similar homes
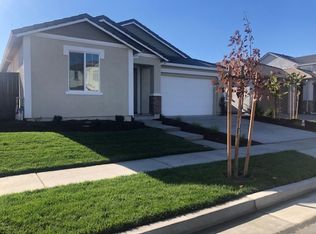
- $675,0004 bd4 ba3.1k sqft10933 Monomoy Way, Stockton, CA 95219For Sale
 MLS ID #226121425, Harshdeep Kaur. MetroList Services of CA
 - $599,0004 bd3 ba2.4k sqft10938 Mataket Ct, Stockton, CA 95219For Sale
 MLS ID #226101155, Raelan Daniels. MetroList Services of CA
 - $599,0005 bd3 ba2.1k sqft6837 Oakum Way, Stockton, CA 95219For Sale
 MLS ID #226092462, Avdeep Singh Sandhu. MetroList Services of CA
 - $619,9904 bd3 ba2.1k sqft10024 Mont Blanc Ln, Stockton, CA 95219For Sale
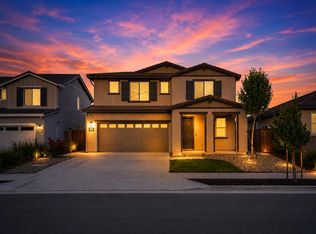 MLS ID #226091375, Avdeep Singh Sandhu. MetroList Services of CA
