Welcome to this spacious two-story home in the heart of Avon. Inside, you'll appreciate the open floor plan with dual living spaces, a cozy gas fireplace, and a large eat-in kitchen perfect for everyday living, along with a convenient laundry room offering expansive pantry storage. Upstairs, the oversized primary suite provides plenty of room to unwind with its private ensuite, while the secondary bedrooms are equally generous with their own walk-in closets. Step outside to a large deck ideal for cookouts, entertaining, and relaxed evenings at home. All appliances are included for added convenience, and the location puts you close to schools, parks, and all the amenities Avon has to offer-don't wait, make this home yours today!
Pending
$285,000
6911 Woodland Heights Dr, Avon, IN 46123
3beds
2,376sqft
Residential, Single Family Residence
Built in 2002
0.25 Acres Lot
$282,000 Zestimate®
$120/sqft
$40/mo HOA
What's special
Cozy gas fireplaceOversized primary suitePrivate ensuiteLarge eat-in kitchenExpansive pantry storageConvenient laundry roomSpacious two-story home
- 338 days |
- 82 |
- 3 |
Zillow last checked:
Listing updated:
Listed by:
Chris Price 317-225-5507,
Keller Williams Indy Metro Partners,
Stephanie Cotton,
Keller Williams Indy Metro Partners
Source: MIBOR as distributed by MLS GRID,MLS#: 22061816
Facts & features
Interior
Bedrooms & bathrooms
- Bedrooms: 3
- Bathrooms: 3
- Full bathrooms: 2
- 1/2 bathrooms: 1
- Main level bathrooms: 1
Primary bedroom
- Level: Upper
- Area: 342 Square Feet
- Dimensions: 19x18
Bedroom 2
- Level: Upper
- Area: 270 Square Feet
- Dimensions: 18x15
Bedroom 3
- Level: Upper
- Area: 255 Square Feet
- Dimensions: 17x15
Dining room
- Level: Main
- Area: 48 Square Feet
- Dimensions: 8x6
Family room
- Level: Main
- Area: 270 Square Feet
- Dimensions: 18x15
Great room
- Level: Main
- Area: 300 Square Feet
- Dimensions: 20x15
Kitchen
- Level: Main
- Area: 270 Square Feet
- Dimensions: 18x15
Laundry
- Level: Main
- Area: 60 Square Feet
- Dimensions: 10x6
Heating
- Forced Air, Natural Gas
Cooling
- Central Air
Appliances
- Included: Dishwasher, Dryer, Disposal, Exhaust Fan, Electric Oven, Range Hood, Refrigerator, Washer, Water Heater
- Laundry: In Unit, Main Level
Features
- Attic Access, High Ceilings, Ceiling Fan(s), Hardwood Floors, High Speed Internet, Eat-in Kitchen, Pantry, Smart Thermostat, Supplemental Storage, Walk-In Closet(s)
- Flooring: Hardwood
- Windows: Wood Work Painted
- Has basement: No
- Attic: Access Only
- Number of fireplaces: 1
- Fireplace features: Gas Log, Great Room
Interior area
- Total structure area: 2,376
- Total interior livable area: 2,376 sqft
Video & virtual tour
Property
Parking
- Total spaces: 2
- Parking features: Attached, Concrete, Garage Door Opener, Storage, Workshop in Garage, Other
- Attached garage spaces: 2
- Details: Garage Parking Other(Garage Door Opener)
Features
- Levels: Two
- Stories: 2
- Patio & porch: Deck, Patio, Porch
- Exterior features: Other
- Fencing: Fenced,Full,Privacy
- Has view: Yes
- View description: Neighborhood, Trees/Woods
Lot
- Size: 0.25 Acres
- Features: Access, Curbs, Irregular Lot, Sidewalks, Storm Sewer, Street Lights, Suburb, Mature Trees, Trees-Small (Under 20 Ft), Wooded
Details
- Parcel number: 321010476002000031
- Special conditions: As Is,Cosmetics Needed,Sales Disclosure On File,Sales Disclosure Supplements,Short Sale
- Horse amenities: None
Construction
Type & style
- Home type: SingleFamily
- Architectural style: Traditional
- Property subtype: Residential, Single Family Residence
Materials
- Brick, Vinyl Siding, Vinyl With Brick
- Foundation: Slab
Condition
- New construction: No
- Year built: 2002
Utilities & green energy
- Electric: Circuit Breakers
- Water: Public
- Utilities for property: Electricity Connected, Sewer Connected, Water Connected
Community & HOA
Community
- Security: Smoke Detector(s)
- Subdivision: Woodland Heights
HOA
- Has HOA: Yes
- Amenities included: Insurance, Jogging Path, Maintenance, Management, Park, Playground, Trail(s)
- Services included: Association Home Owners, Entrance Common, Insurance, Maintenance, Nature Area, ParkPlayground, Management, Walking Trails, See Remarks, Other
- HOA fee: $480 annually
- HOA phone: 317-875-5600
Location
- Region: Avon
Financial & listing details
- Price per square foot: $120/sqft
- Tax assessed value: $250,600
- Annual tax amount: $2,686
- Date on market: 9/18/2025
- Cumulative days on market: 232 days
- Electric utility on property: Yes
Estimated market value
$282,000
$268,000 - $296,000
$2,211/mo
Price history
| Date | Event | Price |
|---|---|---|
| 4/15/2026 | Pending sale | $285,000$120/sqft |
Source:  MIBOR as distributed by MLS GRID #22061816 Report a problem MIBOR as distributed by MLS GRID #22061816 Report a problem | ||
| 3/31/2026 | Price change | $285,000-8.1%$120/sqft |
Source: MIBOR as distributed by MLS GRID #22061816 Report a problem | ||
| 1/26/2026 | Price change | $310,000+3.7%$130/sqft |
Source: MIBOR as distributed by MLS GRID #22061816 Report a problem | ||
| 1/20/2026 | Price change | $299,000-3.5%$126/sqft |
Source: MIBOR as distributed by MLS GRID #22061816 Report a problem | ||
| 10/28/2025 | Price change | $310,000-3.1%$130/sqft |
Source: MIBOR as distributed by MLS GRID #22061816 Report a problem | ||
| 10/13/2025 | Price change | $320,000-1.5%$135/sqft |
Source: MIBOR as distributed by MLS GRID #22061816 Report a problem | ||
| 9/18/2025 | Listed for sale | $325,000+71.1%$137/sqft |
Source: MIBOR as distributed by MLS GRID #22061816 Report a problem | ||
| 6/13/2019 | Sold | $190,000-5%$80/sqft |
Source: MIBOR as distributed by MLS GRID #21636536 Report a problem | ||
| 5/9/2019 | Pending sale | $200,000$84/sqft |
Source: Carpenter Realtors, Inc. #21636536 Report a problem | ||
| 5/6/2019 | Price change | $200,000-2.4%$84/sqft |
Source: Carpenter Realtors, Inc. #21636536 Report a problem | ||
| 4/26/2019 | Listed for sale | $205,000+27.3%$86/sqft |
Source: Carpenter, REALTORS� #21636536 Report a problem | ||
| 7/1/2015 | Sold | $161,000+8.8%$68/sqft |
Source: Agent Provided Report a problem | ||
| 11/25/2009 | Sold | $148,000$62/sqft |
Source: MIBOR as distributed by MLS GRID #2938853 Report a problem | ||
Public tax history
| Year | Property taxes | Tax assessment |
|---|---|---|
| 2025 | $2,686 +10% | $250,600 +4.5% |
| 2024 | $2,442 +3.8% | $239,800 +9.2% |
| 2023 | $2,354 +26.4% | $219,500 +4.4% |
| 2022 | $1,862 -11.4% | $210,300 +26.3% |
| 2021 | $2,102 +5.9% | $166,500 -10.6% |
| 2020 | $1,985 +1.3% | $186,200 +6.9% |
| 2019 | $1,960 +21.5% | $174,200 +2.8% |
| 2018 | $1,613 -0.9% | $169,400 +5% |
| 2017 | $1,628 +5.8% | $161,300 -0.9% |
| 2016 | $1,539 +2.7% | $162,800 +8.6% |
| 2014 | $1,499 +1.1% | $149,900 +1.1% |
| 2013 | $1,482 -2.9% | $148,200 -2.9% |
| 2011 | $1,526 | $152,600 |
| 2010 | $1,526 | $152,600 |
| 2009 | $1,526 -5.3% | $152,600 +4.1% |
| 2007 | $1,611 -3.7% | $146,540 +7.5% |
| 2006 | $1,674 | $136,300 +0.2% |
| 2005 | -- | $136,000 |
Find assessor info on the county website
Monthly payment
Est. payment
Payment breakdown
Explore the cost of this home by adjusting the details. Changes won't be saved.Climate risks
Neighborhood: 46123
Nearby schools
GreatSchools rating
- 7/10Avon Intermediate School WestGrades: 5-6Distance: 0.6 mi
- 10/10Avon Middle School SouthGrades: 7-8Distance: 0.7 mi
- 9/10Avon High SchoolGrades: 9-12Distance: 1.1 mi
Schools provided by the listing agent
- Elementary: Pine Tree Elementary School
- Middle: Avon Middle School South
- High: Avon High School
Source: MIBOR as distributed by MLS GRID. This data may not be complete. We recommend contacting the local school district to confirm school assignments for this home.
- $374,1005 bd3 ba3.5k sqft6891 Woodland Heights Dr, Avon, IN 46123Off Market
- $324,3004 bd2 ba3.5k sqft6910 Woodland Heights Dr, Avon, IN 46123Off Market
- $273,1004 bd2 ba1.6k sqft6918 Woodland Heights Dr, Avon, IN 46123Off Market
- $263,3003 bd3 ba2k sqft6902 Woodland Heights Dr, Avon, IN 46123Off Market
- $390,1005 bd3 ba3.7k sqft6877 Woodland Heights Dr, Avon, IN 46123Off Market
- $279,2003 bd3 ba2k sqft6888 Woodland Heights Dr, Avon, IN 46123Off Market
- $300,6004 bd2 ba3k sqft6882 Woodland Heights Dr, Avon, IN 46123Off Market
- $371,6004 bd3 ba3.2k sqft6942 Merritt Ridge Way, Avon, IN 46123Off Market
A local agent can set up tours, give advice and negotiate with sellers.
Similar homes
- $349,3613 bd3 ba2.4k sqft1381 Brookway Dr, Avon, IN 46123Active
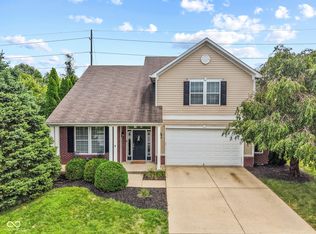 MLS ID #22120023, Karen Schmidt, REMAX ONE. MIBOR as distributed by MLS GRID
 - $329,0003 bd2 ba1.4k sqft1208 Spring Mill Dr, Avon, IN 46123Active
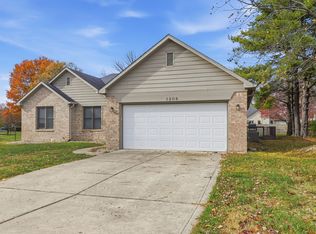 MLS ID #22117418, Monique Burnett, F.C. Tucker Company. MIBOR as distributed by MLS GRID
 - $300,0003 bd3 ba1.6k sqft605 Sunmeadow Ln, Avon, IN 46123Active
 MLS ID #22114988, Christopher Porter, CENTURY 21 Scheetz. MIBOR as distributed by MLS GRID
 - $375,0004 bd3 ba3k sqft6712 Wilmot Ln, Avon, IN 46123Active
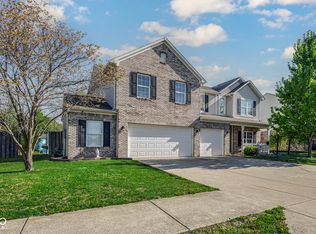 MLS ID #22098349, Angela Line, Highgarden Real Estate. MIBOR as distributed by MLS GRID
 - $350,0004 bd3 ba2.8k sqft6640 Berrywood Dr, Avon, IN 46123ActiveMLS ID #22104783, Elise Carmichael, eXp Realty LLC. MIBOR as distributed by MLS GRID
- $345,0005 bd3 ba2.1k sqft555 Hyannis Dr, Avon, IN 46123ActiveMLS ID #22120113, Lindsey Smalling, Highgarden Real Estate. MIBOR as distributed by MLS GRID
- $265,0003 bd2 ba1.5k sqft10182 Morning Light Dr, Avon, IN 46123ActiveMLS ID #22117789, Karr Hill, Real Results, Inc.. MIBOR as distributed by MLS GRID
- $320,0003 bd3 ba1.7k sqft1893 Osman Dr, Avon, IN 46123ActiveMLS ID #22112030, Christopher Porter, CENTURY 21 Scheetz. MIBOR as distributed by MLS GRID
- $349,0004 bd3 ba2.1k sqft190 Springwood Dr, Avon, IN 46123ActiveMLS ID #22100721, Hayley Puff, RE/MAX Advanced Realty. MIBOR as distributed by MLS GRID
- $383,9004 bd3 ba2.6k sqft7942 Red Sunset Way, Avon, IN 46123ActiveMLS ID #22096168, Danielle Robinson, F.C. Tucker Company. MIBOR as distributed by MLS GRID
- $279,9003 bd2 ba1.5k sqft1227 Bluff Rd, Plainfield, IN 46168ActiveMLS ID #22120147, Marissa Harris, Priority Realty Group. MIBOR as distributed by MLS GRID
- $285,0003 bd3 ba1.8k sqft603 Clear Creek Dr, Danville, IN 46122ActiveMLS ID #22109526, Cody W. Studebaker, F.C. Tucker Company. MIBOR as distributed by MLS GRID
- $270,0003 bd2 ba1.4k sqft774 Viceroy Ct, Danville, IN 46122ActiveMLS ID #22118449, Kylie Ellis, Highgarden Real Estate. MIBOR as distributed by MLS GRID
- $340,0004 bd3 ba3.5k sqft892 Flying Sun Dr, Avon, IN 46123ActiveMLS ID #22111581, Chukwudi Ikechukwu, Highgarden Real Estate. MIBOR as distributed by MLS GRID
- $270,0003 bd2 ba1.2k sqft1504 Sheri Cir, Plainfield, IN 46168ActiveMLS ID #22115090, Tony Janko, Janko Realty Group. MIBOR as distributed by MLS GRID
- $290,0003 bd2 ba1.3k sqft6118 Nolte St, Indianapolis, IN 46221ActiveMLS ID #22098752, Sherry Minkis, Sherry Minkis. MIBOR as distributed by MLS GRID
- $314,9004 bd4 ba2.3k sqft763 Pioneer Woods Dr, Indianapolis, IN 46224ActiveMLS ID #22118028, Jerry Gemmecke, F.C. Tucker Company. MIBOR as distributed by MLS GRID
- $329,9003 bd3 ba2.1k sqft2512 Drewmatt Ln, Indianapolis, IN 46234ActiveMLS ID #22116150, Amber Russell, Keller Williams Indy Metro NE. MIBOR as distributed by MLS GRID
- $297,5003 bd3 ba1.7k sqft7210 Tappan Dr, Indianapolis, IN 46268ActiveMLS ID #22113653, Anna Hassler, Maywright Property Co.. MIBOR as distributed by MLS GRID
- $329,9004 bd3 ba2.2k sqft536 Waterford Way, Danville, IN 46122ActiveMLS ID #22115702, Justin Bennett, Bennett Realty. MIBOR as distributed by MLS GRID
