Welcome home to this beautifully maintained 4-bedroom, 4 full-bath residence featuring a 2-car garage and numerous updates completed over the past two years. Recent improvements include a new roof and rear gutters (2025), fresh interior paint throughout, completed window replacements where needed, an epoxy-sealed hall bath, and newer flooring installed less than two years ago.
The updated kitchen offers resurfaced cabinetry along with a new range, dishwasher, and microwave (2024). A new Pella sliding glass door in the dining area provides easy access to the backyard and deck.
The inviting living room features a cozy gas fireplace, while the upstairs loft provides flexible space for a home office, reading nook, or additional living area. The finished lower level includes a spacious family room/game room and a full bath, with additional unfinished basement space offering abundant storage or future expansion potential.
Go outside to enjoy the fully fenced backyard and well-maintained deck, perfect for entertaining, relaxing, or outdoor dining.
The HOA provides wonderful community amenities, including park areas and a community pool, offering additional opportunities for recreation and relaxation.
Conveniently located near shopping, dining, and everyday amenities, this move-in-ready home is ready for its next owner to enjoy. Don't miss this exceptional opportunity!
Accepting backups
$380,000
6914 Buell Ln, Dayton, OH 45424
4beds
2,105sqft
:
Get pre-qualified$2,841/mo
Single Family Residence
Built in 2012
7,501 Square Feet Lot
$378,100 Zestimate®
$181/sqft
$26/mo HOA
What's special
Resurfaced cabinetryFully fenced backyardUpdated kitchenCozy gas fireplace
- 34 days |
- 689 |
- 35 |
Likely to sell faster than
Zillow last checked:
Listing updated:
Listed by:
Mitchell E Belka (937)434-7600,
Coldwell Banker Heritage
Source: DABR MLS,MLS#: 962557 Originating MLS: Dayton Area Board of REALTORS
Originating MLS: Dayton Area Board of REALTORSFacts & features
Interior
Bedrooms & bathrooms
- Bedrooms: 4
- Bathrooms: 4
- Full bathrooms: 4
- Main level bathrooms: 2
Primary bedroom
- Level: Main
- Dimensions: 16 x 13
Bedroom
- Level: Main
- Dimensions: 11 x 11
Bedroom
- Level: Main
- Dimensions: 11 x 11
Bedroom
- Level: Second
- Dimensions: 14 x 13
Dining room
- Level: Main
- Dimensions: 12 x 10
Entry foyer
- Level: Main
- Dimensions: 18 x 8
Kitchen
- Level: Main
- Dimensions: 11 x 10
Laundry
- Level: Main
- Dimensions: 7 x 5
Living room
- Level: Main
- Dimensions: 16 x 19
Loft
- Level: Second
- Dimensions: 14 x 11
Recreation
- Level: Basement
- Dimensions: 27 x 14
Heating
- Forced Air, Natural Gas
Cooling
- Central Air
Features
- Granite Counters
- Basement: Full,Partially Finished
- Has fireplace: Yes
- Fireplace features: Gas
Interior area
- Total structure area: 2,105
- Total interior livable area: 2,105 sqft
Video & virtual tour
Property
Parking
- Total spaces: 2
- Parking features: Attached, Garage, Two Car Garage, Garage Door Opener
- Attached garage spaces: 2
Features
- Levels: One and One Half
- Patio & porch: Deck
- Exterior features: Deck, Fence
Lot
- Size: 7,501 Square Feet
- Dimensions: 60 x 125
Details
- Parcel number: R726037300005
- Zoning: Residential
- Zoning description: Residential
Construction
Type & style
- Home type: SingleFamily
- Architectural style: Cape Cod
- Property subtype: Single Family Residence
Materials
- Brick, Vinyl Siding
Condition
- Year built: 2012
Community & HOA
Community
- Subdivision: Villages/Pheasant Rdg Sec
HOA
- Has HOA: Yes
- Services included: Playground, Pool(s)
- HOA fee: $312 annually
- HOA name: Towne Properties
- HOA phone: 937-222-2550
Location
- Region: Dayton
Financial & listing details
- Price per square foot: $181/sqft
- Tax assessed value: $290,060
- Annual tax amount: $4,754
- Date on market: 6/24/2026
- Date available: 06/24/2026
- Listing terms: Conventional,FHA,VA Loan
Estimated market value
$378,100
$359,000 - $397,000
$2,595/mo
Price history
| Date | Event | Price |
|---|---|---|
| 7/18/2026 | Pending sale | $380,000$181/sqft |
Source: DABR MLS #962557 Report a problem | ||
| 6/24/2026 | Listed for sale | $380,000+10.1%$181/sqft |
Source:  DABR MLS #962557 Report a problem DABR MLS #962557 Report a problem | ||
| 8/27/2024 | Sold | $345,000$164/sqft |
Source: DABR MLS #915397 Report a problem | ||
| 7/18/2024 | Pending sale | $345,000$164/sqft |
Source: DABR MLS #915397 Report a problem | ||
| 7/13/2024 | Listed for sale | $345,000+81.7%$164/sqft |
Source: DABR MLS #915397 Report a problem | ||
| 5/17/2017 | Sold | $189,900$90/sqft |
Source: Public Record Report a problem | ||
| 3/22/2017 | Listed for sale | $189,900+28.3%$90/sqft |
Source: Home Experts Realty #730975 Report a problem | ||
| 11/29/2016 | Sold | $148,000-18.7%$70/sqft |
Source: Public Record Report a problem | ||
| 8/9/2016 | Listing removed | $182,000$86/sqft |
Source: Coldwell Banker Heritage Realtors #703021 Report a problem | ||
| 5/2/2016 | Price change | $182,000-5.7%$86/sqft |
Source: Coldwell Banker Heritage Realtors #703021 Report a problem | ||
| 4/8/2016 | Price change | $192,900-2.5%$92/sqft |
Source: Coldwell Banker Heritage Realtors #703021 Report a problem | ||
| 2/4/2016 | Listed for sale | $197,900+8.9%$94/sqft |
Source: Coldwell Banker Heritage Realtors #374028 Report a problem | ||
| 11/8/2010 | Sold | $181,800$86/sqft |
Source: Public Record Report a problem | ||
Public tax history
| Year | Property taxes | Tax assessment |
|---|---|---|
| 2025 | $4,754 -19.9% | $101,520 |
| 2024 | $5,936 +3.2% | $101,520 |
| 2023 | $5,751 +7.2% | $101,520 +33% |
| 2022 | $5,363 -0.3% | $76,340 |
| 2021 | $5,378 -0.1% | $76,340 |
| 2020 | $5,385 -7.9% | $76,340 +4.4% |
| 2019 | $5,845 -0.3% | $73,110 |
| 2018 | $5,862 +1% | $73,110 |
| 2017 | $5,804 +1% | $73,110 +3.3% |
| 2016 | $5,745 -2.7% | $70,770 |
| 2015 | $5,903 +1.2% | $70,770 |
| 2014 | $5,832 | $70,770 |
Find assessor info on the county website
Monthly payment
Est. payment
Payment breakdown
Explore the cost of this home by adjusting the details. Changes won't be saved.Climate risks
Neighborhood: Pheasant Hill
Nearby schools
GreatSchools rating
- 6/10Monticello Elementary SchoolGrades: K-6Distance: 1.9 mi
- 4/10Weisenborn Middle SchoolGrades: 7-8Distance: 2.6 mi
- 5/10Wayne High SchoolGrades: 9-12Distance: 2.2 mi
Schools provided by the listing agent
- District: Huber Heights
Source: DABR MLS. This data may not be complete. We recommend contacting the local school district to confirm school assignments for this home.
- $328,0003 bd2 ba1.7k sqft6920 Buell Ln, Dayton, OH 45424Sold
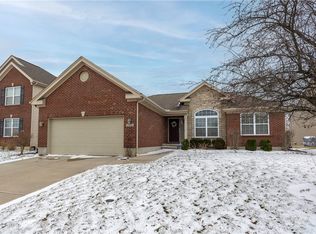
- $329,9004 bd3 ba2k sqft6906 Buell Ln, Dayton, OH 45424Sold
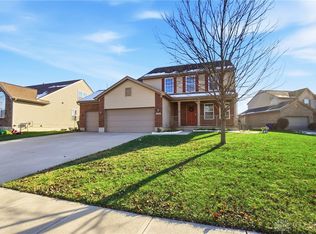
- $349,9003 bd3 ba2.5k sqft6926 Buell Ln, Dayton, OH 45424Sold
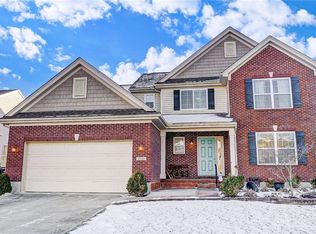
- $380,3004 bd2 ba2.1k sqft6702 Chalmers St, Dayton, OH 45424Off Market
- $375,0004 bd4 ba3.1k sqft6917 Buell Ln, Dayton, OH 45424Sold
- $382,7004 bd2 ba2.3k sqft6911 Buell Ln, Dayton, OH 45424Off Market
- $328,0003 bd2 ba1.6k sqft6934 Buell Ln, Dayton, OH 45424Off Market
- $352,9004 bd3 ba2.3k sqft6713 Chalmers St., Huber Heights, OH 45424Off Market
A local agent can set up tours, give advice and negotiate with sellers.
A local lender can help you make sure your offer is ready when you are.
Similar homes
- $364,9004 bd4 ba2.2k sqft3937 White Spruce Cir, Dayton, OH 45424For Sale
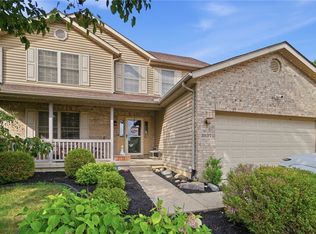
 MLS ID #963718, Spencer Maxwell, Bridgestream Realty. DABR MLS
 - $399,9005 bd3 ba3k sqft4385 Saratoga Pl, Huber Heights, OH 45424For Sale
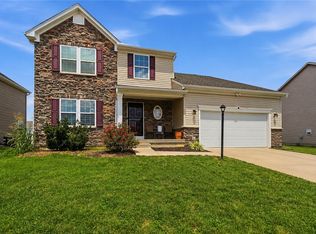 MLS ID #964879, Samantha Middleton, 937 Realty. DABR MLS
 - $374,0004 bd4 ba2.8k sqft4012 Atha Ct, Dayton, OH 45424For Sale
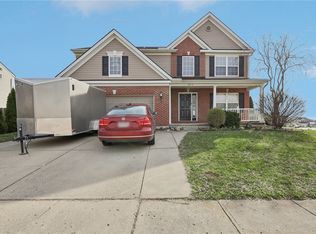 MLS ID #957480, Virginia Bystrek, Howard Hanna Real Estate Serv. DABR MLS
 - $475,0004 bd3 ba2.7k sqft6088 Oak Ridge Dr, Dayton, OH 45424For Sale
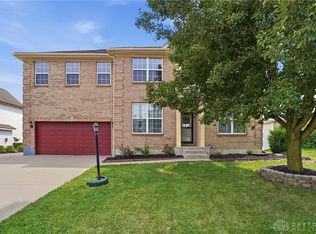 MLS ID #964720, Fatima Dzhalilova, NavX Realty, LLC. DABR MLS
 - $365,0003 bd4 ba2.4k sqft1015 Colonial Way, Huber Heights, OH 45424For SaleMLS ID #962338, Amanda Wilson, eXp Realty. DABR MLS
- $379,9004 bd3 ba2k sqft2341 Gerard Ct, Fairborn, OH 45324For SaleMLS ID #961212, Nathan Evans, Coldwell Banker Heritage. DABR MLS
- $379,9004 bd4 ba2.9k sqft273 Fryer Ct, Fairborn, OH 45324For SaleMLS ID #963850, Scott Marvin, Team Results Realty. DABR MLS
- $299,9003 bd3 ba1.9k sqft4939 Sweetbirch Dr, Dayton, OH 45424For SaleMLS ID #960850, Tami Holmes, Tami Holmes Realty. DABR MLS
- $269,9004 bd3 ba2k sqft6520 Larcomb Dr, Dayton, OH 45424For SaleMLS ID #963114, Katie Slone, Howard Hanna Real Estate Serv. DABR MLS
- $385,0004 bd4 ba2.6k sqft2339 Gardner Dr, Fairborn, OH 45324For SaleMLS ID #961604, Jerry E Williams, Wright-Patt Realty, Inc.. DABR MLS
- $355,0003 bd4 ba1.7k sqft5148 Dayflower Dr, Tipp City, OH 45371For SaleMLS ID #962261, Amanda Wilson, eXp Realty. DABR MLS
- $379,8004 bd3 ba2.8k sqft1210 Whitetail Dr, Fairborn, OH 45324For SaleMLS ID #960976, Rachel Gannon, Local Roots Realty. DABR MLS
- $389,9003 bd3 ba2.3k sqft1300 Whitetail Dr, Fairborn, OH 45324For SaleMLS ID #963770, Terry Blakley, RE/MAX Victory + Affiliates. DABR MLS
- $420,0004 bd3 ba2.7k sqft6024 Boxelder Dr, Tipp City, OH 45371For SaleMLS ID #964319, Anthony Posevitz, Keller Williams Community Part. DABR MLS
- $409,9004 bd3 ba2.4k sqft3532 Arrowwood St, Tipp City, OH 45371For SaleMLS ID #962122, Reed Spencer, RE/MAX Victory + Affiliates. DABR MLS
- $278,9504 bd3 ba1.9k sqft6509 Alter Rd, Dayton, OH 45424For SaleMLS ID #955349, Beth Schaefer, Coldwell Banker Heritage. DABR MLS
- $374,9004 bd3 ba2.3k sqft3091 Shakertown Rd, Dayton, OH 45434For SaleMLS ID #963269, Matt Riffel, Irongate Inc.. DABR MLS
- $405,9005 bd3 ba2.5k sqft4156 Weeping Willow Dr, Dayton, OH 45404For SaleMLS ID #962041, Todd Brandewie, Glasshouse Realty Group. DABR MLS
- $359,9004 bd4 ba2.9k sqft5757 Ericsson Way, Dayton, OH 45426For SaleMLS ID #962875, Philip L Herman, RE/MAX Real Estate Specialists. DABR MLS
- $325,9994 bd3 ba2k sqft1576 Burchwood Dr, Fairborn, OH 45324For SaleMLS ID #963971, Devin Laureano, Howard Hanna Real Estate Serv. DABR MLS
