Experience exceptional luxury living in this extraordinary custom estate, where timeless architecture meets thoughtfully curated design by **CC & Co. Designs** and exceptional craftsmanship by **Crutchfield Custom Homes**.
The first-floor primary suite serves as a true private sanctuary, featuring a spa-inspired bath with separate vanities, an impressive double-sided fireplace shared between the bedroom and adjoining sitting area, and an oversized walk-in closet with dedicated his-and-hers wings designed for effortless organization.
Created for both grand entertaining and comfortable everyday living, the main level offers a formal living room, spacious family room, elegant formal dining room, and a generous breakfast nook overlooking the outdoor living spaces. The chef's kitchen is complemented by both a butler's pantry and a separate working pantry, providing exceptional functionality and abundant storage.
Additional first-floor highlights include a private wine and cigar lounge, an impressive two-story library that creates a dramatic architectural statement, and a grand staircase that anchors the home with timeless elegance.
Upstairs, you'll find a spacious game room, a second primary suite, and four additional generously sized bedrooms, offering exceptional flexibility for family and guests.
The resort-style backyard is designed for year-round enjoyment, featuring a sparkling pool, a dedicated fitness center with a private upstairs apartment, and a versatile half basketball court that also serves as a pickleball court—creating an unparalleled setting for recreation, wellness, and entertaining.
New construction
$5,750,000
6916 Azalea Ln, Dallas, TX 75230
6beds
7,879sqft
Single Family Residence
Built in 2026
0.38 Acres Lot
$5,452,500 Zestimate®
$730/sqft
$-- HOA
What's special
- 87 days
- 860
- 116
Zillow last checked:
Listing updated:
Listed by:
Chelsea Chiu 0752939,
Christie's Lone Star 214-821-3336
Source: NTREIS,MLS#: 21312163
Facts & features
Interior
Bedrooms & bathrooms
- Bedrooms: 6
- Bathrooms: 7
- Full bathrooms: 6
- 1/2 bathrooms: 1
Primary bedroom
- Features: Dual Sinks, En Suite Bathroom, Sitting Area in Primary, Separate Shower, Walk-In Closet(s)
- Level: First
- Dimensions: 0 x 0
Primary bedroom
- Features: En Suite Bathroom, Walk-In Closet(s)
- Level: Second
- Dimensions: 0 x 0
Bedroom
- Level: Second
- Dimensions: 0 x 0
Bedroom
- Level: Second
- Dimensions: 0 x 0
Bedroom
- Level: Second
- Dimensions: 0 x 0
Bedroom
- Level: Second
- Dimensions: 0 x 0
Game room
- Level: Second
- Dimensions: 0 x 0
Half bath
- Level: First
- Dimensions: 0 x 0
Kitchen
- Features: Butler's Pantry, Eat-in Kitchen, Kitchen Island, Pantry, Walk-In Pantry
- Level: First
- Dimensions: 0 x 0
Living room
- Level: First
- Dimensions: 0 x 0
Office
- Features: Built-in Features
- Level: First
- Dimensions: 0 x 0
Other
- Level: First
- Dimensions: 0 x 0
Heating
- Central
Cooling
- Central Air
Appliances
- Included: Built-In Gas Range, Built-In Refrigerator, Dishwasher, Gas Range
Features
- Decorative/Designer Lighting Fixtures, Double Vanity, Eat-in Kitchen, Kitchen Island, Multiple Master Suites, Cable TV, Walk-In Closet(s)
- Has basement: No
- Number of fireplaces: 2
- Fireplace features: Living Room, Primary Bedroom
Interior area
- Total interior livable area: 7,879 sqft
Video & virtual tour
Property
Parking
- Total spaces: 3
- Parking features: Circular Driveway, Covered, Garage Faces Front, Garage, Garage Door Opener
- Attached garage spaces: 3
Features
- Levels: Two
- Stories: 2
- Patio & porch: Rear Porch, Side Porch, Covered
- Pool features: In Ground, Outdoor Pool, Pool
Lot
- Size: 0.38 Acres
- Features: Interior Lot
Details
- Parcel number: 00000606232000000
Construction
Type & style
- Home type: SingleFamily
- Architectural style: Detached
- Property subtype: Single Family Residence
Materials
- Stucco
- Foundation: Slab
- Roof: Composition
Condition
- Under Construction
- New construction: Yes
- Year built: 2026
Utilities & green energy
- Sewer: Public Sewer
- Water: Public
- Utilities for property: Sewer Available, Underground Utilities, Water Available, Cable Available
Community & HOA
Community
- Features: Curbs, Sidewalks
- Subdivision: Northaven Hills Rev
HOA
- Has HOA: No
Location
- Region: Dallas
Financial & listing details
- Price per square foot: $730/sqft
- Tax assessed value: $1,044,470
- Annual tax amount: $23,257
- Date on market: 7/9/2026
- Cumulative days on market: 103 days
- Listing terms: Cash,Conventional,FHA,VA Loan
Estimated market value
$5,452,500
$5.18M - $5.73M
Not available
Price history
| Date | Event | Price |
|---|---|---|
| 7/9/2026 | Listed for sale | $5,750,000+917.7%$730/sqft |
Source: NTREIS #21312163 Report a problem | ||
| 4/11/2013 | Listing removed | $565,000$72/sqft |
Source: Briggs Freeman Sotheby's International Realty #11900229 Report a problem | ||
| 2/12/2013 | Listed for sale | $565,000$72/sqft |
Source: Briggs Freeman Sotheby's International Realty #11900229 Report a problem | ||
Public tax history
| Year | Property taxes | Tax assessment |
|---|---|---|
| 2025 | $18,253 -0.3% | $1,044,470 -6.5% |
| 2024 | $18,312 +7.7% | $1,117,440 +7.1% |
| 2023 | $17,000 -2.9% | $1,043,500 +18.9% |
| 2022 | $17,505 +3.8% | $877,950 +14.2% |
| 2021 | $16,866 +2.8% | $768,500 +5.6% |
| 2020 | $16,408 -0.8% | $727,480 |
| 2019 | $16,535 +4.3% | $727,480 |
| 2018 | $15,856 +15.6% | $727,480 +19.3% |
| 2017 | $13,721 +0% | $609,550 |
| 2016 | $13,720 +13.2% | $609,550 +10% |
| 2015 | $12,116 | $554,070 +4.6% |
| 2014 | $12,116 | $529,940 |
| 2013 | -- | -- |
| 2012 | -- | -- |
| 2011 | -- | -- |
| 2010 | -- | -- |
| 2009 | -- | -- |
| 2008 | -- | -- |
| 2007 | -- | -- |
| 2005 | -- | -- |
| 2004 | -- | -- |
| 2003 | -- | -- |
| 2002 | -- | -- |
| 2001 | -- | -- |
Find assessor info on the county website
Monthly payment
Est. payment
Payment breakdown
Explore the cost of this home by adjusting the details. Changes won't be saved.Climate risks
Neighborhood: Hillcrest Forest
Nearby schools
Schools provided by the listing agent
- Elementary: Kramer
- Middle: Benjamin Franklin
- High: Hillcrest
- District: Dallas ISD
Source: NTREIS. This data may not be complete. We recommend contacting the local school district to confirm school assignments for this home.
Similar homes
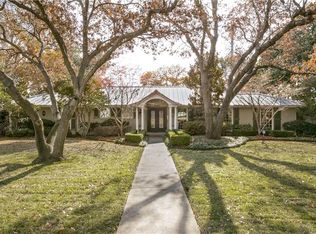
- $5,999,0005 bd7 ba8k sqft6810 Mimosa Ln, Dallas, TX 75230For Sale
 MLS ID #21369320, Amie Buentello. NTREIS
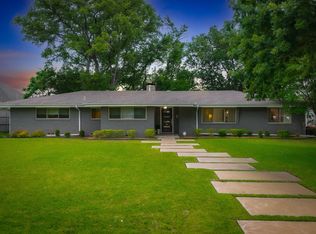
 - $5,175,0005 bd7 ba6.8k sqft6815 Royal Crest Dr, Dallas, TX 75230For Sale
 MLS ID #21377221, Raul Ruiz. NTREIS
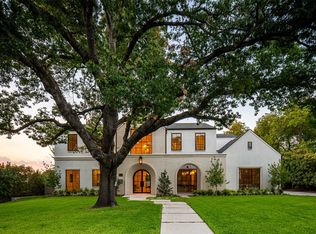
 - $4,295,0006 bd8 ba7.8k sqft7138 Azalea Ln, Dallas, TX 75230For Sale
 MLS ID #21320249, Erika Butler. NTREIS
 - $5,995,0004 bd6 ba5.7k sqft11438 E Ricks Cir, Dallas, TX 75230For Sale
 MLS ID #21388279, Shelley Koeijmans. NTREIS
